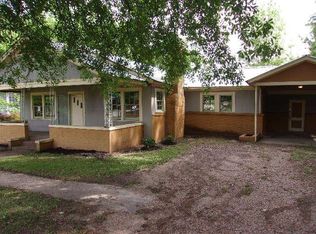
Back on Market! One-level - Brick Home with cedar interior. Home features living room/dining room, den, family room with fireplace, kitchen with bar and breakfast nook. Five bedrooms, four bathrooms, and two one-half bedrooms. Home has been utilized as single-family home and a group home. SOLD-AS-IS. Needs TLC. Great Investment.
For sale
$65,000
1212 9th Ave, Selma, AL 36703
5beds
1,977sqft
Single Family Residence
Built in 1955
0.43 Acres Lot
$-- Zestimate®
$33/sqft
$-- HOA
What's special
Family room with fireplaceFour bathroomsFive bedroomsBrick homeCedar interior
- 242 days
- 370
- 16
Zillow last checked:
Listing updated:
Listed by:
Sylvia D. Vinson 205-274-7777,
Keller Williams Realty Blount
Source: MAAR,MLS#: 583639 Originating MLS: Montgomery Area Association Of Realtors
Originating MLS: Montgomery Area Association Of RealtorsFacts & features
Interior
Bedrooms & bathrooms
- Bedrooms: 5
- Bathrooms: 6
- Full bathrooms: 4
- 1/2 bathrooms: 2
Primary bedroom
- Level: First
Bedroom
- Level: First
Bedroom
- Level: First
Bedroom
- Level: First
Bedroom
- Level: First
Bedroom
- Level: First
Bathroom
- Level: First
Bathroom
- Level: First
Bathroom
- Level: First
Bathroom
- Level: First
Eat in kitchen
- Level: First
Family room
- Level: First
Half bath
- Level: First
Half bath
- Level: First
Other
- Level: First
Living room
- Features: Living/Dining Room
- Level: First
Heating
- Wall Furnace
Cooling
- Central Air, Electric
Appliances
- Included: Electric Cooktop, Electric Oven, Electric Water Heater, Refrigerator
Features
- Linen Closet, Window Treatments
- Flooring: Tile, Wood
- Windows: Blinds
- Has fireplace: Yes
- Fireplace features: Electric, Ventless, Outside
Interior area
- Total interior livable area: 1,977 sqft
Property
Parking
- Parking features: Driveway
Features
- Levels: One
- Stories: 1
- Pool features: None
Lot
- Size: 0.43 Acres
- Dimensions: 150 x 200
- Features: Outside City Limits, Level
- Topography: Level
Details
- Parcel number: 1106244002032.0000
Construction
Type & style
- Home type: SingleFamily
- Architectural style: One Story
- Property subtype: Single Family Residence
Materials
- Brick
- Foundation: Slab
Condition
- New construction: No
- Year built: 1955
Utilities & green energy
- Sewer: Public Sewer
- Water: Public
- Utilities for property: Electricity Available
Community & HOA
Community
- Subdivision: Highland Park Realty Sub
HOA
- Has HOA: No
Location
- Region: Selma
Financial & listing details
- Price per square foot: $33/sqft
- Tax assessed value: $101,100
- Annual tax amount: $1,163
- Date on market: 2/9/2026
- Cumulative days on market: 243 days
- Listing terms: Cash,Conventional
Estimated market value
Not available
Estimated sales range
Not available
$1,698/mo
Price history
| Date | Event | Price |
|---|---|---|
| 6/11/2026 | Price change | $65,000-14.5%$33/sqft |
Source:  GALMLS #21422265 Report a problem GALMLS #21422265 Report a problem | ||
| 4/14/2026 | Listed for sale | $76,000$38/sqft |
Source: GALMLS #21422265 Report a problem | ||
| 4/1/2026 | Contingent | $76,000$38/sqft |
Source: GALMLS #21422265 Report a problem | ||
| 3/13/2026 | Listed for sale | $76,000$38/sqft |
Source: GALMLS #21422265 Report a problem | ||
| 3/3/2026 | Contingent | $76,000$38/sqft |
Source:  MAAR #583639 Report a problem MAAR #583639 Report a problem | ||
| 2/8/2026 | Price change | $76,000-11.6%$38/sqft |
Source: GALMLS #21422265 Report a problem | ||
| 11/6/2025 | Price change | $86,000-11.9%$44/sqft |
Source: GALMLS #21422265 Report a problem | ||
| 6/23/2025 | Listed for sale | $97,600$49/sqft |
Source: GALMLS #21422265 Report a problem | ||
Public tax history
| Year | Property taxes | Tax assessment |
|---|---|---|
| 2025 | $1,163 | $20,220 |
| 2024 | $1,163 | $20,220 |
| 2023 | $1,163 +4.1% | $20,220 +4.1% |
| 2022 | $1,117 +64.5% | $19,420 -12.8% |
| 2021 | $679 | $22,260 |
| 2020 | $679 +6.4% | $22,260 +6.4% |
| 2018 | $638 | $20,920 +13.9% |
| 2017 | $638 +13.9% | $18,360 |
| 2016 | $560 | $18,360 |
| 2015 | $560 +0.3% | $18,360 +0.3% |
| 2013 | $558 +146.4% | $18,300 +101.1% |
| 2010 | $227 | $9,100 |
Find assessor info on the county website
Monthly payment
Est. payment
Payment breakdown
Explore the cost of this home by adjusting the details. Changes won't be saved.Climate risks
Neighborhood: 36703
Nearby schools
Schools provided by the listing agent
- Elementary: Edgewood Elementary School
- Middle: R.B.Hudson Middle School,
- High: Selma High School
Source: MAAR. This data may not be complete. We recommend contacting the local school district to confirm school assignments for this home.
Similar homes
- $65,0003 bd2 ba1.4k sqft1927 Cannon Ln, Selma, AL 36701For Sale
 MLS ID #587051, Jewell Williamson, Cornerstone Realty LLC.. MAAR
 - $59,0003 bd2 ba1.6k sqft1539 Marie Foster St, Selma, AL 36703For Sale
 MLS ID #587847, Helene E. Towns-Felton, Cornerstone Realty LLC.. MAAR
 - $68,0003 bd2 ba1.6k sqft407 Laurel Ave, Selma, AL 36701For Sale
 MLS ID #587867, Christopher Ingram, Realty Central. MAAR
 - $65,0003 bd1 ba2k sqft1600 Old Orrville Rd, Selma, AL 36701For Sale
 MLS ID #590034, MiCheala L. Dixon, EXIT Realty Legacy Homes. MAAR
 - $44,5002 bd2 ba2k sqft104 S Mechanic St, Selma, AL 36703For Sale
 MLS ID #21461985, Lou Hill, EPI Real Estate. GALMLS
