First time home buyer? Looking to downsize to a smaller more manageable home? Retired and want to relocate? Possibly you are an investor, wanting to add to their portfolio? This Charming Selma Home with Spacious Rooms and a Backyard Retreat may be the one for you. Welcome to 1732 Martin Luther King Street, a well appointed home offering both comfort and functionality at an incredible value. This residence features 3 king-sized bedrooms, each large enough to accommodate a full bedroom suite with room to spare. A thoughtfully designed layout that includes a formal dining room, perfect for both everyday living and entertaining.
The separate kitchen provides ample space for cooking and meal prep, while a mudroom/laundry room adds convenience and storage options. The home also offers central heating, large windows that invite natural light and an alarm system for peace of mind.
Step outside to enjoy a spacious backyard, complete with a detached storage unit. The backyard has plenty of room for a carport or that area may be used for outdoor entertaining.
Conveniently located in Selma, this property combines size, functionality and potential---all at a price you don't want to miss.
The furniture in all 3 bedrooms, as well as the dining room will not remain.
Presently the property is being used as a successful Airbnb. *** PROPERTY IS "AS IS, WHERE IS"***
For sale
$69,000
1732 Martin Luther King St, Selma, AL 36703
3beds
1,648sqft
Single Family Residence
Built in 1916
5,401 Square Feet Lot
$-- Zestimate®
$42/sqft
$-- HOA
What's special
Formal dining roomBackyard retreatSpacious backyardCentral heatingSpacious roomsDetached storage unit
- 113 days
- 30
- 3
Zillow last checked:
Listing updated:
Listed by:
Helene E. Towns-Felton 334-872-0441,
Cornerstone Realty LLC.
Source: MAAR,MLS#: 587846 Originating MLS: Montgomery Area Association Of Realtors
Originating MLS: Montgomery Area Association Of RealtorsFacts & features
Interior
Bedrooms & bathrooms
- Bedrooms: 3
- Bathrooms: 1
- Full bathrooms: 1
Bedroom
- Description: large and spacious / ceiling fan
- Level: First
Bedroom
- Description: large and spacious / ceiling fan
- Level: First
Bedroom
- Description: large and spacious
- Level: First
Bathroom
- Level: First
Dining room
- Level: First
Eat in kitchen
- Level: First
Foyer
- Description: vestibule
- Level: First
Laundry
- Description: Laundry room/mud room
- Level: First
Living room
- Level: First
Heating
- Central, Gas
Cooling
- Window Unit(s)
Appliances
- Included: Gas Range, Gas Water Heater, Refrigerator, Dryer, Washer
- Laundry: Washer Hookup, Dryer Hookup
Features
- Flooring: Laminate
- Windows: Storm Window(s)
Interior area
- Total interior livable area: 1,648 sqft
Property
Parking
- Parking features: Driveway
Features
- Levels: One
- Stories: 1
- Patio & porch: Covered, Porch
- Exterior features: Fence, Porch, Storage
- Pool features: None
- Fencing: Partial
Lot
- Size: 5,401 Square Feet
- Dimensions: 5,400
- Features: City Lot
Details
- Additional structures: Storage
- Parcel number: 271107251004013.000
Construction
Type & style
- Home type: SingleFamily
- Architectural style: One Story
- Property subtype: Single Family Residence
Materials
- Asbestos, Brick, Masonite
Condition
- New construction: No
- Year built: 1916
Utilities & green energy
- Sewer: Public Sewer
- Water: Public
- Utilities for property: Cable Available, Electricity Available, Natural Gas Available
Community & HOA
Community
- Security: Security System
- Subdivision: Robbins
HOA
- Has HOA: No
Location
- Region: Selma
Financial & listing details
- Price per square foot: $42/sqft
- Tax assessed value: $52,900
- Annual tax amount: $305
- Date on market: 6/17/2026
- Cumulative days on market: 114 days
- Listing terms: Cash,Conventional
Estimated market value
Not available
Estimated sales range
Not available
Not available
Price history
| Date | Event | Price |
|---|---|---|
| 6/17/2026 | Listed for sale | $69,000$42/sqft |
Source:  MAAR #587846 Report a problem MAAR #587846 Report a problem | ||
| 4/15/2026 | Listing removed | $69,000$42/sqft |
Source: MAAR #580955 Report a problem | ||
| 10/20/2025 | Listed for sale | $69,000$42/sqft |
Source: MAAR #580955 Report a problem | ||
| 3/6/2022 | Listing removed | -- |
Source: Zillow Rental Manager Report a problem | ||
| 2/19/2022 | Listed for rent | $800 |
Source: Zillow Rental Manager Report a problem | ||
Public tax history
| Year | Property taxes | Tax assessment |
|---|---|---|
| 2024 | $305 | $5,300 |
| 2023 | $305 +4.3% | $5,300 +4.3% |
| 2022 | $292 +17.4% | $5,080 -37.7% |
| 2021 | $249 | $8,160 |
| 2020 | $249 +12.1% | $8,160 +12.1% |
| 2018 | $222 | $7,280 |
| 2017 | $222 | $7,280 |
| 2016 | $222 | $7,280 |
| 2015 | $222 +5.5% | $7,280 +5.5% |
| 2013 | $210 +0.9% | $6,900 +0.9% |
| 2010 | $209 | $6,840 |
Find assessor info on the county website
Monthly payment
Est. payment
Payment breakdown
Explore the cost of this home by adjusting the details. Changes won't be saved.Climate risks
Neighborhood: 36703
Nearby schools
Schools provided by the listing agent
- Elementary: Payne Elementary School
- Middle: R.B.Hudson Middle School,
- High: Selma High School
Source: MAAR. This data may not be complete. We recommend contacting the local school district to confirm school assignments for this home.
- $41,300-- bd-- ba1.3k sqft1734 Martin Luther King St, Selma, AL 36703Off Market
- $33,200-- bd-- ba1.4k sqft1730 Martin Luther King St, Selma, AL 36703Off Market
- $73,700-- bd-- ba1.9k sqft1728 Martin Luther King St, Selma, AL 36703Off Market
- $79,000-- bd1 ba1.7k sqft1729 Martin Luther King St, Valley Grande, AL 36703Off Market
Similar homes
- $59,0003 bd2 ba1.6k sqft1539 Marie Foster St, Selma, AL 36703For Sale
 MLS ID #587847, Helene E. Towns-Felton, Cornerstone Realty LLC.. MAAR
 - $69,5003 bd2 ba1.9k sqft718 1st Ave, Selma, AL 36701For Sale
 MLS ID #588006, Annie S. Montgomery Williams, Cornerstone Realty LLC.. MAAR
 - $65,0005 bd6 ba1.9k sqft1212 9th Ave, Selma, AL 36703For Sale
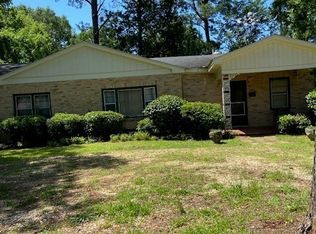 MLS ID #583639, Sylvia D. Vinson, Keller Williams Realty Blount. MAAR
 - $65,0003 bd2 ba1.4k sqft1927 Cannon Ln, Selma, AL 36701For Sale
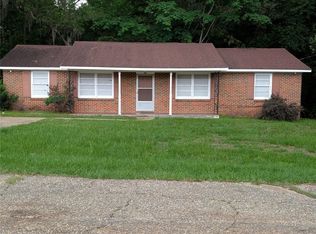 MLS ID #587051, Jewell Williamson, Cornerstone Realty LLC.. MAAR
 - $44,5002 bd2 ba2k sqft104 S Mechanic St, Selma, AL 36703For Sale
 MLS ID #21461985, Lou Hill, EPI Real Estate. GALMLS
