This beautifully maintained home offers a blend of comfort, style, and modern upgrades throughout. The interior features hardwood flooring in every room, creating a warm and cohesive flow. The kitchen and bathrooms have been refreshed with updated cabinet handles, while the master bath includes an upgraded shower fixture and toilet for a touch of luxury. Practical upgrades continue in the garage with built-in cabinets, overhead storage racks, and a CAT6 connection for security cameras. Outside, a low-maintenance turf backyard provides a perfect space for relaxing or entertaining, and a termite barrier has been added for extra protection. The location is ideal, close enough to walk to local amenities yet peacefully removed from main traffic. The community offers a safe and welcoming environment with 24 hour security, resort-style pools, a dog park, tennis and pickleball courts, miles of scenic trails, sparkling lakes, beautiful parks and a vibrant community atmosphere. Additional highlights include a prime location within walking distance to Viridian’s award-winning amenities such as the Lake Club, Sailing Center, swimming pools, tennis and volleyball courts, trails, parks, and the on-site elementary school. All of this is just minutes from shopping, dining, and entertainment, with easy access to Highways 183, 360, and I-30. Don’t miss your chance to make this exceptional home yours. Schedule a tour today and experience all it has to offer.
Sold
Price Unknown
1212 Blue Lake Blvd, Arlington, TX 76005
3beds
2,460sqft
Single Family Residence
Built in 2014
5,488 Square Feet Lot
$531,600 Zestimate®
$--/sqft
$3,492 Estimated rent
Home value
$531,600
$494,000 - $574,000
$3,492/mo
Zestimate® history
Owner options
List your home for rent
$3,492/mo
Rent Zestimate®
Find your next renter with Zillow Rental Manager. Plus, with online applications, you can quickly screen prospective tenants – for free.
$3,492/mo
Rent Zestimate®
Refinance and save
$330/mo
Est. payment
Refinancing to a lower rate could help reduce your monthly payments and save thousands over the life of the loan.
$330/mo
Est. payment
Explore your selling options
Work with a Zillow partner agent
Leverage their expertise and Zillow's premium Showcase listings to get your home seen by more buyers.
Get startedList with your own agent
Get your home in front of millions of buyers by listing it on Zillow.
Learn how to do itSell it yourself
Take full control of how buyers see your home on Zillow by listing For Sale by Owner (FSBO).
List your homeWhat's special
Low-maintenance turf backyardHardwood flooringUpdated cabinet handlesUpgraded shower fixtureTermite barrierOverhead storage racksBuilt-in cabinets
Zillow last checked:
Listing updated:
Listed by:
Chandler Crouch 0502028 817-381-3800,
Chandler Crouch, REALTORS 817-381-3800,
Micah Tomasella 0782868 214-206-6296,
Chandler Crouch, REALTORS
Bought with:
Billy Mullen
Perpetual Realty Group LLC
Source: NTREIS,MLS#: 21091484
Facts & features
Interior
Bedrooms & bathrooms
- Bedrooms: 3
- Bathrooms: 3
- Full bathrooms: 3
Primary bedroom
- Features: Ceiling Fan(s), Dual Sinks, En Suite Bathroom, Garden Tub/Roman Tub, Separate Shower, Walk-In Closet(s)
- Level: First
- Dimensions: 17 x 15
Bedroom
- Level: First
- Dimensions: 13 x 12
Bedroom
- Level: First
- Dimensions: 13 x 12
Dining room
- Level: First
- Dimensions: 16 x 12
Kitchen
- Features: Breakfast Bar, Built-in Features, Eat-in Kitchen, Granite Counters, Kitchen Island, Pantry
- Level: First
- Dimensions: 12 x 15
Living room
- Features: Ceiling Fan(s), Fireplace
- Level: First
- Dimensions: 19 x 21
Living room
- Level: Second
- Dimensions: 15 x 15
Utility room
- Features: Built-in Features, Utility Room
- Level: First
- Dimensions: 10 x 6
Heating
- Central, Natural Gas
Cooling
- Central Air, Ceiling Fan(s), Electric
Appliances
- Included: Convection Oven, Dishwasher, Gas Cooktop, Disposal, Microwave
- Laundry: Washer Hookup, Dryer Hookup, Laundry in Utility Room
Features
- Double Vanity, Eat-in Kitchen, Granite Counters, Open Floorplan, Pantry, Vaulted Ceiling(s), Walk-In Closet(s)
- Flooring: Carpet, Ceramic Tile, Engineered Hardwood
- Windows: Window Coverings
- Has basement: No
- Number of fireplaces: 1
- Fireplace features: Gas Log, Living Room
Interior area
- Total interior livable area: 2,460 sqft
Property
Parking
- Total spaces: 2
- Parking features: Door-Single, Garage, Garage Door Opener, Garage Faces Side, Storage
- Attached garage spaces: 2
Features
- Levels: Two
- Stories: 2
- Patio & porch: Patio, Covered
- Exterior features: Rain Gutters
- Pool features: None, Community
- Fencing: Back Yard,Wood
Lot
- Size: 5,488 Square Feet
- Features: Interior Lot, Landscaped, Subdivision, Sprinkler System
Details
- Parcel number: 41670779
Construction
Type & style
- Home type: SingleFamily
- Architectural style: Detached
- Property subtype: Single Family Residence
Materials
- Brick, Rock, Stone
- Foundation: Slab
- Roof: Composition
Condition
- Year built: 2014
Utilities & green energy
- Sewer: Public Sewer
- Water: Public
- Utilities for property: Sewer Available, Water Available
Community & HOA
Community
- Features: Clubhouse, Lake, Park, Pickleball, Pool, Trails/Paths, Curbs, Sidewalks
- Security: Security System Owned, Smoke Detector(s)
- Subdivision: Viridian Village 1c 2
HOA
- Has HOA: Yes
- Services included: All Facilities, Association Management, Maintenance Grounds
- HOA fee: $330 quarterly
- HOA name: CCMC Viridian HOA
- HOA phone: 817-494-8598
Location
- Region: Arlington
Financial & listing details
- Tax assessed value: $466,000
- Annual tax amount: $12,437
- Date on market: 10/23/2025
- Cumulative days on market: 62 days
- Listing terms: Cash,Conventional,FHA,Other,VA Loan
- Exclusions: curtains and rods, tv mounts and brackets, washer, dryer, fridges and freezer
Price history
| Date | Event | Price |
|---|---|---|
| 1/29/2026 | Sold | -- |
Source: NTREIS #21091484 Report a problem | ||
| 12/31/2025 | Pending sale | $539,000$219/sqft |
Source: NTREIS #21091484 Report a problem | ||
| 12/24/2025 | Contingent | $539,000$219/sqft |
Source: NTREIS #21091484 Report a problem | ||
| 11/19/2025 | Price change | $539,000-1.1%$219/sqft |
Source: NTREIS #21091484 Report a problem | ||
| 10/23/2025 | Listed for sale | $545,000+36.9%$222/sqft |
Source: NTREIS #21091484 Report a problem | ||
| 11/9/2017 | Sold | -- |
Source: Agent Provided Report a problem | ||
| 10/17/2017 | Pending sale | $398,000$162/sqft |
Source: JP and Associates Arlington #13691918 Report a problem | ||
| 9/25/2017 | Price change | $398,000-1.7%$162/sqft |
Source: JP and Associates Arlington #13691918 Report a problem | ||
| 9/12/2017 | Price change | $405,000-1%$165/sqft |
Source: JP and Associates Arlington #13691918 Report a problem | ||
| 7/21/2017 | Price change | $409,000-4.6%$166/sqft |
Source: Listing Results, LLC #13647519 Report a problem | ||
| 7/13/2017 | Listed for sale | $428,900+24.7%$174/sqft |
Source: Listing Results, LLC #13647519 Report a problem | ||
| 7/24/2015 | Listing removed | $343,900$140/sqft |
Source: K Hovnanian Homes Report a problem | ||
| 3/4/2015 | Listed for sale | $343,900$140/sqft |
Source: K. Hovnanian Homes-DFW, L.L.C. #13029372 Report a problem | ||
Public tax history
| Year | Property taxes | Tax assessment |
|---|---|---|
| 2025 | $10,453 -5.2% | $466,000 -5.8% |
| 2024 | $11,030 +8.1% | $494,700 -5.1% |
| 2023 | $10,204 -7.4% | $521,545 +14.6% |
| 2022 | $11,024 +5.4% | $455,146 +19.7% |
| 2021 | $10,455 | $380,331 +2.1% |
| 2020 | -- | $372,375 -2.3% |
| 2019 | $10,720 +0.2% | $381,214 +2.5% |
| 2018 | $10,703 +10.7% | $372,036 +11.2% |
| 2017 | $9,673 +1.1% | $334,468 +3.6% |
| 2016 | $9,571 +524% | $322,838 +46.3% |
| 2015 | $1,534 | $220,661 +320.3% |
| 2014 | $1,534 | $52,500 |
Find assessor info on the county website
Neighborhood: North
Nearby homes
- $515,000-- bd-- ba3.1k sqft1214 Blue Lake Blvd, Arlington, TX 76005Off Market
- $505,300-- bd-- ba3.1k sqft1214 Blue Lake Blvd, Arlington, TX 76005Off Market
- $491,9003 bd2 ba2k sqft1210 Blue Lake Blvd, Arlington, TX 76005Off Market
- $554,3003 bd2 ba2.3k sqft1216 Blue Lake Blvd, Arlington, TX 76005Off Market
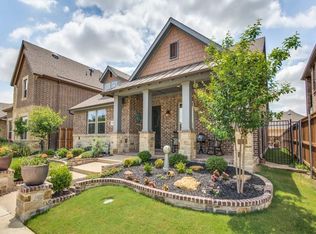
- $535,4864 bd3 ba2.9k sqft1208 Blue Lake Blvd, Arlington, TX 76005Off Market
- $--3 bd3 ba2.3k sqft1209 Autumn Mist Way, Arlington, TX 76005Sold
- $535,0004 bd3 ba2.7k sqft1218 Blue Lake Blvd, Arlington, TX 76005Off Market
- $576,5004 bd3 ba2.8k sqft1217 Autumn Mist Way, Arlington, TX 76005Off Market
Nearby schools
GreatSchools rating
- 10/10Viridian Elementary SchoolGrades: PK-6Distance: 0.3 mi
- 9/10Harwood Junior High SchoolGrades: 7-9Distance: 4.2 mi
- 6/10Trinity High SchoolGrades: 10-12Distance: 3.1 mi
Schools provided by the listing agent
- Elementary: Viridian
- High: Trinity
- District: Hurst-Euless-Bedford ISD
Source: NTREIS. This data may not be complete. We recommend contacting the local school district to confirm school assignments for this home.
Get a cash offer in 3 minutes
Find out how much your home could sell for in as little as 3 minutes with a no-obligation cash offer.
Estimated market value
$531,600
Get a cash offer in 3 minutes
Find out how much your home could sell for in as little as 3 minutes with a no-obligation cash offer.
Estimated market value
$531,600
- Texas
- Tarrant County
- Arlington
- 76005
- North
- 1212 Blue Lake Blvd
Nearby cities
Nearby neighborhoods
Nearby zip codes
Other Arlington Topics
