Welcome home to this exceptional 5 bedroom 3.5 bath home- situated on a premium corner lot spanning over half an acre- one of largest in the Braddock Place neighborhood. With an expansive layout and thoughtfully designed spaces, every room in this home offers a sense of openness and comfort.
At the heart of the home, the inviting kitchen is perfectly designed for gathering and hosting holidays and extended family gatherings. Natural light pours in throughout, creating a bright and cheerful atmosphere in every room.
The primary suite is conveniently located on the main floor and offers a private sitting area, perfect for relaxing at the end of the day. A dedicated office downstairs provides the ideal work-from-home setup.
Upstairs, you’ll find four generously sized bedrooms and two full bathrooms, including a unique custom wood door that creates a private wing—perfect for guests or multi-generational living. The upper level also features a spacious game room with a wall of built-in shelving for books and games, as well as a media room ready for unforgettable movie nights.
Step outside to enjoy the covered wrap-around patio, an ideal space for evening relaxation while overlooking the expansive backyard—perfect for play, entertaining, or simply enjoying the outdoors.
Located within walking distance to Watkins Elementary, this home combines space, functionality, and an unbeatable lot in a highly desirable Wylie location.
Sold
Price Unknown
1212 Braddock Way, Wylie, TX 75098
5beds
4,224sqft
Single Family Residence
Built in 2008
0.57 Acres Lot
$692,400 Zestimate®
$--/sqft
$4,000 Estimated rent
Home value
$692,400
$658,000 - $734,000
$4,000/mo
Zestimate® history
Owner options
List your home for rent
$4,000/mo
Rent Zestimate®
Find your next renter with Zillow Rental Manager. Plus, with online applications, you can quickly screen prospective tenants – for free.
$4,000/mo
Rent Zestimate®
Refinance and save
$350/mo
Est. payment
Refinancing to a lower rate could help reduce your monthly payments and save thousands over the life of the loan.
$350/mo
Est. payment
Explore your selling options
Work with a Zillow partner agent
Leverage their expertise and Zillow's premium Showcase listings to get your home seen by more buyers.
Get startedList with your own agent
Get your home in front of millions of buyers by listing it on Zillow.
Learn how to do itSell it yourself
Take full control of how buyers see your home on Zillow by listing For Sale by Owner (FSBO).
List your homeWhat's special
Thoughtfully designed spacesExpansive layout
Zillow last checked:
Listing updated:
Listed by:
Jennifer Hansen 0751819 469-232-7009,
Real Broker, LLC 855-450-0442
Bought with:
Erin Burkart, 0650645
Keller Williams Central
Source: NTREIS,MLS#: 21223569
Facts & features
Interior
Bedrooms & bathrooms
- Bedrooms: 5
- Bathrooms: 4
- Full bathrooms: 3
- 1/2 bathrooms: 1
Primary bedroom
- Features: Double Vanity, Jetted Tub, Linen Closet, Sitting Area in Primary, Separate Shower, Walk-In Closet(s)
- Level: First
- Dimensions: 19 x 16
Bedroom
- Level: First
- Dimensions: 19 x 13
Bedroom
- Level: Second
- Dimensions: 14 x 13
Bedroom
- Level: Second
- Dimensions: 15 x 11
Bedroom
- Level: Second
- Dimensions: 16 x 11
Bedroom
- Level: Second
- Dimensions: 17 x 11
Dining room
- Level: First
- Dimensions: 16 x 12
Dining room
- Level: First
- Dimensions: 19 x 10
Game room
- Features: Built-in Features
- Level: Second
- Dimensions: 17 x 16
Kitchen
- Level: First
- Dimensions: 15 x 14
Living room
- Level: First
- Dimensions: 19 x 16
Media room
- Level: Second
- Dimensions: 16 x 11
Office
- Level: First
- Dimensions: 18 x 12
Utility room
- Level: First
- Dimensions: 14 x 5
Heating
- Central, Natural Gas
Cooling
- Central Air, Ceiling Fan(s), Electric
Appliances
- Included: Dishwasher, Gas Cooktop, Disposal, Microwave
Features
- Built-in Features, Double Vanity, Granite Counters, High Speed Internet, Kitchen Island, Pantry, Cable TV, Walk-In Closet(s)
- Flooring: Carpet, Ceramic Tile, Wood
- Has basement: No
- Number of fireplaces: 1
- Fireplace features: Gas Log, Living Room
Interior area
- Total interior livable area: 4,224 sqft
Property
Parking
- Total spaces: 3
- Parking features: Additional Parking, Concrete, Door-Single, Driveway, Garage Faces Side
- Attached garage spaces: 3
Features
- Levels: Two
- Stories: 2
- Pool features: Cabana, None, Community
Lot
- Size: 0.57 Acres
Details
- Parcel number: R948100B00101
Construction
Type & style
- Home type: SingleFamily
- Architectural style: Traditional,Detached
- Property subtype: Single Family Residence
Materials
- Brick, Rock, Stone
- Foundation: Slab
- Roof: Composition
Condition
- Year built: 2008
Utilities & green energy
- Sewer: Public Sewer
- Utilities for property: Electricity Available, Sewer Available, Cable Available
Community & HOA
Community
- Features: Playground, Pool
- Subdivision: Braddock Place Ph I
HOA
- Has HOA: Yes
- Services included: All Facilities, Maintenance Grounds
- HOA fee: $350 semi-annually
- HOA name: Neighborhood Management, Inc
- HOA phone: 972-359-1548
Location
- Region: Wylie
Financial & listing details
- Tax assessed value: $684,150
- Annual tax amount: $12,632
- Date on market: 4/7/2026
- Cumulative days on market: 4 days
- Exclusions: Window frame behind couch on living room wall, playground equipment, Outdoor water pump decor near back door
Price history
| Date | Event | Price |
|---|---|---|
| 5/12/2026 | Sold | -- |
Source: NTREIS #21223569 Report a problem | ||
| 4/26/2026 | Pending sale | $700,000$166/sqft |
Source: NTREIS #21223569 Report a problem | ||
| 4/11/2026 | Contingent | $700,000$166/sqft |
Source: NTREIS #21223569 Report a problem | ||
| 4/7/2026 | Listed for sale | $700,000+133.4%$166/sqft |
Source: NTREIS #21223569 Report a problem | ||
| 11/9/2012 | Sold | -- |
Source: Agent Provided Report a problem | ||
| 9/12/2012 | Price change | $299,900-1.7%$71/sqft |
Source: RE/MAX Dallas Suburbs #11806571 Report a problem | ||
| 8/27/2012 | Price change | $305,000-1.6%$72/sqft |
Source: RE/MAX Dallas Suburbs #11806571 Report a problem | ||
| 7/31/2012 | Price change | $310,000-1.6%$73/sqft |
Source: RE/MAX Dallas Suburbs #11806571 Report a problem | ||
| 7/18/2012 | Listed for sale | $315,000$75/sqft |
Source: RE/MAX Dallas Suburbs #11806571 Report a problem | ||
Public tax history
| Year | Property taxes | Tax assessment |
|---|---|---|
| 2026 | -- | $684,150 +5.6% |
| 2025 | $9,839 -8.2% | $648,051 +5.9% |
| 2024 | $10,723 +10.9% | $612,183 +10% |
| 2023 | $9,667 -7.9% | $556,530 +10% |
| 2022 | $10,491 +0.7% | $505,936 +10% |
| 2021 | $10,414 +5.9% | $459,942 +9.8% |
| 2020 | $9,829 -4.3% | $419,000 -2.7% |
| 2019 | $10,266 -1.8% | $430,624 +3.8% |
| 2018 | $10,454 +5.2% | $415,000 -1.3% |
| 2017 | $9,934 | $420,452 +10.4% |
| 2016 | $9,934 +15.3% | $381,000 +13.4% |
| 2015 | $8,616 | $336,000 +7.1% |
| 2014 | $8,616 | $313,807 +8.2% |
| 2013 | -- | $290,000 -0.2% |
| 2012 | -- | $290,607 +2.2% |
| 2011 | -- | $284,248 +0% |
| 2010 | -- | $284,226 -1.5% |
| 2009 | -- | $288,567 +572.7% |
| 2008 | -- | $42,900 |
Find assessor info on the county website
Neighborhood: Braddock Place
Nearby homes
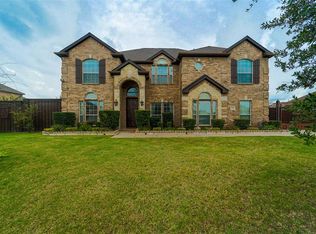
- $653,7005 bd4 ba3.7k sqft1210 Braddock Way, Wylie, TX 75098Off Market
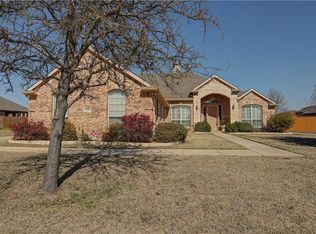
- $511,6004 bd4 ba3.1k sqft1211 Cedar Point Dr, Wylie, TX 75098Off Market
- $180,020-- bd-- ba3.1k sqft1211 Cedar Point Dr, Wylie, TX 75098Off Market
- $709,0005 bd4 ba4.3k sqft1213 Cedar Point Dr, Wylie, TX 75098Off Market
- $--5 bd4 ba3.7k sqft1704 Timber Falls Ln, Wylie, TX 75098Sold
- $--5 bd4 ba4.3k sqft1706 Timber Falls Ln, Wylie, TX 75098Sold
- $633,6005 bd4 ba4.2k sqft1208 Braddock Way, Wylie, TX 75098Off Market
- $724,4006 bd4 ba4.2k sqft1702 Timber Falls Ln, Wylie, TX 75098Off Market
Nearby schools
GreatSchools rating
- 10/10Wally Watkins Elementary SchoolGrades: PK-4Distance: 1 mi
- 9/10Grady Burnett Junior High SchoolGrades: 7-8Distance: 1.3 mi
- 8/10Wylie East High SchoolGrades: 9-12Distance: 2.8 mi
Schools provided by the listing agent
- Elementary: Wally Watkins
- High: Wylie East
- District: Wylie ISD
Source: NTREIS. This data may not be complete. We recommend contacting the local school district to confirm school assignments for this home.
Get a cash offer in 3 minutes
Find out how much your home could sell for in as little as 3 minutes with a no-obligation cash offer.
Estimated market value
$692,400
Get a cash offer in 3 minutes
Find out how much your home could sell for in as little as 3 minutes with a no-obligation cash offer.
Estimated market value
$692,400
- Texas
- Collin County
- Wylie
- 75098
- Braddock Place
- 1212 Braddock Way
