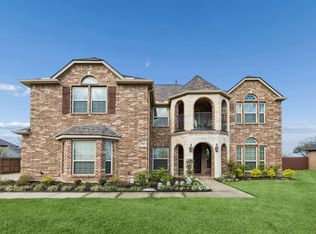
This stunning multi-generational, 3,704 square foot home offers five bedrooms, dedicated office, three full bathrooms, and one half bath, combining elegance and comfort in a quiet neighborhood. With vaulted ceilings and rich wood floors, the home exudes warmth and sophistication from the moment you step inside. The formal dining room provides the perfect space for hosting gatherings, while the eat-in kitchen is both functional and stylish, featuring a kitchen island, granite countertops, and ample cabinet space. Multiple living areas create a versatile layout, allowing for both relaxation and entertainment. A private approximately 800 sq ft guest quarters offers its own bedroom, bathroom, living space, and kitchenette, along with private entrances, making it MULTI-GENERATIONAL or ideal for visitors or extended family. Guest quarters included in sq footage.The three-car garage includes additional storage space, ensuring convenience and organization. The large backyard is an outdoor paradise, complete with a pool and hot tub featuring upgraded app control, a built-in outdoor grill, and plenty of space to enjoy the outdoors. New roof and rain gutters. This home has been meticulously maintained, with a home warranty in place since purchase for added peace of mind. Thoughtful upgrades and timeless features make this property a rare find, blending comfort and functionality in one exceptional residence. All HVAC vents have been cleaned and sanitized. Comes with a 2 year transferrable warranty. Short distance to an elementary school and Collin County College. Close to shopping, dining and entertainment. Schedule your tour today.
Sold
Street View
Price Unknown
1704 Timber Falls Ln, Wylie, TX 75098
5beds
3,704sqft
Single Family Residence
Built in 2010
0.45 Acres Lot
$645,500 Zestimate®
$--/sqft
$4,605 Estimated rent
Home value
$645,500
$607,000 - $684,000
$4,605/mo
Zestimate® history
Owner options
List your home for rent
$4,605/mo
Rent Zestimate®
Find your next renter with Zillow Rental Manager. Plus, with online applications, you can quickly screen prospective tenants – for free.
$4,605/mo
Rent Zestimate®
Refinance and save
$350/mo
Est. payment
Refinancing to a lower rate could help reduce your monthly payments and save thousands over the life of the loan.
$350/mo
Est. payment
Explore your selling options
Work with a Zillow partner agent
Leverage their expertise and Zillow's premium Showcase listings to get your home seen by more buyers.
Get startedList with your own agent
Get your home in front of millions of buyers by listing it on Zillow.
Learn how to do itSell it yourself
Take full control of how buyers see your home on Zillow by listing For Sale by Owner (FSBO).
List your homeWhat's special
Pool and hot tubBuilt-in outdoor grillLarge backyardFormal dining roomRich wood floorsGranite countertopsEat-in kitchen
Zillow last checked:
Listing updated:
Listed by:
Pamela Brown 0628946 817-596-8000,
RE/MAX Trinity 817-596-8000
Bought with:
Brandon Shearin
Southern Hills Realty
Source: NTREIS,MLS#: 21047153
Facts & features
Interior
Bedrooms & bathrooms
- Bedrooms: 5
- Bathrooms: 4
- Full bathrooms: 3
- 1/2 bathrooms: 1
Primary bedroom
- Features: Double Vanity, En Suite Bathroom, Jetted Tub, Linen Closet, Sitting Area in Primary, Separate Shower, Walk-In Closet(s)
- Level: First
- Dimensions: 18 x 14
Bedroom
- Features: Ceiling Fan(s), Walk-In Closet(s)
- Level: Second
- Dimensions: 12 x 12
Bedroom
- Features: Ceiling Fan(s), Walk-In Closet(s)
- Level: Second
- Dimensions: 13 x 12
Bedroom
- Level: Second
- Dimensions: 13 x 13
Dining room
- Level: First
- Dimensions: 11 x 11
Other
- Level: Second
- Dimensions: 9 x 5
Kitchen
- Features: Breakfast Bar, Built-in Features, Eat-in Kitchen, Granite Counters, Kitchen Island, Pantry, Walk-In Pantry
- Level: First
- Dimensions: 23 x 12
Living room
- Features: Fireplace
- Level: First
- Dimensions: 18 x 17
Living room
- Level: First
- Dimensions: 13 x 10
Office
- Level: First
- Dimensions: 12 x 10
Utility room
- Features: Utility Room
- Level: First
- Dimensions: 6 x 6
Heating
- Central, Electric, ENERGY STAR Qualified Equipment, Heat Pump, Zoned
Cooling
- Central Air, Ceiling Fan(s), Electric, ENERGY STAR Qualified Equipment, Humidity Control, Multi Units, Zoned
Appliances
- Included: Convection Oven, Dishwasher, Electric Oven, Gas Cooktop, Disposal, Gas Water Heater, Microwave, Vented Exhaust Fan, Water Purifier
Features
- Built-in Features, Chandelier, Decorative/Designer Lighting Fixtures, Double Vanity, Granite Counters, High Speed Internet, Kitchen Island, Pantry, Smart Home, Cable TV, Vaulted Ceiling(s), Wired for Data, Natural Woodwork, Walk-In Closet(s), Wired for Sound
- Flooring: Carpet, Ceramic Tile, Hardwood, Tile
- Has basement: No
- Number of fireplaces: 1
- Fireplace features: Family Room, Gas Log
Interior area
- Total interior livable area: 3,704 sqft
Property
Parking
- Total spaces: 3
- Parking features: Additional Parking, Door-Multi, Door-Single, Driveway, Garage, Garage Door Opener, Inside Entrance, Kitchen Level, Lighted, Garage Faces Side, Storage
- Attached garage spaces: 3
- Has uncovered spaces: Yes
Features
- Levels: Two
- Stories: 2
- Patio & porch: Covered
- Exterior features: Barbecue, Lighting, Outdoor Grill, Outdoor Kitchen, Private Yard, Rain Gutters, Storage
- Pool features: Gunite, Heated, In Ground, Outdoor Pool, Pool, Pool/Spa Combo, Waterfall, Water Feature
- Fencing: Back Yard,Fenced,Privacy,Wood
Lot
- Size: 0.45 Acres
- Features: Back Yard, Cleared, Corner Lot, Lawn, Landscaped, Level, Subdivision, Sprinkler System, Few Trees
- Residential vegetation: Grassed
Details
- Additional structures: Other, Shed(s)
- Parcel number: R948100G00901
Construction
Type & style
- Home type: SingleFamily
- Architectural style: Detached
- Property subtype: Single Family Residence
- Attached to another structure: Yes
Materials
- Brick
- Foundation: Slab
- Roof: Composition,Shingle
Condition
- Year built: 2010
Utilities & green energy
- Sewer: Public Sewer
- Water: Public
- Utilities for property: Electricity Available, Electricity Connected, Natural Gas Available, Phone Available, Sewer Available, Separate Meters, Underground Utilities, Water Available, Cable Available
Green energy
- Indoor air quality: Moisture Control
Community & HOA
Community
- Security: Prewired, Security System Leased, Security System, Carbon Monoxide Detector(s), Smoke Detector(s), Security Lights, Security Service
- Subdivision: Braddock Place Ph I
HOA
- Has HOA: Yes
- Services included: All Facilities, Maintenance Grounds
- HOA fee: $350 semi-annually
- HOA name: Braddock Place Estates HOA
- HOA phone: 972-359-1548
Location
- Region: Wylie
Financial & listing details
- Tax assessed value: $596,489
- Annual tax amount: $9,782
- Date on market: 9/1/2025
- Cumulative days on market: 60 days
- Listing terms: Cash,Conventional,FHA
- Electric utility on property: Yes
Price history
| Date | Event | Price |
|---|---|---|
| 10/31/2025 | Sold | -- |
Source: NTREIS #21047153 Report a problem | ||
| 10/8/2025 | Contingent | $668,000$180/sqft |
Source: NTREIS #21047153 Report a problem | ||
| 10/1/2025 | Price change | $668,000-0.9%$180/sqft |
Source: NTREIS #21047153 Report a problem | ||
| 9/23/2025 | Price change | $674,000-0.9%$182/sqft |
Source: NTREIS #21047153 Report a problem | ||
| 9/1/2025 | Listed for sale | $679,999-1.3%$184/sqft |
Source: NTREIS #21047153 Report a problem | ||
| 7/30/2025 | Listing removed | $689,000$186/sqft |
Source: NTREIS #20759259 Report a problem | ||
| 7/8/2025 | Listed for sale | $689,000$186/sqft |
Source: NTREIS #20759259 Report a problem | ||
| 7/2/2025 | Contingent | $689,000$186/sqft |
Source: NTREIS #20759259 Report a problem | ||
| 6/7/2025 | Price change | $689,000-1.4%$186/sqft |
Source: NTREIS #20759259 Report a problem | ||
| 5/29/2025 | Price change | $699,000-0.9%$189/sqft |
Source: NTREIS #20759259 Report a problem | ||
| 5/22/2025 | Price change | $705,000-2.1%$190/sqft |
Source: NTREIS #20759259 Report a problem | ||
| 5/16/2025 | Price change | $719,999-1.4%$194/sqft |
Source: NTREIS #20759259 Report a problem | ||
| 5/6/2025 | Price change | $729,999-0.7%$197/sqft |
Source: NTREIS #20759259 Report a problem | ||
| 4/15/2025 | Price change | $734,999-0.7%$198/sqft |
Source: NTREIS #20759259 Report a problem | ||
| 3/20/2025 | Price change | $739,999-1.3%$200/sqft |
Source: NTREIS #20759259 Report a problem | ||
| 2/25/2025 | Price change | $750,000-1.3%$202/sqft |
Source: NTREIS #20759259 Report a problem | ||
| 2/5/2025 | Price change | $760,000-1.3%$205/sqft |
Source: NTREIS #20759259 Report a problem | ||
| 1/4/2025 | Price change | $770,000-0.6%$208/sqft |
Source: NTREIS #20759259 Report a problem | ||
| 10/23/2024 | Listed for sale | $775,000+212.5%$209/sqft |
Source: NTREIS #20759259 Report a problem | ||
| 6/10/2011 | Sold | -- |
Source: Agent Provided Report a problem | ||
| 11/28/2010 | Price change | $248,000-14.1%$67/sqft |
Source: HomesUSA #11480642 Report a problem | ||
| 11/13/2010 | Listed for sale | $288,554$78/sqft |
Source: First Texas Homes Report a problem | ||
Public tax history
| Year | Property taxes | Tax assessment |
|---|---|---|
| 2025 | $9,840 +5% | $596,489 +9.9% |
| 2024 | $9,369 +11.1% | $542,905 +10% |
| 2023 | $8,431 -8.7% | $493,550 +10% |
| 2022 | $9,239 +0.5% | $448,682 +10% |
| 2021 | $9,194 +1.7% | $407,893 +5.5% |
| 2020 | $9,040 -1.2% | $386,606 +0.3% |
| 2019 | $9,146 -6.8% | $385,367 -1.4% |
| 2018 | $9,818 +3.5% | $390,718 +2.9% |
| 2017 | $9,485 | $379,658 +4.2% |
| 2016 | $9,485 +16.2% | $364,185 +12.1% |
| 2015 | $8,161 | $325,000 +9.2% |
| 2014 | $8,161 | $297,674 +3.8% |
| 2013 | -- | $286,653 +6.6% |
| 2012 | -- | $268,978 +66.8% |
| 2011 | -- | $161,301 +383.7% |
| 2010 | -- | $33,345 |
| 2009 | -- | $33,345 -10% |
| 2008 | -- | $37,050 |
Find assessor info on the county website
Neighborhood: Braddock Place
Nearby homes
- $756,9006 bd4 ba4.2k sqft1702 Timber Falls Ln, Wylie, TX 75098Off Market
- $--5 bd4 ba4.3k sqft1706 Timber Falls Ln, Wylie, TX 75098Sold
- $425,3003 bd2 ba1.6k sqft1302 Elm Dr, Wylie, TX 75098Off Market
- $616,000-- bd-- ba-- sqft1302 Elm Dr, Wylie, TX 75098Off Market
- $--5 bd4 ba4.2k sqft1212 Braddock Way, Wylie, TX 75098Sold
- $579,9006 bd4 ba3.8k sqft1301 Cedar Point Dr, Wylie, TX 75098Off Market
- $584,800-- bd-- ba-- sqft1301 Cedar Point Dr, Wylie, TX 75098Off Market
- $830,4005 bd5 ba4.3k sqft1303 Cedar Point Dr, Wylie, TX 75098Off Market
Nearby schools
GreatSchools rating
- 10/10Wally Watkins Elementary SchoolGrades: PK-4Distance: 0.9 mi
- 9/10Grady Burnett Junior High SchoolGrades: 7-8Distance: 1.3 mi
- 8/10Wylie East High SchoolGrades: 9-12Distance: 2.8 mi
Schools provided by the listing agent
- Elementary: Wally Watkins
- High: Wylie East
- District: Wylie ISD
Source: NTREIS. This data may not be complete. We recommend contacting the local school district to confirm school assignments for this home.
Get a cash offer in 3 minutes
Find out how much your home could sell for in as little as 3 minutes with a no-obligation cash offer.
Estimated market value
$645,500
Get a cash offer in 3 minutes
Find out how much your home could sell for in as little as 3 minutes with a no-obligation cash offer.
Estimated market value
$645,500
- Texas
- Collin County
- Wylie
- 75098
- Braddock Place
- 1704 Timber Falls Ln
Nearby cities
Nearby neighborhoods
Nearby zip codes
Other Wylie Topics
