Welcome to this beautifully remodeled 3-bed, 2-bath home in the sought-after Arapaho Heights neighborhood. This property combines timeless charm with modern upgrades, featuring refinished original hardwood floors & an open-concept living area. The heart of the home is the well-appointed gourmet kitchen, complete with a spacious quartz island, shaker cabinets, & a farm sink. Stainless steel appliances, including a pull-out drawer microwave, add both convenience & style, while the pendant & recessed lighting provide a warm ambiance. The large dining area offers versatility, whether you need space for an office or a play area. Modern upgrades include new double-pane windows for energy efficiency, a recently updated electrical panel, & a convenient indoor laundry room. Outside, a sprinkler system ensures easy maintenance of the front & back yards, enhancing the home’s curb appeal. Centrally located between the Tollway and US-75, giving you easy access to shopping, dining, & entertainment.
Sold
Price Unknown
1212 Cherrywood Dr, Richardson, TX 75080
3beds
1,477sqft
Farm, Single Family Residence
Built in 1958
9,321 Square Feet Lot
$474,900 Zestimate®
$--/sqft
$3,230 Estimated rent
Home value
$474,900
$451,000 - $503,000
$3,230/mo
Zestimate® history
Owner options
List your home for rent
$3,230/mo
Rent Zestimate®
Find your next renter with Zillow Rental Manager. Plus, with online applications, you can quickly screen prospective tenants – for free.
$3,230/mo
Rent Zestimate®
Refinance and save
Refinancing to a lower rate could help reduce your monthly payments and save thousands over the life of the loan.
Explore your selling options
Work with a Zillow partner agent
Leverage their expertise and Zillow's premium Showcase listings to get your home seen by more buyers.
Get startedList with your own agent
Get your home in front of millions of buyers by listing it on Zillow.
Learn how to do itSell it yourself
Take full control of how buyers see your home on Zillow by listing For Sale by Owner (FSBO).
List your homeWhat's special
Stainless steel appliancesLarge dining areaRefinished original hardwood floorsNew double-pane windowsConvenient indoor laundry roomShaker cabinetsGourmet kitchen
Zillow last checked:
Listing updated:
Listed by:
Kristin Smith 0609127 214-522-3838,
Dave Perry Miller Real Estate 214-522-3838
Bought with:
Becca Jacoy
Koawood Real Estate
Source: NTREIS,MLS#: 20748847
Facts & features
Interior
Bedrooms & bathrooms
- Bedrooms: 3
- Bathrooms: 2
- Full bathrooms: 2
Primary bedroom
- Features: Ceiling Fan(s)
- Level: First
- Dimensions: 14 x 11
Bedroom
- Features: Ceiling Fan(s)
- Level: First
- Dimensions: 13 x 10
Bedroom
- Features: Ceiling Fan(s)
- Level: First
- Dimensions: 11 x 10
Dining room
- Features: Built-in Features
- Level: First
- Dimensions: 19 x 12
Kitchen
- Features: Built-in Features, Eat-in Kitchen, Kitchen Island, Stone Counters
- Level: First
- Dimensions: 11 x 8
Living room
- Features: Ceiling Fan(s)
- Level: First
- Dimensions: 17 x 12
Heating
- Central, Natural Gas
Cooling
- Central Air, Ceiling Fan(s), Electric
Appliances
- Included: Dishwasher, Electric Range, Disposal, Refrigerator
- Laundry: Washer Hookup, Electric Dryer Hookup, Laundry in Utility Room
Features
- Chandelier, Decorative/Designer Lighting Fixtures, Eat-in Kitchen, High Speed Internet, Kitchen Island, Open Floorplan, Paneling/Wainscoting, Cable TV
- Flooring: Hardwood, Tile
- Windows: Window Coverings
- Has basement: No
- Has fireplace: No
Interior area
- Total interior livable area: 1,477 sqft
Property
Parking
- Total spaces: 2
- Parking features: Driveway, Garage Faces Front, Garage, Inside Entrance, Kitchen Level, Lighted
- Attached garage spaces: 2
- Has uncovered spaces: Yes
Features
- Levels: One
- Stories: 1
- Patio & porch: Rear Porch, Front Porch, Covered
- Exterior features: Private Yard
- Pool features: None
- Fencing: Wood
Lot
- Size: 9,321 Square Feet
- Features: Back Yard, Interior Lot, Lawn, Landscaped, Subdivision, Sprinkler System, Few Trees
Details
- Parcel number: 42166500690190000
Construction
Type & style
- Home type: SingleFamily
- Architectural style: Farmhouse,Modern,Detached
- Property subtype: Farm, Single Family Residence
Materials
- Brick
- Foundation: Pillar/Post/Pier
- Roof: Composition
Condition
- Year built: 1958
Utilities & green energy
- Sewer: Public Sewer
- Water: Public
- Utilities for property: Electricity Available, Electricity Connected, Natural Gas Available, Phone Available, Sewer Available, Separate Meters, Water Available, Cable Available
Community & HOA
Community
- Features: Curbs, Sidewalks
- Subdivision: Richardson Heights 08 2nd Sec
HOA
- Has HOA: No
Location
- Region: Richardson
Financial & listing details
- Tax assessed value: $442,750
- Annual tax amount: $8,799
- Date on market: 10/9/2024
- Cumulative days on market: 1 day
- Listing terms: Cash,Conventional,FHA,VA Loan
- Electric utility on property: Yes
Price history
| Date | Event | Price |
|---|---|---|
| 11/8/2024 | Sold | -- |
Source: NTREIS #20748847 Report a problem | ||
| 10/18/2024 | Pending sale | $449,500$304/sqft |
Source: NTREIS #20748847 Report a problem | ||
| 10/10/2024 | Contingent | $449,500$304/sqft |
Source: NTREIS #20748847 Report a problem | ||
| 10/9/2024 | Listed for sale | $449,500+36.3%$304/sqft |
Source: NTREIS #20748847 Report a problem | ||
| 3/18/2020 | Sold | -- |
Source: Dave Perry Miller RE solds #14281912_75080 Report a problem | ||
| 2/24/2020 | Pending sale | $329,900$223/sqft |
Source: Coldwell Banker Realty - Lakewood / NE Dallas #14281912 Report a problem | ||
| 2/14/2020 | Listed for sale | $329,900+85.3%$223/sqft |
Source: Coldwell Banker Realty #14281912 Report a problem | ||
| 1/6/2011 | Listing removed | $178,000$121/sqft |
Source: Robbins Real Estate Group #11187172 Report a problem | ||
| 1/16/2010 | Listed for sale | $178,000$121/sqft |
Source: Robbins Real Estate Group #11187172 Report a problem | ||
| 6/9/2009 | Sold | -- |
Source: Agent Provided Report a problem | ||
| 4/25/2009 | Listed for sale | $178,000$121/sqft |
Source: CPG Tours #11187172 Report a problem | ||
Public tax history
| Year | Property taxes | Tax assessment |
|---|---|---|
| 2025 | $4,292 +4.2% | $442,750 |
| 2024 | $4,119 +6.9% | $442,750 +13.2% |
| 2023 | $3,855 +7% | $391,170 |
| 2022 | $3,601 +1.7% | $391,170 +22.4% |
| 2021 | $3,541 -0.6% | $319,510 |
| 2020 | $3,564 +9.5% | $319,510 +9.4% |
| 2019 | $3,255 +9.2% | $292,160 +12.8% |
| 2018 | $2,980 -34.9% | $259,050 +4.6% |
| 2017 | $4,580 +10.9% | $247,730 +25.2% |
| 2016 | $4,129 +8% | $197,840 +16.7% |
| 2015 | $3,821 | $169,560 |
| 2014 | $3,821 | $169,560 |
| 2013 | -- | -- |
| 2012 | -- | -- |
| 2011 | -- | -- |
| 2010 | -- | -- |
| 2009 | -- | -- |
| 2008 | -- | -- |
| 2007 | -- | -- |
| 2005 | -- | -- |
| 2004 | -- | -- |
| 2003 | -- | -- |
| 2002 | -- | -- |
| 2001 | -- | -- |
Find assessor info on the county website
Neighborhood: Arapaho
Nearby homes
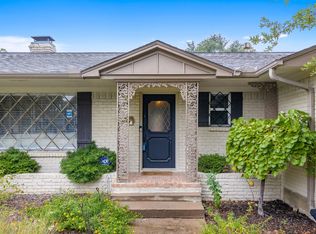
- $--3 bd2 ba1.7k sqft1214 Cherrywood Dr, Richardson, TX 75080Sold
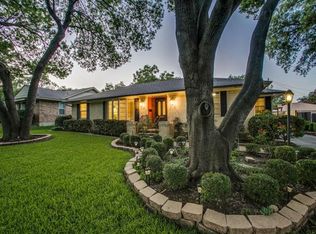
- $469,5003 bd2 ba1.9k sqft1210 Cherrywood Dr, Richardson, TX 75080Off Market
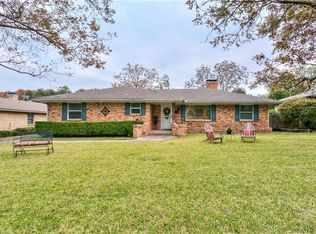
- $494,1003 bd2 ba1.9k sqft1211 Elmwood Dr, Richardson, TX 75080Off Market
- $473,0003 bd2 ba1.9k sqft1216 Cherrywood Dr, Richardson, TX 75080Off Market
- $374,1003 bd2 ba1.3k sqft1208 Cherrywood Dr, Richardson, TX 75080Off Market
- $519,9004 bd2 ba1.8k sqft1213 Elmwood Dr, Richardson, TX 75080Pending
- $442,8003 bd2 ba1.6k sqft1209 Elmwood Dr, Richardson, TX 75080Off Market
- $467,6003 bd2 ba2.3k sqft1211 Cherrywood Dr, Richardson, TX 75080Off Market
Nearby schools
GreatSchools rating
- 10/10Arapaho Classical MagnetGrades: K-6Distance: 0.6 mi
- 7/10Richardson West Junior High SchoolGrades: 7-8Distance: 0.2 mi
- 6/10Richardson High SchoolGrades: 9-12Distance: 0.2 mi
Schools provided by the listing agent
- Elementary: Arapaho
- High: Richardson
- District: Richardson ISD
Source: NTREIS. This data may not be complete. We recommend contacting the local school district to confirm school assignments for this home.
Get a cash offer in 3 minutes
Find out how much your home could sell for in as little as 3 minutes with a no-obligation cash offer.
Estimated market value
$474,900
Get a cash offer in 3 minutes
Find out how much your home could sell for in as little as 3 minutes with a no-obligation cash offer.
Estimated market value
$474,900
- Texas
- Dallas County
- Richardson
- 75080
- Arapaho
- 1212 Cherrywood Dr
