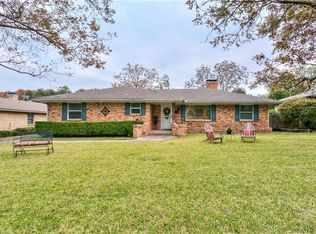
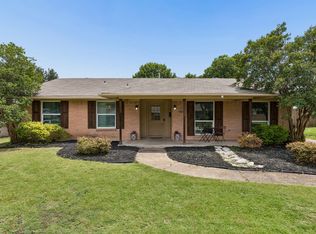
**Highest and Best due Sunday, July 26th by 5 pm** Charming single story 4 bedroom 2 bath brick home set beneath a canopy of mature trees with inviting curb appeal and a beautifully maintained lawn. Inside, the bright, neutral interior offers a flexible open layout with multiple living and dining areas, abundant natural light, crown molding, and fireplace. The updated kitchen features white cabinetry, brand new stainless steel appliances, a built-in workspace, and convenient flow to the surrounding entertaining areas. The spacious primary bedroom includes hardwood flooring and ensuite bath. Fresh neutral paint and new decorative lighting throughout. Large screened in porch provides an ideal setting for relaxing or entertaining while enjoying views of the shaded backyard. The extended driveway leads to a detached rear two car garage, adding valuable parking and storage. A welcoming home with comfortable living spaces, mature landscaping, and excellent indoor outdoor potential.
Pending
$519,900
1213 Elmwood Dr, Richardson, TX 75080
4beds
1,840sqft
Single Family Residence
Built in 1959
9,539 Square Feet Lot
$-- Zestimate®
$283/sqft
$-- HOA
What's special
Single storyBeautifully maintained lawnFresh neutral paintHardwood flooringNew decorative lighting throughoutAbundant natural lightBuilt-in workspace
- 33 days |
- 180 |
- 1 |
Likely to sell faster than
Zillow last checked:
Listing updated:
Listed by:
Beth Raines 0591568 214-542-6559,
Raines Realty 214-542-6559
Source: NTREIS,MLS#: 21332501
Facts & features
Interior
Bedrooms & bathrooms
- Bedrooms: 4
- Bathrooms: 2
- Full bathrooms: 2
Primary bedroom
- Level: First
- Dimensions: 16 x 12
Bedroom
- Level: First
- Dimensions: 12 x 12
Bedroom
- Level: First
- Dimensions: 12 x 14
Bedroom
- Level: First
- Dimensions: 12 x 12
Dining room
- Level: First
- Dimensions: 23 x 13
Kitchen
- Features: Breakfast Bar, Built-in Features, Kitchen Island, Solid Surface Counters
- Level: First
- Dimensions: 20 x 11
Living room
- Features: Fireplace
- Level: First
- Dimensions: 20 x 14
Sunroom
- Features: Ceiling Fan(s)
- Level: First
- Dimensions: 21 x 12
Heating
- Central, Natural Gas
Cooling
- Attic Fan, Central Air, Ceiling Fan(s), Electric
Appliances
- Included: Double Oven, Dishwasher, Electric Cooktop, Disposal, Microwave
- Laundry: Washer Hookup, Dryer Hookup
Features
- Chandelier, Decorative/Designer Lighting Fixtures, Double Vanity, Open Floorplan, Cable TV, Walk-In Closet(s)
- Flooring: Carpet, Ceramic Tile, Stone, Travertine, Wood
- Windows: Window Coverings
- Has basement: No
- Number of fireplaces: 1
- Fireplace features: Masonry
Interior area
- Total interior livable area: 1,840 sqft
Video & virtual tour
Property
Parking
- Total spaces: 2
- Parking features: Covered, Door-Multi, Driveway, Enclosed, Garage, Garage Door Opener, Paved
- Garage spaces: 2
Accessibility
- Accessibility features: Grip-Accessible Features
Features
- Levels: One
- Stories: 1
- Patio & porch: Covered
- Exterior features: Other
- Pool features: None
- Fencing: Fenced,Other
Lot
- Size: 9,539 Square Feet
- Features: Interior Lot, Landscaped, Subdivision, Sprinkler System, Few Trees
Details
- Parcel number: 42166500690080000
Construction
Type & style
- Home type: SingleFamily
- Architectural style: Ranch,Traditional,Detached
- Property subtype: Single Family Residence
Materials
- Brick
- Foundation: Pillar/Post/Pier
- Roof: Composition
Condition
- Year built: 1959
Utilities & green energy
- Sewer: Public Sewer
- Water: Public
- Utilities for property: Electricity Available, Natural Gas Available, Sewer Available, Separate Meters, Water Available, Cable Available
Community & HOA
Community
- Features: Curbs, Sidewalks
- Security: Security System, Fire Alarm
- Subdivision: Richardson Heights 08 2nd Sec
HOA
- Has HOA: No
Location
- Region: Richardson
Financial & listing details
- Price per square foot: $283/sqft
- Tax assessed value: $431,390
- Annual tax amount: $9,411
- Date on market: 7/23/2026
- Cumulative days on market: 18 days
- Listing terms: Cash,Conventional,FHA,VA Loan
- Exclusions: All furniture and staging items
Estimated market value
Not available
Estimated sales range
Not available
Not available
Price history
| Date | Event | Price |
|---|---|---|
| 8/19/2026 | Pending sale | $519,900$283/sqft |
Source: NTREIS #21332501 Report a problem | ||
| 7/27/2026 | Contingent | $519,900$283/sqft |
Source: NTREIS #21332501 Report a problem | ||
| 7/23/2026 | Listed for sale | $519,900$283/sqft |
Source: NTREIS #21332501 Report a problem | ||
| 5/24/2021 | Listing removed | -- |
Source: Zillow Rental Manager Report a problem | ||
| 5/7/2021 | Listed for rent | $2,570+23.6%$1/sqft |
Source: Zillow Rental Manager Report a problem | ||
| 3/24/2021 | Listing removed | -- |
Source: Owner Report a problem | ||
| 6/16/2018 | Listing removed | $2,080$1/sqft |
Source: Owner Report a problem | ||
| 5/16/2018 | Listed for rent | $2,080+16.9%$1/sqft |
Source: Owner Report a problem | ||
| 3/25/2015 | Listing removed | $1,780$1/sqft |
Source: Self Report a problem | ||
| 3/7/2015 | Listed for rent | $1,780+6%$1/sqft |
Source: Owner Report a problem | ||
| 3/16/2013 | Listing removed | $1,680$1/sqft |
Source: None Report a problem | ||
| 2/14/2013 | Listed for rent | $1,680$1/sqft |
Source: None Report a problem | ||
Public tax history
| Year | Property taxes | Tax assessment |
|---|---|---|
| 2025 | $4,643 +0.1% | $431,390 |
| 2024 | $4,639 +11.2% | $431,390 +14.4% |
| 2023 | $4,170 -3% | $376,960 |
| 2022 | $4,300 +11.6% | $376,960 +20.5% |
| 2021 | $3,852 -2.6% | $312,740 |
| 2020 | $3,956 +7.9% | $312,740 +8.5% |
| 2019 | $3,666 +15.6% | $288,230 +16.5% |
| 2018 | $3,171 -50% | $247,380 +4.3% |
| 2017 | $6,339 +24.3% | $237,240 +24.2% |
| 2016 | $5,099 +16.7% | $190,980 +15.3% |
| 2015 | $4,371 | $165,630 |
| 2014 | $4,371 | $165,630 |
| 2013 | -- | -- |
| 2012 | -- | -- |
| 2011 | -- | -- |
| 2010 | -- | -- |
| 2009 | -- | -- |
| 2008 | -- | -- |
| 2007 | -- | -- |
| 2005 | -- | -- |
| 2004 | -- | -- |
| 2003 | -- | -- |
| 2002 | -- | -- |
| 2001 | -- | -- |
Find assessor info on the county website
Monthly payment
Est. payment
Payment breakdown
Explore the cost of this home by adjusting the details. Changes won't be saved.Climate risks
Neighborhood: Arapaho
Nearby schools
GreatSchools rating
- 10/10Arapaho Classical MagnetGrades: K-6Distance: 0.6 mi
- 7/10Richardson West Junior High SchoolGrades: 7-8Distance: 0.2 mi
- 6/10Richardson High SchoolGrades: 9-12Distance: 0.2 mi
Schools provided by the listing agent
- Elementary: Arapaho
- Middle: Richardson West
- High: Richardson
- District: Richardson ISD
Source: NTREIS. This data may not be complete. We recommend contacting the local school district to confirm school assignments for this home.
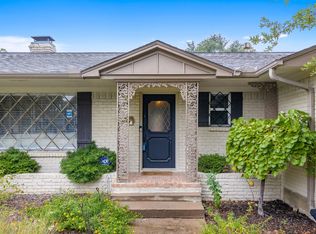
- $495,9003 bd2 ba1.9k sqft1211 Elmwood Dr, Richardson, TX 75080Off Market
- $436,1003 bd2 ba1.9k sqft1215 Elmwood Dr, Richardson, TX 75080Off Market
- $--3 bd2 ba1.7k sqft1214 Cherrywood Dr, Richardson, TX 75080Sold
- $485,3003 bd2 ba1.9k sqft1217 Elmwood Dr, Richardson, TX 75080Off Market
- $442,8003 bd2 ba1.6k sqft1209 Elmwood Dr, Richardson, TX 75080Off Market
- $--3 bd2 ba1.4k sqft1212 Cherrywood Dr, Richardson, TX 75080Sold
- $473,0003 bd2 ba1.9k sqft1216 Cherrywood Dr, Richardson, TX 75080Off Market
- $395,1003 bd2 ba1.5k sqft1214 Elmwood Dr, Richardson, TX 75080Off Market
A local agent can set up tours, give advice and negotiate with sellers.
Similar homes
- $590,0003 bd3 ba2.1k sqft939 Blue Lake Cir, Richardson, TX 75080For Sale
 MLS ID #21344541, Angela Green. NTREIS
 - $425,0003 bd2 ba1.4k sqft104 N Weatherred Dr, Richardson, TX 75080For Sale
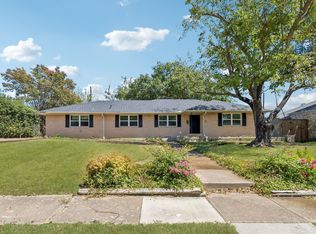 MLS ID #21344440, Sam Carter. NTREIS
 - $450,0004 bd2 ba2k sqft713 Kindred Ln, Richardson, TX 75080For Sale
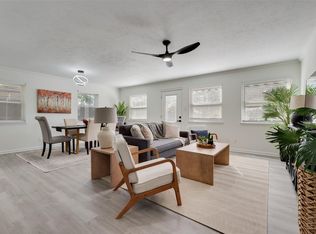 MLS ID #21347765, Veronica Warwick. NTREIS
 - $430,0003 bd2 ba1.6k sqft1239 Evergreen Dr, Richardson, TX 75080For Sale
 MLS ID #21312153, Carrie Himel. NTREIS
 - $529,0003 bd3 ba2k sqft2814 Forest Grove Dr, Richardson, TX 75080For SaleMLS ID #21283779, Joe Cloud. NTREIS
- $390,0003 bd2 ba1.3k sqft732 Pinehurst Dr, Richardson, TX 75080For SaleMLS ID #21307032, Shayne Hickey. NTREIS
- $525,0004 bd3 ba2.4k sqft2629 Evans Ct, Plano, TX 75075For SaleMLS ID #21352113, Lisa Alleva. NTREIS
- $530,0004 bd3 ba2.3k sqft2101 Lyon Ct, Plano, TX 75093For SaleMLS ID #21326359, Tiffany Dixon. NTREIS
- $450,0004 bd2 ba2.4k sqft705 S Grove Rd, Richardson, TX 75081For SaleMLS ID #21313654, Donald Campbell. NTREIS
- $424,9993 bd2 ba1.9k sqft419 Summit Dr, Richardson, TX 75081For SaleMLS ID #21277950, Hailey DeSerrano. NTREIS
- $539,0004 bd3 ba2.4k sqft2313 Tamarisk Ln, Plano, TX 75023For SaleMLS ID #21360268, Pamela Rosener. NTREIS
- $495,0004 bd2 ba1.9k sqft2003 Cartwright Dr, Sachse, TX 75048For SaleMLS ID #21153847, Jesus Castillo. NTREIS
- $715,0003 bd3 ba2.1k sqft7617 La Risa Dr, Dallas, TX 75248For SaleMLS ID #21361272, Rachel Pratt. NTREIS
- $489,0004 bd3 ba2.3k sqft3240 Chapel Downs Dr, Dallas, TX 75229For SaleMLS ID #21338829, Scott Carnes. NTREIS
- $459,0004 bd2 ba1.8k sqft2741 S Cypress Cir, Plano, TX 75075For SaleMLS ID #21345637, Shelly Seltzer. NTREIS
- $638,0004 bd3 ba2.1k sqft15746 Overmead Cir, Dallas, TX 75248For SaleMLS ID #21306031, Cinthya Chavarria. NTREIS
- $590,0004 bd2 ba1.5k sqft9077 Longmont Dr, Dallas, TX 75238For SaleMLS ID #21358585, Amy Timmerman. NTREIS
- $474,9004 bd2 ba2k sqft5705 Wilmington Dr, Frisco, TX 75035For SaleMLS ID #21356915, Bess Dickson. NTREIS
- $424,9004 bd2 ba1.8k sqft3605 Marwick Dr, Plano, TX 75075For SaleMLS ID #21349249, Mali Subbiah. NTREIS
- $615,0004 bd3 ba2.4k sqft9615 Millridge Dr, Dallas, TX 75243For SaleMLS ID #21330996, Liz Freethy. NTREIS
