Cul De Sac Gem with Vintage Charm! Classic Plano home on a quiet cul-de-sac in the Cloisters. Mature trees overhead and no HOA. Minutes from President George Bush Turnpike and 75, the quarter-acre lot gives you the best of both worlds: easy access to everything, and a quiet neighborhood. Gardeners will appreciate the native plants already in place, and evenings on the patio come alive with fireflies lighting up the yard. The lot is split into two distinct outdoor spaces — a dedicated garden area and a separate open green space with patio. Enter from the front covered porch into a formal living room with a bay window and a formal dining room with built-in cabinets that double as pantry storage. The kitchen has been updated with quartz counters, black hardware, a farmhouse sink, a textured backsplash, and terrazzo tile flooring, plus an electric range, oven, and stainless dishwasher. The breakfast room looks out over the garden. The main living room is the heart of the home, with laminate wood floors, wainscoting, built-in bookshelves, and a gas fireplace as the anchor point. A patio door — replaced in 2026 — opens onto the covered patio and expansive grass area beyond, making indoor-outdoor living easy. Two secondary bedrooms on the main level share a bath with a tub shower combo and a marble-topped wood vanity. The primary bedroom sits at the back of the house for privacy, with dual closets and an ensuite bath featuring double sinks and an updated tiled shower and pan. Upstairs, an oversized flex space works as a second living area, playroom, or an additional bedroom with its own Gree mini-split for independent climate control, a full bath with tub shower combo, and a wood deck balcony overlooking the green space. Roof replaced in 2026, with a large rear driveway offering extra parking behind the home. Charming updates and great flow, this home has plenty of flex spaces inside and out to make it your own.
For sale
Price cut: $15.1K (9/3)
$509,900
2629 Evans Ct, Plano, TX 75075
4beds
2,460sqft
Single Family Residence
Built in 1973
0.25 Acres Lot
$494,600 Zestimate®
$207/sqft
$-- HOA
What's special
Quarter-acre lotBuilt-in bookshelvesTerrazzo tile flooringDedicated garden areaQuiet cul-de-sacFarmhouse sinkBlack hardware
- 32 days
- 1,052
- 66
Zillow last checked:
Listing updated:
Listed by:
Lisa Alleva 0624564 214-232-4072,
Coldwell Banker Apex, REALTORS 972-727-3377
Source: NTREIS,MLS#: 21352113
Facts & features
Interior
Bedrooms & bathrooms
- Bedrooms: 4
- Bathrooms: 3
- Full bathrooms: 3
Primary bedroom
- Features: Dual Sinks, En Suite Bathroom, Walk-In Closet(s)
- Level: First
- Dimensions: 18 x 13
Bedroom
- Level: First
- Dimensions: 10 x 12
Bedroom
- Level: First
- Dimensions: 10 x 13
Bedroom
- Features: Walk-In Closet(s)
- Level: Second
- Dimensions: 22 x 17
Breakfast room nook
- Features: Eat-in Kitchen
- Level: First
- Dimensions: 8 x 7
Dining room
- Features: Built-in Features
- Level: First
- Dimensions: 7 x 9
Kitchen
- Features: Breakfast Bar, Built-in Features, Galley Kitchen, Solid Surface Counters
- Level: First
- Dimensions: 8 x 9
Laundry
- Features: Built-in Features
- Level: First
- Dimensions: 5 x 5
Living room
- Features: Built-in Features, Fireplace
- Level: First
- Dimensions: 20 x 19
Living room
- Level: First
- Dimensions: 11 x 12
Appliances
- Included: Dishwasher, Electric Range, Disposal
- Laundry: Laundry in Utility Room, Stacked
Features
- Built-in Features, Decorative/Designer Lighting Fixtures, Double Vanity, Eat-in Kitchen, In-Law Floorplan, Paneling/Wainscoting
- Flooring: Ceramic Tile, Laminate
- Windows: Bay Window(s)
- Has basement: No
- Number of fireplaces: 1
- Fireplace features: Gas
Interior area
- Total interior livable area: 2,460 sqft
Video & virtual tour
Property
Parking
- Total spaces: 2
- Parking features: Alley Access, Driveway, Garage Faces Rear
- Attached garage spaces: 2
Features
- Levels: One and One Half
- Patio & porch: Rear Porch, Covered, Deck, Front Porch, Patio
- Pool features: None
- Fencing: Wood
Lot
- Size: 0.25 Acres
- Features: Back Yard, Cul-De-Sac, Interior Lot, Lawn, Landscaped, Native Plants, Many Trees, Sprinkler System
Details
- Parcel number: R049400604701
Construction
Type & style
- Home type: SingleFamily
- Architectural style: Detached
- Property subtype: Single Family Residence
Materials
- Roof: Composition
Condition
- Resale
- Year built: 1973
Utilities & green energy
- Sewer: Public Sewer
- Water: Public
- Utilities for property: Sewer Available, Water Available
Green energy
- Water conservation: Water-Smart Landscaping
Community & HOA
Community
- Subdivision: Cloisters Four
HOA
- Has HOA: No
Location
- Region: Plano
Financial & listing details
- Price per square foot: $207/sqft
- Tax assessed value: $424,413
- Annual tax amount: $7,248
- Date on market: 8/7/2026
- Cumulative days on market: 34 days
- Listing terms: Cash,Conventional
Estimated market value
$494,600
$470,000 - $519,000
$2,917/mo
Price history
| Date | Event | Price |
|---|---|---|
| 9/3/2026 | Price change | $509,900-2.9%$207/sqft |
Source: NTREIS #21352113 Report a problem | ||
| 8/7/2026 | Listed for sale | $525,000+75.1%$213/sqft |
Source: NTREIS #21352113 Report a problem | ||
| 11/21/2019 | Sold | -- |
Source: Agent Provided Report a problem | ||
| 11/4/2019 | Pending sale | $299,900$122/sqft |
Source: Kristen Correa #14190444 Report a problem | ||
| 9/23/2019 | Listed for sale | $299,900$122/sqft |
Source: Kristen Correa #14190444 Report a problem | ||
| 7/13/2018 | Listing removed | $2,295$1/sqft |
Source: King Realty & Management Inc. Report a problem | ||
| 6/12/2018 | Price change | $2,295+15%$1/sqft |
Source: King Realty and Management Inc #13858452 Report a problem | ||
| 6/4/2018 | Listed for rent | $1,995+11.1%$1/sqft |
Source: King Realty & Management Inc. #13858452 Report a problem | ||
| 9/17/2015 | Listing removed | $1,795$1/sqft |
Source: Circle C Properties N Texas #13229679 Report a problem | ||
| 9/3/2015 | Listed for rent | $1,795$1/sqft |
Source: Circle C Properties N Texas #13229679 Report a problem | ||
Public tax history
| Year | Property taxes | Tax assessment |
|---|---|---|
| 2025 | $5,320 -29.1% | $424,413 -4.3% |
| 2024 | $7,500 +0.9% | $443,642 +3% |
| 2023 | $7,432 +9.1% | $430,584 +20.7% |
| 2022 | $6,815 +8% | $356,620 +14% |
| 2021 | $6,309 +2.8% | $312,861 +3.2% |
| 2020 | $6,139 +6.6% | $303,076 +7.5% |
| 2019 | $5,757 -1.4% | $281,973 +4.3% |
| 2018 | $5,841 +7.9% | $270,273 +3.7% |
| 2017 | $5,412 | $260,534 +6.3% |
| 2016 | $5,412 +29.1% | $245,203 +20.6% |
| 2015 | $4,193 | $203,306 +9.3% |
| 2014 | $4,193 | $186,048 +13% |
| 2013 | -- | $164,634 +4.6% |
| 2012 | -- | $157,380 +4.7% |
| 2011 | -- | $150,369 -3.3% |
| 2010 | -- | $155,491 -1.1% |
| 2009 | -- | $157,270 -2.2% |
| 2008 | -- | $160,831 +0.7% |
| 2007 | -- | $159,792 +0.1% |
| 2006 | -- | $159,675 +1.8% |
| 2005 | -- | $156,874 +3.5% |
| 2004 | -- | $151,525 -2% |
| 2003 | -- | $154,685 +5% |
| 2002 | -- | $147,363 +0.3% |
| 2001 | -- | $146,860 +3.7% |
| 2000 | -- | $141,649 |
Find assessor info on the county website
Monthly payment
Est. payment
Payment breakdown
Explore the cost of this home by adjusting the details. Changes won't be saved.Climate risks
Neighborhood: Stratford Estates
Nearby schools
Schools provided by the listing agent
- Elementary: Shepard
- Middle: Wilson
- High: Vines,Plano Senior
- District: Plano ISD
Source: NTREIS. This data may not be complete. We recommend contacting the local school district to confirm school assignments for this home.
Similar homes
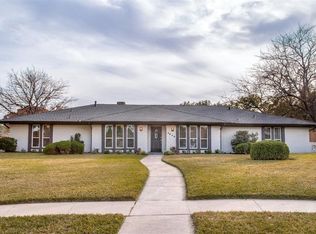
- $489,9004 bd3 ba2.5k sqft2512 Timbercreek Dr, Plano, TX 75075For Sale
 MLS ID #21363232, Veena Puppala. NTREIS
 - $474,9994 bd3 ba2.3k sqft2305 Merrimac Dr, Plano, TX 75075For Sale
 MLS ID #21341139, Melanie Gamble. NTREIS
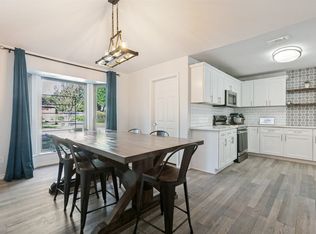
 - $399,9994 bd3 ba2.4k sqft3309 E Park Blvd, Plano, TX 75074For Sale
 MLS ID #21375732, Nav Singh. NTREIS
 - $499,9003 bd2 ba2k sqft114 Starlite Dr, Murphy, TX 75094For Sale
 MLS ID #21358594, Renee Uberta. NTREIS
