Beautiful move-in ready 2-bedroom, 2 bath condo in the sought after Rockwood school district. Condo has been updated and boasts a large living room, partially finished basement and fenced back patio area. Conveniently located near Clarkson and Manchester, you're nearby groceries, shopping, restaurants, are just steps away! Inside you will find newer LVP flooring and an updated kitchen with stainless steel appliances. Step outside to relax in your private courtyard patio. Upstairs you will find two spacious carpeted bedrooms and an updated full bath. Need more space? The full basement offers a finished family room plus additional storage space and laundry. Owner receives an assigned parking spot and the benefits of the in-ground pool during the summer!
Closed
Listed by: Keller Williams Chesterfield • Tiffany M Ilardi • Contact: 636-534-8342
Bought with: Nettwork Global
Price Unknown
1212 Clarkson Ct #1212, Ballwin, MO 63011
2beds
896sqft
Condominium
Built in 1966
-- sqft lot
$164,000 Zestimate®
$--/sqft
$1,459 Estimated rent
Home value
$164,000
$153,000 - $175,000
$1,459/mo
Zestimate® history
Owner options
List your home for rent
$1,459/mo
Rent Zestimate®
Find your next renter with Zillow Rental Manager. Plus, with online applications, you can quickly screen prospective tenants – for free.
$1,459/mo
Rent Zestimate®
Refinance and save
$365/mo
Est. payment
Refinancing to a lower rate could help reduce your monthly payments and save thousands over the life of the loan.
$365/mo
Est. payment
Explore your selling options
Work with a Zillow partner agent
Leverage their expertise and Zillow's premium Showcase listings to get your home seen by more buyers.
Get startedList with your own agent
Get your home in front of millions of buyers by listing it on Zillow.
Learn how to do itSell it yourself
Take full control of how buyers see your home on Zillow by listing For Sale by Owner (FSBO).
List your homeWhat's special
Partially finished basementFenced back patio areaAdditional storage spaceTwo spacious carpeted bedroomsNewer lvp flooringPrivate courtyard patio
Zillow last checked:
Listing updated:
Listed by:
Tiffany M Ilardi 636-534-8342,
Keller Williams Chesterfield
Bought with:
Janie R Hickey, 2016021445
Nettwork Global
Source: MARIS,MLS#: 26005590 Originating MLS: St. Louis Association of REALTORS
Originating MLS: St. Louis Association of REALTORSFacts & features
Interior
Bedrooms & bathrooms
- Bedrooms: 2
- Bathrooms: 2
- Full bathrooms: 1
- 1/2 bathrooms: 1
- Main level bathrooms: 1
Primary bedroom
- Features: Floor Covering: Carpeting
- Level: Second
Bedroom 2
- Description: Walk-in closet, fan
- Features: Floor Covering: Carpeting
- Level: Second
Primary bathroom
- Description: updated, has tub
- Features: Floor Covering: Ceramic Tile
- Level: Second
Bathroom 2
- Description: updated 1/2 bath
- Level: Main
Kitchen
- Description: whirlpool appliances
- Features: Floor Covering: Luxury Vinyl Plank
- Level: Main
Living room
- Description: window coverings
- Features: Floor Covering: Luxury Vinyl Plank
- Level: Main
Heating
- Forced Air
Cooling
- Central Air
Appliances
- Included: Electric Cooktop, Dishwasher, Disposal, Ice Maker, Microwave, Electric Oven, Refrigerator, Washer/Dryer
- Laundry: In Basement, In Unit
Features
- Ceiling Fan(s), Eat-in Kitchen, Kitchen/Dining Room Combo, Open Floorplan, Pantry, Tub, Walk-In Closet(s)
- Flooring: Carpet, Luxury Vinyl
- Doors: Panel Door(s)
- Basement: Partially Finished,Storage Space
- Has fireplace: No
Interior area
- Total structure area: 896
- Total interior livable area: 896 sqft
- Finished area above ground: 896
Property
Parking
- Parking features: No Garage, On Site, Parking Lot
Features
- Levels: Two
- Patio & porch: Covered, Enclosed, Front Porch, Patio
- Exterior features: Barbecue, Entry Steps/Stairs, Private Yard
- Pool features: Community
- Fencing: Back Yard,Perimeter
Lot
- Size: 2,744 Square Feet
- Features: Back Yard, Front Yard, Level
Details
- Parcel number: 22T211551
- Special conditions: Standard
Construction
Type & style
- Home type: Condo
- Architectural style: Traditional
- Property subtype: Condominium
Materials
- Concrete
Condition
- Year built: 1966
Utilities & green energy
- Electric: Ameren
- Sewer: Public Sewer
- Water: Public
- Utilities for property: Electricity Available, Sewer Available, Water Available
Community & HOA
Community
- Subdivision: Clarkson Twnhms
HOA
- Has HOA: Yes
- Amenities included: Association Management, Pool
- Services included: Maintenance Grounds, Maintenance Parking/Roads, Parking Fee, Pool, Snow Removal
- HOA fee: $365 monthly
- HOA name: Smith Management Group
Location
- Region: Ballwin
Financial & listing details
- Tax assessed value: $142,100
- Annual tax amount: $1,820
- Date on market: 4/2/2026
- Cumulative days on market: 4 days
- Listing terms: Cash,Conventional,FHA,VA Loan
- Ownership: Private
- Electric utility on property: Yes
Price history
| Date | Event | Price |
|---|---|---|
| 4/22/2026 | Sold | -- |
Source:  MARIS #26005590 Report a problem MARIS #26005590 Report a problem | ||
| 4/6/2026 | Pending sale | $169,900$190/sqft |
Source: MARIS #26005590 Report a problem | ||
| 4/2/2026 | Listed for sale | $169,900$190/sqft |
Source: MARIS #26005590 Report a problem | ||
| 5/18/2017 | Sold | -- |
Source: MARIS #17008220 Report a problem | ||
| 8/8/2007 | Sold | -- |
Source: Public Record Report a problem | ||
Public tax history
| Year | Property taxes | Tax assessment |
|---|---|---|
| 2025 | $1,895 +4.1% | $27,000 +6.4% |
| 2024 | $1,820 +0.1% | $25,370 |
| 2023 | $1,819 +3.9% | $25,370 +12% |
| 2022 | $1,750 +0.7% | $22,650 |
| 2021 | $1,738 -3.5% | $22,650 +1.1% |
| 2020 | $1,802 +2.5% | $22,400 |
| 2019 | $1,757 | $22,400 +9.3% |
| 2018 | $1,757 | $20,500 |
| 2017 | $1,757 +2.4% | $20,500 +20.4% |
| 2016 | $1,716 +15.4% | $17,030 |
| 2015 | $1,487 | $17,030 -8.2% |
| 2014 | $1,487 -8.5% | $18,560 |
| 2013 | $1,625 | $18,560 -27% |
| 2012 | -- | $25,420 |
| 2011 | -- | $25,420 -6% |
| 2010 | $2,086 +5.6% | $27,050 |
| 2009 | $1,976 +89.7% | $27,050 +87.3% |
| 2008 | $1,041 | $14,440 |
| 2007 | -- | $14,440 |
Find assessor info on the county website
Neighborhood: 63011
Nearby homes
- $--2 bd2 ba1.1k sqft1218 Clarkson Ct #1218, Ballwin, MO 63011Sold

- $--2 bd2 ba1.1k sqft1202 Clarkson Ct #1202, Ballwin, MO 63011Sold
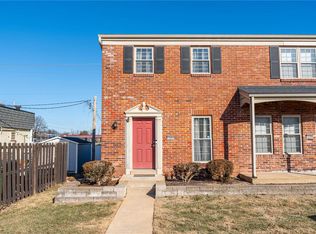
- $--2 bd2 ba1.6k sqft1261 Clarkson Ct #1261, Ballwin, MO 63011Sold

- $--2 bd2 ba950 sqft1245 Clarkson Ct #1245, Ballwin, MO 63011Sold

- $--2 bd2 ba970 sqft1256 Clarkson Ct #1256, Ballwin, MO 63011Sold
- $--2 bd2 ba1k sqft1233 Clarkson Ct #1233, Ballwin, MO 63011Sold
- $--2 bd2 ba974 sqft1223 Clarkson Ct #1223, Ballwin, MO 63011Sold
- $--2 bd2 ba943 sqft1241 Clarkson Ct #1241, Ballwin, MO 63011Sold
- $--2 bd2 ba976 sqft1203 Clarkson Ct #1203, Ballwin, MO 63011Sold
Nearby schools
GreatSchools rating
- 8/10Westridge Elementary SchoolGrades: K-5Distance: 1 mi
- 8/10Crestview Middle SchoolGrades: 6-8Distance: 0.9 mi
- 8/10Marquette Sr. High SchoolGrades: 9-12Distance: 2 mi
Schools provided by the listing agent
- Elementary: Ellisville Elem.
- Middle: Crestview Middle
- High: Marquette Sr. High
Source: MARIS. This data may not be complete. We recommend contacting the local school district to confirm school assignments for this home.
Get a cash offer in 3 minutes
Find out how much your home could sell for in as little as 3 minutes with a no-obligation cash offer.
Estimated market value
$164,000
Get a cash offer in 3 minutes
Find out how much your home could sell for in as little as 3 minutes with a no-obligation cash offer.
Estimated market value
$164,000
- Missouri
- Saint Louis County
- Ellisville
- 63011
- 1212 Clarkson Ct Unit 1212
Nearby cities
Nearby zip codes
Other Ellisville Topics
