Welcome to 1212 Commodore Dr — a rare opportunity to own in the exclusive, gated community of Yacht Club Island Estates in beautiful New Smyrna Beach! Nestled on a quiet gated waterfront neighborhood, this 4-bedroom, 5-bath home offers the perfect blend of privacy, comfort, and coastal living. Step inside to an inviting, open floor plan with soaring ceilings, abundant natural light, and spacious living and dining areas — ideal for relaxing or entertaining. The kitchen offers plenty of storage, a breakfast nook, and views of the lush backyard. The split bedroom layout provides added privacy, while the primary suite features a walk-in closet and en-suite bath. Step outside to your very own backyard retreat! The resort style pool is surrounded by tropical landscaping, creating the ultimate setting for relaxation or entertaining. The outdoor kitchen is fully equipped with a built-in grill, sink, refrigerator, and bar seating — perfect for weekend gatherings, sunset dinners, or quiet evenings under the stars. Located in Yacht Club Island Estates — a private, gated enclave on the Intracoastal Waterway, and just minutes from marinas, beaches, and charming Canal Street dining & shopping. Golf cart friendly and perfect for boating enthusiasts, this sought-after neighborhood offers both security and a serene coastal lifestyle. Don't miss your chance to live in one of best-kept secrets in New Smyrna Beach’s ONLY waterfront gated community! This is Florida living at its finest — your dream home awaits!
Sold for $4,400,000
$4,400,000
1212 COMMODORE DRIVE, NEW SMYRNA BEACH, FL 32168
4beds
4,660sqft
Single Family Residence
Built in 2013
0.37 Acres Lot
$4,401,000 Zestimate®
$944/sqft
$7,204 Estimated rent
Home value
$4,401,000
$4.00M - $4.84M
$7,204/mo
Zestimate® history
Owner options
List your home for rent
$7,204/mo
Rent Zestimate®
Find your next renter with Zillow Rental Manager. Plus, with online applications, you can quickly screen prospective tenants – for free.
$7,204/mo
Rent Zestimate®
Refinance and save
$30,376/mo
Est. payment
Refinancing to a lower rate could help reduce your monthly payments and save thousands over the life of the loan.
$30,376/mo
Est. payment
Explore your selling options
Work with a Zillow partner agent
Leverage their expertise and Zillow's premium Showcase listings to get your home seen by more buyers.
Get startedList with your own agent
Get your home in front of millions of buyers by listing it on Zillow.
Learn how to do itSell it yourself
Take full control of how buyers see your home on Zillow by listing For Sale by Owner (FSBO).
List your homeWhat's special
Waterfront neighborhoodResort style poolAbundant natural lightOpen floor planSoaring ceilingsSplit bedroom layoutTropical landscaping
Zillow last checked:
Listing updated:
Listed by:
Amy Almester 386-314-4732,
ENGEL & VOLKERS NEW SMYRNA 386-213-6899,
Rob West 407-529-9919,
ENGEL & VOLKERS NEW SMYRNA
Bought with:
Skip Kirst, 516549
COLLADO REAL ESTATE
Source: Stellar MLS,MLS#: NS1084456 Originating MLS: New Smyrna Beach Board of Realtors
Originating MLS: New Smyrna Beach Board of Realtors
Facts & features
Interior
Bedrooms & bathrooms
- Bedrooms: 4
- Bathrooms: 6
- Full bathrooms: 5
- 1/2 bathrooms: 1
Primary bedroom
- Features: Walk-In Closet(s)
- Level: Second
- Area: 384 Square Feet
- Dimensions: 16x24
Bedroom 2
- Features: Walk-In Closet(s)
- Level: Second
- Area: 168 Square Feet
- Dimensions: 12x14
Bedroom 3
- Features: Walk-In Closet(s)
- Level: Second
- Area: 168 Square Feet
- Dimensions: 12x14
Bedroom 4
- Features: Walk-In Closet(s)
- Level: Second
- Area: 168 Square Feet
- Dimensions: 12x14
Family room
- Level: First
- Area: 224 Square Feet
- Dimensions: 14x16
Kitchen
- Level: First
- Area: 420 Square Feet
- Dimensions: 30x14
Living room
- Level: First
- Area: 320 Square Feet
- Dimensions: 20x16
Office
- Level: First
Heating
- Central
Cooling
- Central Air
Appliances
- Included: Dishwasher, Disposal, Dryer, Microwave, Range, Refrigerator, Washer
- Laundry: Laundry Chute, Laundry Room
Features
- Ceiling Fan(s), Dry Bar, Eating Space In Kitchen, Elevator, High Ceilings, PrimaryBedroom Upstairs, Solid Wood Cabinets, Walk-In Closet(s)
- Flooring: Engineered Hardwood, Tile, Hardwood
- Doors: Outdoor Grill, Outdoor Kitchen
- Has fireplace: No
Interior area
- Total structure area: 6,445
- Total interior livable area: 4,660 sqft
Property
Parking
- Total spaces: 3
- Parking features: Garage - Attached
- Attached garage spaces: 3
Features
- Levels: Two
- Stories: 2
- Exterior features: Awning(s), Balcony, Dog Run, Outdoor Grill, Outdoor Kitchen, Sprinkler Metered
- Has private pool: Yes
- Pool features: In Ground
- Has spa: Yes
- Spa features: In Ground
- Fencing: Vinyl
- Has view: Yes
- View description: Water, Intracoastal Waterway, River
- Has water view: Yes
- Water view: Water,Intracoastal Waterway,River
- Waterfront features: Intracoastal Waterway, River Front, Intracoastal Waterway Access, River Access, Lift, Lift - Covered, Seawall
- Body of water: INDIAN RIVER
Lot
- Size: 0.37 Acres
- Features: Near Marina
Details
- Additional structures: Outdoor Kitchen
- Parcel number: 17344406000070
- Zoning: 10R4
- Special conditions: None
Construction
Type & style
- Home type: SingleFamily
- Property subtype: Single Family Residence
Materials
- Block, Stucco
- Foundation: Slab
- Roof: Other,Tile
Condition
- New construction: No
- Year built: 2013
Utilities & green energy
- Sewer: Public Sewer
- Water: Public
- Utilities for property: Electricity Connected, Natural Gas Connected, Sewer Connected, Water Connected
Community & HOA
Community
- Features: Gated Community - No Guard
- Pet fee: $0 monthly
- Subdivision: YACHT CLUB ISLAND ESTATES
HOA
- Has HOA: Yes
- HOA fee: $83 monthly
- HOA name: Justin Guild
- HOA phone: 386-310-7893
Location
- Region: New Smyrna Beach
Financial & listing details
- Price per square foot: $944/sqft
- Tax assessed value: $2,860,944
- Annual tax amount: $26,387
- Date on market: 4/8/2025
- Cumulative days on market: 298 days
- Listing terms: Cash,Conventional
- Ownership: Fee Simple
- Total actual rent: 0
- Electric utility on property: Yes
- Road surface type: Asphalt
Price history
| Date | Event | Price |
|---|---|---|
| 3/2/2026 | Sold | $4,400,000-11.1%$944/sqft |
Source:  Stellar MLS #NS1084456 Report a problem Stellar MLS #NS1084456 Report a problem | ||
| 2/1/2026 | Pending sale | $4,950,000$1,062/sqft |
Source: Stellar MLS #NS1084456 Report a problem | ||
| 6/18/2025 | Price change | $4,950,000-10%$1,062/sqft |
Source: Stellar MLS #NS1084456 Report a problem | ||
| 4/9/2025 | Listed for sale | $5,500,000+214.3%$1,180/sqft |
Source: Stellar MLS #NS1084456 Report a problem | ||
| 3/22/2019 | Sold | $1,750,000$376/sqft |
Source:  DBAMLS #1053814 Report a problem DBAMLS #1053814 Report a problem | ||
| 2/15/2019 | Pending sale | $1,750,000$376/sqft |
Source: Premier Sotheby's International Realty #O5762839 Report a problem | ||
| 2/11/2019 | Listed for sale | $1,750,000+22.8%$376/sqft |
Source: Premier Sotheby's International Realty #O5762839 Report a problem | ||
| 11/19/2015 | Sold | $1,425,000-5%$306/sqft |
Source: Public Record Report a problem | ||
| 8/14/2015 | Listed for sale | $1,499,999+368.7%$322/sqft |
Source: The Keyes Company, Realtors Report a problem | ||
| 5/16/2011 | Sold | $320,000+16.4%$69/sqft |
Source: Public Record Report a problem | ||
| 8/31/2001 | Sold | $275,000$59/sqft |
Source: Public Record Report a problem | ||
Public tax history
| Year | Property taxes | Tax assessment |
|---|---|---|
| 2025 | $26,451 +0.2% | $1,653,836 +2.9% |
| 2024 | $26,387 +1.5% | $1,607,227 +3% |
| 2023 | $25,997 +4.3% | $1,560,415 +3% |
| 2022 | $24,936 | $1,514,966 +3% |
| 2021 | -- | $1,470,841 +1.4% |
| 2020 | $25,186 | $1,450,534 +12.2% |
| 2019 | $25,186 +4.9% | $1,292,944 +4.5% |
| 2018 | $24,004 +2.4% | $1,237,466 +2.1% |
| 2017 | $23,441 -1.1% | $1,211,560 +0.6% |
| 2016 | $23,704 -6.1% | $1,204,876 +55.7% |
| 2015 | $25,234 +57.9% | $773,977 +0.8% |
| 2014 | $15,978 | $767,834 +176.4% |
| 2013 | -- | $277,795 +1.8% |
| 2012 | -- | $272,797 -7.1% |
| 2003 | -- | $293,603 +21.2% |
| 2002 | -- | $242,284 +59.2% |
| 2001 | -- | $152,185 -0.1% |
| 2000 | -- | $152,359 |
Find assessor info on the county website
Neighborhood: South Mainland
Nearby homes
- $5,499,0004 bd4 ba4.2k sqft1214 Commodore Dr, New Smyrna Beach, FL 32168Pending

- $3,370,4004 bd4 ba4.4k sqft1210 Commodore Dr, New Smyrna Beach, FL 32168Off Market
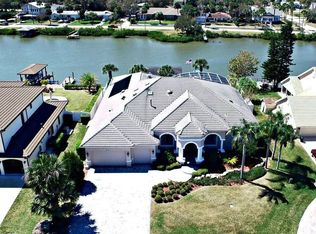
- $3,200,0004 bd5 ba4.2k sqft1216 Commodore Dr, New Smyrna Beach, FL 32168Sold

- $802,0493 bd4 ba5.1k sqft1208 Commodore Dr, New Smyrna Beach, FL 32168Off Market

- $2,131,6004 bd2 ba2.6k sqft1209 Commodore Dr, New Smyrna Beach, FL 32168Off Market
- $2,247,9004 bd3 ba4.7k sqft1211 Commodore Dr, New Smyrna Beach, FL 32168Off Market
- $5,300,0004 bd3 ba4.1k sqft1207 Commodore Dr, New Smyrna Beach, FL 32168Sold
- $2,428,1005 bd3 ba4.4k sqft1213 Commodore Dr, New Smyrna Beach, FL 32168Off Market
Nearby schools
GreatSchools rating
- 8/10Read-Pattillo Elementary SchoolGrades: PK-5Distance: 0.4 mi
- 5/10New Smyrna Beach Middle SchoolGrades: 6-8Distance: 1 mi
- 5/10New Smyrna Beach High SchoolGrades: PK,9-12Distance: 1.3 mi
Get a cash offer in 3 minutes
Find out how much your home could sell for in as little as 3 minutes with a no-obligation cash offer.
Estimated market value
$4,401,000
Get a cash offer in 3 minutes
Find out how much your home could sell for in as little as 3 minutes with a no-obligation cash offer.
Estimated market value
$4,401,000
- Florida
- Volusia County
- New Smyrna Beach
- 32168
- South Mainland
- 1212 COMMODORE DRIVE
Nearby cities
Nearby neighborhoods
Nearby zip codes
Other New Smyrna Beach Topics
- Apartments for Rent in 32168
- Houses for Sale in 32168
- Houses for Rent in 32168
- 32168 Real Estate
- New Smyrna Beach Condos
- Houses for Sale in New Smyrna Beach
- Newest Listings in New Smyrna Beach
- New Smyrna Beach Home Values
- New Smyrna Beach Real Estate Agents
- New Smyrna Beach Refinance
- New Smyrna Beach Mortgage Rates
