Experience luxury coastal living at its finest on Yacht Club Island in New Smyrna Beach, the areas only coveted gated waterfront community. Perfectly positioned along the Intracoastal, this beautifully renovated residence at 1214 Commodore offers an unparalleled blend of elegance, comfort, and the ultimate Florida lifestyle--where every day feels like a getaway. Designed for both everyday living and elevated entertaining, the home showcases a light-filled open floor plan with sweeping water views and seamless indoor-outdoor flow. The main living area is truly the heart of the home, featuring expansive living and dining spaces anchored by a sleek electric fireplace that creates a warm, modern focal point without taking away from the stunning waterfront backdrop. The chef's kitchen is equally impressive, centered around a large island ideal for gathering, and outfitted with Cambria quartz countertops, custom cabinetry, includes a commercial True brand refrigerator, and premium natural ga s Viking appliances. A separate freezer in butler's pantry enhances both functionality and style, making hosting effortless. The grand first-floor primary suite is designed as a private retreat, offering generous space, abundant natural light, and serene Intracoastal water views. The spa-inspired primary bathroom has been beautifully updated with high-end finishes, complemented by two custom-designed walk-in closets offering both luxury and organization. Upstairs, an additional living space provides incredible versatility--perfect as a media room, game room, or relaxed lounge--along with three spacious bedrooms that offer comfort and privacy for family and guests. Step outside to a true backyard oasis designed for year-round enjoyment. The resort-style saltwater pool is surrounded by lush, low-maintenance turf and thoughtfully designed entertaining spaces. The outdoor kitchen with retractable screens allows for effortless hosting in any season, while the fire feature creates the perfect ambiance for evenings by the water. The screened lanai offers a peaceful place to unwind and take in the breathtaking Intracoastal views. For boating enthusiasts, the private dock is exceptionally well-equipped, featuring both a 10,000 lb. and 30,000 lb. boat lift along with a floating dock--providing ultimate flexibility for multiple vessels and easy access to the water. Whether it's a morning cruise, a day at the sandbar, or sunset on the Intracoastal, this home is built for life on the water. Additional premium features include a whole-house generator, climate-controlled garage with epoxy flooring, new flooring throughout, plantation shutters, and fresh interior and exterior paint. Located on Yacht Club Island, this exceptional waterfront property embodies luxury living in New Smyrna Beach--where coastal elegance meets a laid-back yet refined lifestyle.
Pending
Price cut: $300K (5/29)
$5,499,000
1214 Commodore Dr, New Smyrna Beach, FL 32168
4beds
4,266sqft
:
Get pre-qualified$37,673/mo
Single Family Residence, Residential
Built in 2005
0.36 Acres Lot
$5,054,900 Zestimate®
$1,289/sqft
$83/mo HOA
What's special
- 96 days |
- 717 |
- 25 |
Zillow last checked:
Listing updated:
Listed by:
Amy Almester 386-314-4732,
Engel & Voelkers New Smyrna Beach
Source: DBAMLS,MLS#: 1225797
Facts & features
Interior
Bedrooms & bathrooms
- Bedrooms: 4
- Bathrooms: 4
- Full bathrooms: 3
- 1/2 bathrooms: 1
Primary bedroom
- Level: Main
- Area: 224 Square Feet
- Dimensions: 16.00 x 14.00
Bedroom 1
- Level: Upper
- Area: 224 Square Feet
- Dimensions: 16.00 x 14.00
Bathroom 2
- Level: Second
- Area: 196 Square Feet
- Dimensions: 14.00 x 14.00
Bathroom 3
- Level: Second
- Area: 182 Square Feet
- Dimensions: 13.00 x 14.00
Kitchen
- Level: Main
- Area: 228 Square Feet
- Dimensions: 19.00 x 12.00
Living room
- Level: Main
- Area: 480 Square Feet
- Dimensions: 20.00 x 24.00
Heating
- Central
Cooling
- Central Air
Appliances
- Included: Wine Cooler, Washer, Tankless Water Heater, Refrigerator, Microwave, Gas Cooktop, Dryer, Double Oven, Disposal, Dishwasher, Convection Oven
Features
- Pantry, Eat-in Kitchen, Entrance Foyer, His and Hers Closets, Kitchen Island, Open Floorplan, Primary Bathroom -Tub with Separate Shower, Primary Downstairs, Walk-In Closet(s)
- Flooring: Tile, Vinyl
- Number of fireplaces: 1
- Fireplace features: Electric
Interior area
- Total structure area: 5,554
- Total interior livable area: 4,266 sqft
Property
Parking
- Total spaces: 2
- Parking features: Circular Driveway, Garage Door Opener
- Garage spaces: 2
- Has uncovered spaces: Yes
Features
- Levels: Two
- Stories: 2
- Pool features: In Ground, Heated, Salt Water
- Spa features: In Ground
- Fencing: Fenced
- Has view: Yes
- View description: Intracoastal
- Has water view: Yes
- Water view: Intracoastal
- Waterfront features: Intracoastal
Lot
- Size: 0.36 Acres
- Dimensions: 100.0 ft x 159.0 ft
- Features: Dead End Street
Details
- Parcel number: 744406000060
Construction
Type & style
- Home type: SingleFamily
- Architectural style: Contemporary
- Property subtype: Single Family Residence, Residential
Materials
- Foundation: Slab
- Roof: Metal
Condition
- New construction: No
- Year built: 2005
Utilities & green energy
- Sewer: Public Sewer
- Water: Public
- Utilities for property: Electricity Connected, Natural Gas Connected, Sewer Connected, Water Available, Water Connected
Community & HOA
Community
- Security: Security Gate
- Subdivision: Yacht Club Island
HOA
- Has HOA: Yes
- HOA fee: $1,000 annually
Location
- Region: New Smyrna Beach
Financial & listing details
- Price per square foot: $1,289/sqft
- Tax assessed value: $2,686,103
- Annual tax amount: $38,495
- Date on market: 4/28/2026
- Listing terms: Cash,Conventional
- Electric utility on property: Yes
Estimated market value
$5,054,900
$4.80M - $5.31M
$5,759/mo
Price history
| Date | Event | Price |
|---|---|---|
| 7/18/2026 | Contingent | $5,499,000$1,289/sqft |
Source:  Engel & Volkers #NS1087997 Report a problem Engel & Volkers #NS1087997 Report a problem | ||
| 7/18/2026 | Pending sale | $5,499,000$1,289/sqft |
Source:  DBAMLS #1225797 Report a problem DBAMLS #1225797 Report a problem | ||
| 5/29/2026 | Price change | $5,499,000-5.2%$1,289/sqft |
Source: DBAMLS #1225797 Report a problem | ||
| 4/23/2026 | Listed for sale | $5,799,000+120.1%$1,359/sqft |
Source:  Stellar MLS #NS1087997 Report a problem Stellar MLS #NS1087997 Report a problem | ||
| 8/26/2022 | Sold | $2,635,000-16.3%$618/sqft |
Source: Public Record Report a problem | ||
| 7/26/2022 | Pending sale | $3,150,000$738/sqft |
Source:  NSBBOR #1067591 Report a problem NSBBOR #1067591 Report a problem | ||
| 5/16/2022 | Price change | $3,150,000-1.6%$738/sqft |
Source: NSBBOR #1067591 Report a problem | ||
| 4/11/2022 | Price change | $3,200,000-3%$750/sqft |
Source: NSBBOR #1067591 Report a problem | ||
| 3/18/2022 | Price change | $3,300,000-1.5%$774/sqft |
Source: NSBBOR #1067591 Report a problem | ||
| 2/21/2022 | Listed for sale | $3,350,000+187.6%$785/sqft |
Source: NSBBOR #1067591 Report a problem | ||
| 12/4/2013 | Sold | $1,165,000-6.8%$273/sqft |
Source: Public Record Report a problem | ||
| 9/24/2013 | Listed for sale | $1,249,900-3.6%$293/sqft |
Source: Watson Realty Corp - NSB #1018191 Report a problem | ||
| 6/9/2012 | Listing removed | $1,296,000$304/sqft |
Source: Listhub #507391 Report a problem | ||
| 1/3/2010 | Price change | $1,296,000-19%$304/sqft |
Source: Collado Real Estate #1000615 Report a problem | ||
| 4/4/2009 | Price change | $1,600,000+19.9%$375/sqft |
Source: Listhub #1000615 Report a problem | ||
| 3/4/2009 | Price change | $1,335,000-1.1%$313/sqft |
Source: Listhub #1000615 Report a problem | ||
| 2/10/2009 | Listed for sale | $1,350,000+233.3%$316/sqft |
Source: Listhub #1000615 Report a problem | ||
| 8/14/2003 | Sold | $405,000$95/sqft |
Source: Public Record Report a problem | ||
Public tax history
| Year | Property taxes | Tax assessment |
|---|---|---|
| 2025 | $38,496 +0.2% | $2,391,107 +2.9% |
| 2024 | $38,419 +2.2% | $2,323,720 +3.7% |
| 2023 | $37,588 +131.3% | $2,240,005 +124% |
| 2022 | $16,252 | $999,957 +5.4% |
| 2021 | -- | $948,695 +1.4% |
| 2020 | $16,014 | $935,597 +2.9% |
| 2019 | $16,014 -0.8% | $909,347 +2.2% |
| 2018 | $16,137 +0.3% | $889,862 +2.1% |
| 2017 | $16,096 -1% | $871,559 +2.1% |
| 2016 | $16,265 -4.5% | $853,633 +0.7% |
| 2015 | $17,031 -1.8% | $847,699 +2.9% |
| 2014 | $17,337 | $823,977 +18.7% |
| 2013 | -- | $694,011 +1.7% |
| 2012 | -- | $682,410 -9.5% |
| 2011 | -- | $753,812 -4.9% |
| 2010 | -- | $792,623 -11.2% |
| 2009 | -- | $892,880 -17.2% |
| 2007 | -- | $1,079,001 -0.7% |
| 2006 | -- | $1,086,472 +270% |
| 2003 | -- | $293,603 +21.2% |
| 2002 | -- | $242,284 +59.2% |
| 2001 | -- | $152,185 -0.1% |
| 2000 | -- | $152,359 |
Find assessor info on the county website
Monthly payment
Est. payment
Payment breakdown
Explore the cost of this home by adjusting the details. Changes won't be saved.Climate risks
Neighborhood: South Mainland
Nearby schools
GreatSchools rating
- 8/10Read-Pattillo Elementary SchoolGrades: PK-5Distance: 0.4 mi
- 5/10New Smyrna Beach Middle SchoolGrades: 6-8Distance: 0.9 mi
- 5/10New Smyrna Beach High SchoolGrades: PK,9-12Distance: 1.3 mi
- $3,200,0004 bd5 ba4.2k sqft1216 Commodore Dr, New Smyrna Beach, FL 32168Sold

- $4,400,0004 bd6 ba4.6k sqft1212 Commodore Dr, New Smyrna Beach, FL 32168Sold
- $2,196,2004 bd3 ba3.1k sqft1218 Commodore Dr, New Smyrna Beach, FL 32168Off Market
- $2,247,9004 bd3 ba4.7k sqft1211 Commodore Dr, New Smyrna Beach, FL 32168Off Market
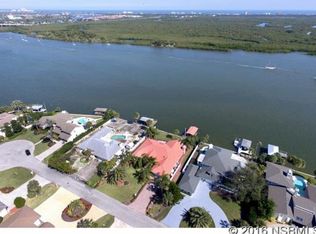
- $2,428,1005 bd3 ba4.4k sqft1213 Commodore Dr, New Smyrna Beach, FL 32168Off Market
- $3,370,4004 bd4 ba4.4k sqft1210 Commodore Dr, New Smyrna Beach, FL 32168Off Market
- $2,131,6004 bd2 ba2.6k sqft1209 Commodore Dr, New Smyrna Beach, FL 32168Off Market
- $4,200,0004 bd4 ba4.2k sqft1215 Commodore Dr, New Smyrna Beach, FL 32168For Sale
A local agent can set up tours, give advice and negotiate with sellers.
A local lender can help you make sure your offer is ready when you are.
