Welcome to Yacht Club Island. It would be easy to over-use superlatives in describing 1215 Commodore Dr. From the moment you enter this Custom, Intracoastal Front Residence you are captivated by the Views, the Open Spaces, the Architecture and the Light. Sunlight and Moonlight sparkle off the river and reflect off the pool. Downstairs, the spacious, open floor plan includes a Spacious, Light-Filled Living Room with natural gas fireplace and direct access to the pool area and water front lawn. Adjacent to the living room is both the Dining area and the large, Chef's Kitchen. The Kitchen boasts an 8-burner Viking natural gas range with two ovens and stainless exhaust hood, a stainless Sub Zero Refrigerator, Stainless KitchenAide Dishwasher, Viking buit-in Microwave, Double Deep Basin Sink (with a view to the courtyard), Quartz Counter Tops and Custom Tile Backsplash. The Kitchen opens to both the living room and dining room for optimal entertaining options. Adjacent to the Kitchen is a private office that opens to the shaded brick courtyard. Also adjacent to the Kitchen is the Drop Zone/Mud Room with a Sub Zero Wine Refrigerator, custom storage cabinets and direct access to the attached two car garage. From the Kitchen you also have direct access to the large Dining Area with French Doors to the intimate courtyard. Nearby is the voluminous Florida Room with stunning Eastern views of the Intracoastal and well as the pool and spa area. The Florida Room also features built-in shelves and a large natural gas fireplace. On the North side of the Living Room you'll find three bedrooms and two full bathrooms. Bedroom #2 features a 6x12 loft for extra play or sleeping space for the kids and grandchildren. Bedroom #2 also has direct access to an en-suite bathroom with tub/shower. Guests, and bedroom #3, can also access that bathroom from the hallway. Across the hall from Bedroom #4 is a large 3rd full bathroom with two sinks, a huge walk-in shower with multiple shower heads, and a private water closet. Also downstairs is a fabulous Library/Office with stunning Intracoastal views and a natural gas fireplace. This space could easily be transformed into a ground floor Primary Suite if that better suits your vision. Adjacent to the Library is a large laundry room w/ plenty of storage, a built-in desk and even a window looking out to the River. If a ground floor Primary is your goal, this space could be a large walk-in closet and laundry room. Upstairs is where you will find the Private Owner's Retreat! This Primary Suite features yet another (the 4th of four) natural gas fireplace, sweeping water views to the East, North and South, a large (9'6"x11'7") custom walk-in closet and a luxurious en-suite bathroom featuring a large, custom walk-in shower with its own window overlooking the pool and river. Outside, be ready to get lost in the resort-like setting. The custom pool & spa (w/ salt filtration system) offer the space to lounge & entertain family and guests. Beyond the pool area is the dock w/ covered 20,000 lb. lift. This lift has accommodated a 35' boat without sacrificing coverage. The adjacent 18'x10' deck area over the water is perfect for relaxing in afternoon breezes, watching a sunrise, launching kayaks or greeting visitors arriving by water. There is even a jet-ski lift. A Whole-House Backup Natural Gas Generator provides peace of mind. All measurements are approximate, and Buyer responsible to verify all dimensions.
For sale
Price cut: $390K (7/6)
$4,200,000
1215 Commodore Dr, New Smyrna Beach, FL 32168
4beds
4,213sqft
:
Get pre-qualified$28,569/mo
Single Family Residence
Built in 1980
0.37 Acres Lot
$-- Zestimate®
$997/sqft
$83/mo HOA
What's special
Natural gas fireplaceQuartz counter topsResort-like settingJet-ski liftSpacious open floor planDining areaStainless kitchenaide dishwasher
- 64 days |
- 798 |
- 42 |
Zillow last checked:
Listing updated:
Listed by:
Skip Kirst 407-342-0265,
COLLADO REAL ESTATE 386-427-0002
Source: Stellar MLS,MLS#: O6409027 Originating MLS: Orlando Regional
Originating MLS: Orlando Regional
Facts & features
Interior
Bedrooms & bathrooms
- Bedrooms: 4
- Bathrooms: 4
- Full bathrooms: 3
- 1/2 bathrooms: 1
Primary bedroom
- Features: Dual Sinks, En Suite Bathroom, Multiple Shower Heads, Rain Shower Head, Shower No Tub, Stone Counters, Tall Countertops, Walk-In Closet(s)
- Level: Second
- Area: 288.56 Square Feet
- Dimensions: 15.1x19.11
Bedroom 2
- Features: En Suite Bathroom, Single Vanity, Stone Counters, Tall Countertops, Tub With Shower, Built-in Closet
- Level: First
- Area: 186.34 Square Feet
- Dimensions: 12.1x15.4
Bedroom 3
- Features: Built-in Closet
- Level: First
- Area: 123.21 Square Feet
- Dimensions: 11.1x11.1
Bedroom 4
- Features: Built-in Closet
- Level: First
- Area: 140.36 Square Feet
- Dimensions: 11.6x12.1
Bathroom 3
- Features: Built-In Shower Bench, Dual Sinks, Granite Counters, Multiple Shower Heads, Shower No Tub, Tall Countertops, Water Closet/Priv Toilet
- Level: First
- Area: 112 Square Feet
- Dimensions: 8x14
Dining room
- Level: First
- Area: 220 Square Feet
- Dimensions: 11x20
Florida room
- Features: Built-In Shelving
- Level: First
- Area: 285 Square Feet
- Dimensions: 15x19
Foyer
- Level: First
- Area: 73.8 Square Feet
- Dimensions: 4.1x18
Kitchen
- Level: First
- Area: 240 Square Feet
- Dimensions: 15x16
Laundry
- Features: Built-in Features
- Level: First
- Area: 133 Square Feet
- Dimensions: 7x19
Library
- Features: Built-In Shelving
- Level: First
- Area: 285 Square Feet
- Dimensions: 15x19
Living room
- Level: First
- Area: 575 Square Feet
- Dimensions: 23x25
Office
- Features: No Closet
- Level: First
- Area: 110.4 Square Feet
- Dimensions: 9.6x11.5
Utility room
- Level: First
- Area: 48 Square Feet
- Dimensions: 6x8
Heating
- Central, Electric
Cooling
- Central Air, Ductless
Appliances
- Included: Dishwasher, Disposal, Dryer, Gas Water Heater, Microwave, Range, Refrigerator, Tankless Water Heater, Washer, Wine Refrigerator
- Laundry: Inside, Laundry Room
Features
- High Ceilings, Open Floorplan, PrimaryBedroom Upstairs, Split Bedroom, Stone Counters, Vaulted Ceiling(s), Walk-In Closet(s)
- Flooring: Carpet, Luxury Vinyl, Tile
- Doors: Outdoor Shower
- Windows: Window Treatments, Hurricane Shutters, Hurricane Shutters/Windows
- Has fireplace: Yes
- Fireplace features: Family Room, Gas, Living Room, Other Room, Master Bedroom
Interior area
- Total structure area: 5,490
- Total interior livable area: 4,213 sqft
Video & virtual tour
Property
Parking
- Total spaces: 2
- Parking features: Garage - Attached
- Attached garage spaces: 2
- Details: Garage Dimensions: 21x20
Features
- Levels: Two
- Stories: 2
- Exterior features: Irrigation System, Lighting, Outdoor Shower
- Has private pool: Yes
- Pool features: Heated
- Has spa: Yes
- Spa features: Heated, In Ground
- Fencing: Fenced
- Has view: Yes
- View description: Water, Intracoastal Waterway, River
- Has water view: Yes
- Water view: Water,Intracoastal Waterway,River
- Waterfront features: Intracoastal Waterway, River Front, Intracoastal Waterway Access, River Access, Lift, Lift - Covered, Seawall
- Body of water: INTRACOASTAL / INDIAN RIVER
Lot
- Size: 0.37 Acres
- Dimensions: 100 x 160
- Features: City Lot, Landscaped
Details
- Parcel number: 744406000160
- Zoning: 10R4
- Special conditions: None
Construction
Type & style
- Home type: SingleFamily
- Property subtype: Single Family Residence
Materials
- Stucco, Wood Frame
- Foundation: Slab
- Roof: Shingle
Condition
- New construction: No
- Year built: 1980
Utilities & green energy
- Sewer: Public Sewer
- Water: Public
- Utilities for property: Electricity Connected, Natural Gas Connected, Sewer Connected, Water Connected
Community & HOA
Community
- Features: Gated Community - No Guard
- Pet fee: $0 monthly
- Subdivision: YACHT CLUB ISLAND ESTATES
HOA
- Has HOA: Yes
- Amenities included: Gated
- HOA fee: $83 monthly
- HOA name: Maryke Guild, Daytona Realty & Property Mngmt.
- HOA phone: 386-310-7893
Location
- Region: New Smyrna Beach
Financial & listing details
- Price per square foot: $997/sqft
- Tax assessed value: $2,274,444
- Annual tax amount: $18,728
- Date on market: 5/20/2026
- Cumulative days on market: 65 days
- Listing terms: Cash,Conventional
- Ownership: Fee Simple
- Total actual rent: 0
- Electric utility on property: Yes
- Road surface type: Paved
Estimated market value
Not available
Estimated sales range
Not available
Not available
Price history
| Date | Event | Price |
|---|---|---|
| 7/6/2026 | Price change | $4,200,000-8.5%$997/sqft |
Source:  Stellar MLS #O6409027 Report a problem Stellar MLS #O6409027 Report a problem | ||
| 5/20/2026 | Listed for sale | $4,590,000-8.1%$1,089/sqft |
Source: Stellar MLS #O6409027 Report a problem | ||
| 5/18/2026 | Listing removed | $4,995,000$1,186/sqft |
Source:  DBAMLS #1219138 Report a problem DBAMLS #1219138 Report a problem | ||
| 1/31/2026 | Pending sale | $4,995,000$1,186/sqft |
Source: DBAMLS #1219138 Report a problem | ||
| 9/10/2025 | Price change | $4,995,000-9.2%$1,186/sqft |
Source: Stellar MLS #NS1084959 Report a problem | ||
| 7/1/2025 | Listed for sale | $5,500,000+295.7%$1,305/sqft |
Source: Stellar MLS #NS1084959 Report a problem | ||
| 4/14/2015 | Sold | $1,390,000-11.7%$330/sqft |
Source: Public Record Report a problem | ||
| 10/17/2014 | Price change | $1,575,000-1.6%$374/sqft |
Source: Collado Real Estate #1016583 Report a problem | ||
| 7/3/2014 | Price change | $1,600,000-8.5%$380/sqft |
Source: Collado Real Estate #1016583 Report a problem | ||
| 5/9/2013 | Price change | $1,749,000-10.3%$415/sqft |
Source: Listhub #1016583 Report a problem | ||
| 4/11/2013 | Listed for sale | $1,950,000+100.5%$463/sqft |
Source: Listhub #1016583 Report a problem | ||
| 10/5/2012 | Sold | $972,750+34.6%$231/sqft |
Source: Public Record Report a problem | ||
| 8/31/2012 | Price change | $722,700-27.7%$172/sqft |
Source: The Barnett Group Inc. #1014456 Report a problem | ||
| 3/9/2012 | Price change | $999,900-16.6%$237/sqft |
Source: Beach Realty Center, Inc. #800891 Report a problem | ||
| 2/4/2012 | Price change | $1,199,000-7.7%$285/sqft |
Source: Beach Realty Center, Inc. #800891 Report a problem | ||
| 12/21/2011 | Price change | $1,299,000-7.1%$308/sqft |
Source: Beach Realty Center, Inc. #800891 Report a problem | ||
| 10/1/2011 | Price change | $1,399,000-3.5%$332/sqft |
Source: Beach Realty Center, Inc. #800891 Report a problem | ||
| 8/3/2011 | Price change | $1,450,000-6.5%$344/sqft |
Source: Beach Realty Center, Inc. #800891 Report a problem | ||
| 7/29/2011 | Price change | $1,550,000-6.1%$368/sqft |
Source: Beach Realty Center, Inc. #800891 Report a problem | ||
| 7/16/2011 | Price change | $1,650,000-5.7%$392/sqft |
Source: Beach Realty Center, Inc. #800891 Report a problem | ||
| 6/12/2011 | Price change | $1,750,000-2.8%$415/sqft |
Source: Beach Realty Center, Inc. #800891 Report a problem | ||
| 12/17/2010 | Price change | $1,800,000+44.2%$427/sqft |
Source: Beach Realty Center, Inc. #800891 Report a problem | ||
| 10/22/2010 | Price change | $1,248,000-2%$296/sqft |
Source: Beach Realty Center, Inc. #800891 Report a problem | ||
| 7/30/2010 | Price change | $1,273,000-7.3%$302/sqft |
Source: Beach Realty Center, Inc. #800891 Report a problem | ||
| 7/24/2010 | Listed for sale | $1,373,000-14.2%$326/sqft |
Source: Beach Realty Center, Inc. #800891 Report a problem | ||
| 9/12/2005 | Sold | $1,600,000$380/sqft |
Source: Public Record Report a problem | ||
Public tax history
| Year | Property taxes | Tax assessment |
|---|---|---|
| 2025 | $18,728 +0.3% | $1,181,126 +2.9% |
| 2024 | $18,672 +1.5% | $1,147,839 +3% |
| 2023 | $18,390 +4.3% | $1,114,407 +3% |
| 2022 | $17,635 | $1,081,949 +3% |
| 2021 | -- | $1,050,436 +1.4% |
| 2020 | $17,801 | $1,035,933 +2.3% |
| 2019 | $17,801 -1.4% | $1,012,642 -0.1% |
| 2018 | $18,047 -2% | $1,013,254 -4.8% |
| 2017 | $18,424 -8% | $1,064,844 -2.8% |
| 2016 | $20,033 -9.3% | $1,096,003 +31% |
| 2015 | $22,090 +45.4% | $836,606 +19.7% |
| 2014 | $15,188 | $698,916 +14.1% |
| 2013 | -- | $612,621 +1.3% |
| 2012 | -- | $605,047 -24.9% |
| 2011 | -- | $805,827 -2.8% |
| 2010 | -- | $829,156 -12.4% |
| 2009 | -- | $946,423 -31.4% |
| 2007 | -- | $1,380,585 +1.5% |
| 2006 | -- | $1,359,928 +212.4% |
| 2005 | -- | $435,373 +3% |
| 2004 | -- | $422,692 +1.9% |
| 2003 | -- | $414,811 +2.4% |
| 2002 | -- | $405,089 +1.6% |
| 2001 | -- | $398,710 +3% |
| 2000 | -- | $387,098 |
Find assessor info on the county website
Monthly payment
Est. payment
Payment breakdown
Explore the cost of this home by adjusting the details. Changes won't be saved.Climate risks
Neighborhood: South Mainland
Nearby schools
GreatSchools rating
- 8/10Read-Pattillo Elementary SchoolGrades: PK-5Distance: 0.4 mi
- 5/10New Smyrna Beach Middle SchoolGrades: 6-8Distance: 1 mi
- 5/10New Smyrna Beach High SchoolGrades: PK,9-12Distance: 1.3 mi
Schools provided by the listing agent
- Elementary: Read Pattillo Elem
- Middle: New Smyrna Beach Middl
- High: New Smyrna Beach High
Source: Stellar MLS. This data may not be complete. We recommend contacting the local school district to confirm school assignments for this home.
- $2,434,3005 bd3 ba4.4k sqft1213 Commodore Dr, New Smyrna Beach, FL 32168Off Market

- $2,418,4003 bd2 ba3.9k sqft1217 Commodore Dr, New Smyrna Beach, FL 32168Off Market
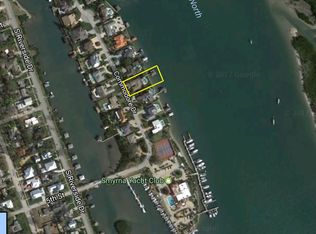
- $2,278,3004 bd3 ba4.7k sqft1211 Commodore Dr, New Smyrna Beach, FL 32168Off Market
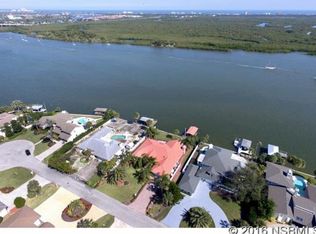
- $2,700,0006 bd5 ba4.8k sqft1219 Commodore Dr, New Smyrna Beach, FL 32168Sold
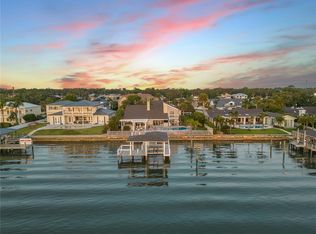
- $2,204,3004 bd3 ba3.1k sqft1218 Commodore Dr, New Smyrna Beach, FL 32168Off Market
- $3,200,0004 bd5 ba4.2k sqft1216 Commodore Dr, New Smyrna Beach, FL 32168Sold
- $1,562,5003 bd2 ba1.8k sqft1220 Commodore Dr, New Smyrna Beach, FL 32168Off Market
- $5,499,0004 bd4 ba4.2k sqft1214 Commodore Dr, New Smyrna Beach, FL 32168Pending
A local agent can set up tours, give advice and negotiate with sellers.
A local lender can help you make sure your offer is ready when you are.
Similar homes
- $3,230,0005 bd4 ba4.6k sqft1212 S Riverside Dr, New Smyrna Beach, FL 32168For Sale

 MLS ID #NS1087229, Tara Lyall, THE HIGH TIDE GROUP. Stellar MLS
 - $4,300,0006 bd6 ba3.8k sqft1413 N Atlantic Ave, New Smyrna Beach, FL 32169For Sale

 MLS ID #1225986, Cindy Walker, Watson Realty Corporation. DBAMLS
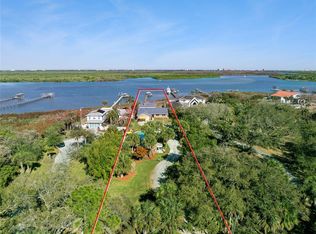
 - $2,995,0005 bd4 ba2.9k sqft1703 S Riverside Dr, New Smyrna Beach, FL 32168For Sale
 MLS ID #O6389374, Chris Pixley, ENGEL & VOLKERS NEW SMYRNA. Stellar MLS
 - $4,200,0003 bd4 ba2.1k sqft1800 N Indian River Rd, New Smyrna Beach, FL 32169For Sale
 MLS ID #NS1088077, Matt Guarro, MG REAL ESTATE GROUP. Stellar MLS
 - $4,500,0005 bd5 ba4.9k sqft1707 Beacon St, New Smyrna Beach, FL 32169For SaleMLS ID #NS1088172, Chad Erickson, COLLADO REAL ESTATE. Stellar MLS
- $3,890,0003 bd4 ba5k sqft102 E Circle Dr, New Smyrna Beach, FL 32169For SaleMLS ID #O6347549, Deborah Summers, CHARLES RUTENBERG REALTY ORLANDO. Stellar MLS
- $3,922,0004 bd5 ba3.6k sqft1421 N Atlantic Ave, New Smyrna Beach, FL 32169For SaleMLS ID #1225984, Ignacio Barsottelli, Barsottelli Prime Real Estate. DBAMLS
- $4,295,0005 bd5 ba4.1k sqft2012 Spyglass Ln, New Smyrna Beach, FL 32169For SaleMLS ID #O6336001, Skip Kirst, COLLADO REAL ESTATE. Stellar MLS
- $3,500,0005 bd7 ba4.7k sqft2117 Ocean Dr, New Smyrna Beach, FL 32169For SaleMLS ID #O6402238, Ashley Reid, THE SIMON SIMAAN GROUP. Stellar MLS
- $3,499,0004 bd5 ba3.2k sqft448 Quay Assisi New, New Smyrna Beach, FL 32169For SaleMLS ID #1217544, Jamie Stern, Magnolia Properties. DBAMLS
- $2,950,0003 bd2 ba2.5k sqft109 Via Benevento New, New Smyrna Beach, FL 32169For SaleMLS ID #1228057, Patricia Collado, Collado Real Estate. DBAMLS
- $2,395,0003 bd3 ba2.6k sqft232 Quay Assisi New, New Smyrna Beach, FL 32169For SaleMLS ID #NS1088492, Rikk Keller, PREMIER SOTHEBY'S INTL. RLTY. Stellar MLS
- $5,990,0005 bd5 ba4.3k sqft444 Quay Assisi New, New Smyrna Beach, FL 32169For SaleMLS ID #1224333, Patricia Collado, Collado Real Estate. DBAMLS
- $3,725,0005 bd5 ba3.9k sqft5609 S Atlantic Ave, New Smyrna Beach, FL 32169For SaleMLS ID #NS1086623, Karen Granstrom, GRANSTROM REAL ESTATE, LLC. Stellar MLS
- $2,690,0003 bd2 ba2.6k sqft133 Via Capri New, New Smyrna Beach, FL 32169For SaleMLS ID #NS1087511, Ignacio Barsottelli, BARSOTTELLI PRIME REAL ESTATE. Stellar MLS
- $2,299,0003 bd3 ba3k sqft102 Via Duomo New, New Smyrna Beach, FL 32169For SaleMLS ID #NS1087367, Tara Lyall, THE HIGH TIDE GROUP. Stellar MLS
- $4,950,0005 bd7 ba4.6k sqft6608 S Atlantic Ave, New Smyrna Beach, FL 32169New ConstructionMLS ID #1219375, Lori Sharlow, Engel & Voelkers New Smyrna Beach. DBAMLS
- $3,550,0003 bd4 ba2.7k sqft7050 Turtlemound Rd, New Smyrna Beach, FL 32169For SaleMLS ID #NS1088260, Scott Yurchison, COLLADO REAL ESTATE. Stellar MLS
- $5,600,0004 bd5 ba4.1k sqft6176 S Atlantic Ave, New Smyrna Beach, FL 32169New ConstructionMLS ID #1225758, Scott Yurchison, Collado Real Estate. DBAMLS
- $2,380,0003 bd2 ba2.6k sqft2019 S Riverside Dr, Edgewater, FL 32141For SaleMLS ID #NS1084177, Andrea Lux, THE KEYES COMPANY. Stellar MLS
