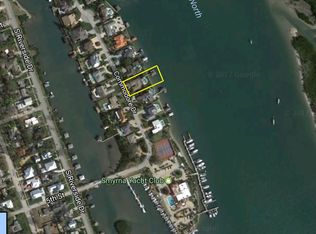
Discover a rare opportunity to own a pool home with a detached in-law suite apartment in Yacht Club Island, New Smyrna Beach’s only Intracoastal gated community. This property combines privacy, security, and resort-style living in one of the most exclusive neighborhoods on the East Coast of Florida. The main residence features a spacious layout designed for both relaxation and entertaining, while the private guest apartment is perfect for extended family, or visitors. Enjoy your own backyard oasis with a sparkling pool and plenty of outdoor living space, ideal for the Florida lifestyle. Located just minutes from the Downtown New Smyrna Beach district, this home offers the convenience of golf cart access to local restaurants, shops, and the vibrant coastal scene. Residents appreciate the perfect balance of seclusion and connection—tucked inside a quiet, gated enclave along the Intracoastal Waterway while remaining close to beaches, marinas, and all the waterfront lifestyle anyone could ask for. Priced to sell, this home presents an excellent opportunity for a buyer who appreciates the value of making updates and improvements to customize it to their own taste. If you’ve been searching for a home that provides luxury, privacy, and versatile living space in an unbeatable location, this is the property that checks all the boxes. Don’t miss your chance to live in New Smyrna Beach’s premier Intracoastal community.
Sold for $2,700,000
$2,700,000
1219 Commodore Dr, New Smyrna Beach, FL 32168
6beds
4,827sqft
Single Family Residence
Built in 1982
0.37 Acres Lot
$2,717,500 Zestimate®
$559/sqft
$5,379 Estimated rent
Home value
$2,717,500
$2.47M - $2.99M
$5,379/mo
Zestimate® history
Owner options
List your home for rent
$5,379/mo
Rent Zestimate®
Find your next renter with Zillow Rental Manager. Plus, with online applications, you can quickly screen prospective tenants – for free.
$5,379/mo
Rent Zestimate®
Refinance and save
$18,789/mo
Est. payment
Refinancing to a lower rate could help reduce your monthly payments and save thousands over the life of the loan.
$18,789/mo
Est. payment
Explore your selling options
Work with a Zillow partner agent
Leverage their expertise and Zillow's premium Showcase listings to get your home seen by more buyers.
Get startedList with your own agent
Get your home in front of millions of buyers by listing it on Zillow.
Learn how to do itSell it yourself
Take full control of how buyers see your home on Zillow by listing For Sale by Owner (FSBO).
List your homeWhat's special
Pool homeBackyard oasisSparkling poolOutdoor living spaceSpacious layout
Zillow last checked:
Listing updated:
Listed by:
Loretta Burn 386-690-8888,
HAVEN WATERFRONT RE, LLC 386-690-8888
Bought with:
Rikk Keller, 3395719
PREMIER SOTHEBY'S INTL. RLTY
Source: Stellar MLS,MLS#: NS1086100 Originating MLS: Orlando Regional
Originating MLS: Orlando Regional
Facts & features
Interior
Bedrooms & bathrooms
- Bedrooms: 6
- Bathrooms: 5
- Full bathrooms: 4
- 1/2 bathrooms: 1
Rooms
- Room types: Den/Library/Office, Family Room, Florida Room, Living Room, Garage Apartment, Loft
Primary bedroom
- Features: Walk-In Closet(s)
- Level: First
- Area: 259.44 Square Feet
- Dimensions: 14.1x18.4
Other
- Features: Built-in Closet
- Level: Second
- Area: 163.8 Square Feet
- Dimensions: 11.7x14
Bedroom 2
- Features: Built-in Closet
- Level: First
- Area: 143.19 Square Feet
- Dimensions: 12.9x11.1
Bedroom 3
- Features: Built-in Closet
- Level: First
- Area: 185.84 Square Feet
- Dimensions: 18.4x10.1
Bedroom 4
- Features: Built-in Closet
- Level: Second
- Area: 271.65 Square Feet
- Dimensions: 15x18.11
Bedroom 5
- Features: Built-in Closet
- Level: Second
- Area: 138 Square Feet
- Dimensions: 15x9.2
Dinette
- Level: First
- Area: 114.84 Square Feet
- Dimensions: 11.6x9.9
Dining room
- Level: First
- Area: 295.96 Square Feet
- Dimensions: 15.1x19.6
Florida room
- Features: No Closet
- Level: First
- Area: 230.28 Square Feet
- Dimensions: 20.2x11.4
Other
- Level: Second
- Area: 242 Square Feet
- Dimensions: 11x22
Kitchen
- Level: First
- Area: 554 Square Feet
- Dimensions: 27.7x20
Laundry
- Level: First
- Area: 37.17 Square Feet
- Dimensions: 6.3x5.9
Living room
- Level: First
- Area: 490.49 Square Feet
- Dimensions: 34.3x14.3
Loft
- Level: Second
- Area: 179.8 Square Feet
- Dimensions: 12.4x14.5
Heating
- Central
Cooling
- Central Air
Appliances
- Included: Bar Fridge, Oven, Cooktop, Dishwasher, Disposal, Dryer, Exhaust Fan, Ice Maker, Microwave, Range, Range Hood, Refrigerator, Tankless Water Heater, Washer
- Laundry: Laundry Room
Features
- Ceiling Fan(s), Central Vacuum, Eating Space In Kitchen, High Ceilings, Living Room/Dining Room Combo, Open Floorplan, Primary Bedroom Main Floor, PrimaryBedroom Upstairs, Split Bedroom, Thermostat, Walk-In Closet(s), Wet Bar
- Flooring: Carpet, Tile, Travertine
- Doors: Outdoor Grill, Outdoor Kitchen, Sliding Doors
- Has fireplace: Yes
- Fireplace features: Stone, Wood Burning
Interior area
- Total structure area: 5,860
- Total interior livable area: 4,827 sqft
Property
Parking
- Total spaces: 2
- Parking features: Driveway, Garage Door Opener, Parking Pad
- Garage spaces: 2
- Has uncovered spaces: Yes
Features
- Levels: Two
- Stories: 2
- Exterior features: Courtyard, Dog Run, Irrigation System, Lighting, Outdoor Grill, Outdoor Kitchen
- Has private pool: Yes
- Pool features: Deck, In Ground
- Has view: Yes
- View description: Water, Intracoastal Waterway
- Has water view: Yes
- Water view: Water,Intracoastal Waterway
- Waterfront features: Waterfront, Intracoastal Waterway, Intracoastal Waterway Access, Lift - Covered
Lot
- Size: 0.37 Acres
Details
- Parcel number: 17344406000180
- Zoning: 10R4
- Special conditions: None
Construction
Type & style
- Home type: SingleFamily
- Property subtype: Single Family Residence
Materials
- Block, HardiPlank Type, Wood Frame
- Foundation: Slab
- Roof: Shingle
Condition
- Completed
- New construction: No
- Year built: 1982
Utilities & green energy
- Sewer: Public Sewer
- Water: Public
- Utilities for property: Cable Connected, Electricity Connected, Natural Gas Connected, Public, Sewer Connected, Water Connected
Community & HOA
Community
- Features: Intracoastal Waterway, River, Water Access, Waterfront, Gated Community - No Guard
- Security: Gated Community, Security System
- Pet fee: $0 monthly
- Subdivision: YACHT CLUB ISLAND ESTATES
HOA
- Has HOA: Yes
- Amenities included: Gated
- HOA fee: $83 monthly
- HOA name: Justin Guild
- HOA phone: 386-310-7893
Location
- Region: New Smyrna Beach
Financial & listing details
- Price per square foot: $559/sqft
- Tax assessed value: $2,067,091
- Annual tax amount: $9,913
- Date on market: 10/1/2025
- Cumulative days on market: 193 days
- Listing terms: Cash,Conventional
- Ownership: Fee Simple
- Total actual rent: 0
- Electric utility on property: Yes
- Road surface type: Asphalt
Price history
| Date | Event | Price |
|---|---|---|
| 2/2/2026 | Sold | $2,700,000-20.6%$559/sqft |
Source:  Stellar MLS #NS1086100 Report a problem Stellar MLS #NS1086100 Report a problem | ||
| 1/23/2026 | Pending sale | $3,400,000$704/sqft |
Source: Stellar MLS #NS1086100 Report a problem | ||
| 10/1/2025 | Listed for sale | $3,400,000-10.5%$704/sqft |
Source: Stellar MLS #NS1086100 Report a problem | ||
| 9/15/2025 | Listing removed | $3,800,000$787/sqft |
Source:  Engel & Volkers #NS1085310 Report a problem Engel & Volkers #NS1085310 Report a problem | ||
| 7/29/2025 | Price change | $3,800,000-5%$787/sqft |
Source: Stellar MLS #NS1085310 Report a problem | ||
| 6/27/2025 | Listed for sale | $4,000,000$829/sqft |
Source: Stellar MLS #NS1085310 Report a problem | ||
Public tax history
| Year | Property taxes | Tax assessment |
|---|---|---|
| 2025 | $9,878 -0.4% | $644,410 +2.9% |
| 2024 | $9,913 +1.6% | $626,249 +3% |
| 2023 | $9,753 +4.4% | $608,009 +3% |
| 2022 | $9,345 | $590,300 +3% |
| 2021 | -- | $573,107 +1.4% |
| 2020 | $9,416 | $565,194 +2.3% |
| 2019 | $9,416 -1.3% | $552,487 +1.9% |
| 2018 | $9,537 +0% | $542,185 +2.1% |
| 2017 | $9,535 -1% | $531,033 +2.1% |
| 2016 | $9,627 -4.4% | $520,111 +0.7% |
| 2015 | $10,070 -3.8% | $516,496 +0.8% |
| 2014 | $10,466 | $512,397 +1.5% |
| 2013 | -- | $504,825 +1.7% |
| 2012 | -- | $496,386 +3% |
| 2011 | -- | $481,928 +1.5% |
| 2010 | -- | $474,806 +2.7% |
| 2009 | -- | $462,323 +4.8% |
| 2007 | -- | $441,145 +14.5% |
| 2006 | -- | $385,290 +6.1% |
| 2005 | -- | $363,173 +3% |
| 2004 | -- | $352,595 +1.9% |
| 2003 | -- | $346,021 +2.4% |
| 2002 | -- | $337,911 +1.6% |
| 2001 | -- | $332,590 +3% |
| 2000 | -- | $322,903 |
Find assessor info on the county website
Neighborhood: South Mainland
Nearby homes
- $2,479,0003 bd2 ba3.9k sqft1217 Commodore Dr, New Smyrna Beach, FL 32168Off Market
- $3,800,0005 bd5 ba5.5k sqft1221 Commodore Dr, New Smyrna Beach, FL 32168Sold

- $4,200,0004 bd4 ba4.2k sqft1215 Commodore Dr, New Smyrna Beach, FL 32168For Sale

- $1,921,4003 bd3 ba3.5k sqft1223 Commodore Dr, New Smyrna Beach, FL 32168Off Market
- $2,455,3004 bd5 ba5.4k sqft1222 Commodore Dr, New Smyrna Beach, FL 32168Off Market
- $1,571,2003 bd2 ba1.8k sqft1220 Commodore Dr, New Smyrna Beach, FL 32168Off Market
- $1,745,7003 bd3 ba4.1k sqft1224 Commodore Dr, New Smyrna Beach, FL 32168Off Market
- $2,229,1004 bd3 ba3.1k sqft1218 Commodore Dr, New Smyrna Beach, FL 32168Off Market
Nearby schools
GreatSchools rating
- 8/10Read-Pattillo Elementary SchoolGrades: PK-5Distance: 0.4 mi
- 5/10New Smyrna Beach Middle SchoolGrades: 6-8Distance: 0.9 mi
- 5/10New Smyrna Beach High SchoolGrades: PK,9-12Distance: 1.3 mi
Get a cash offer in 3 minutes
Find out how much your home could sell for in as little as 3 minutes with a no-obligation cash offer.
Estimated market value
$2,717,500
Get a cash offer in 3 minutes
Find out how much your home could sell for in as little as 3 minutes with a no-obligation cash offer.
Estimated market value
$2,717,500
- Florida
- Volusia County
- New Smyrna Beach
- 32168
- South Mainland
- 1219 Commodore Dr
Nearby cities
Nearby neighborhoods
Nearby zip codes
Other New Smyrna Beach Topics
- Apartments for Rent in 32168
- Houses for Sale in 32168
- Houses for Rent in 32168
- 32168 Real Estate
- New Smyrna Beach Condos
- Houses for Sale in New Smyrna Beach
- Newest Listings in New Smyrna Beach
- New Smyrna Beach Home Values
- New Smyrna Beach Real Estate Agents
- New Smyrna Beach Refinance
- New Smyrna Beach Mortgage Rates
