Unparalleled opportunity to own a signature oceanfront residence blending innovation and artistry along the coveted Bethune Beach Promenade of New Smyrna Beach. This property offers immediate potential to build and customize a coastal masterpiece, crafted from a previously approved, distinctive building design. This 5-bedroom, 5-bath plus two half-bath residence features expansive balconies on every level and a private heated pool. Three living levels are accessed by a round glass elevator that ascends behind a vertical glass wall for four floors, offering breathtaking beach and ocean views. The three-car garage provides ample on-site and nearby off-site parking, ideal for receptions and gatherings. The timing of your purchase will enable you to further personalize and incorporate your own design touches into the home. Designed for buyers seeking either a luxury full-time residence or vacation retreat—with investment potential as a large ultra-luxury rental—this home offers endless endless possibilities. The property is positioned with dedicated open ground to the south, ensuring unobstructed views of rocket launches from Kennedy Space Center and expansive panoramic ocean vistas. Unwind with a glass of wine to the gentle rhythm of waves from one of your three balconies. Enjoy the best of both worldsquiet beachfront tranquility just minutes from the many restaurants and shops of Flagler Avenue. Located one block from Bethune Beach Park, offering picnic areas, tennis courts, volleyball, and a kayak launch at Manatee Park on the Indian River Lagoon, or take a short bike ride to the protected Canaveral National Seashore. For more excitement, Orlando attractions like Disney World are just over an hour away. Built to the highest coastal standards with concrete construction and block walls extending from its concrete pile foundation to steel truss roof, this home includes PGT impact windows, an on-demand recirculating hot water system, a complete fire-protection sprinkler system, and smart climate control on each levelpromising security, comfort, and enduring value. This highly desirable location is not in a flood zone, which is rare for oceanfront property, and includes a county-maintained protective concrete seawall. The Bethune Beach area also features an attended lifeguard tower and some of the best surfing on the East Coastwhere the soothing sound of waves will be music to your ears. This oceanfront masterpiece is designed by famed architect David Harper, recipient of more than 20 design awards for excellence, credited with helping to establish Florida's modern hurricane building code, and listed in Wikipedia among the Most Notable Architects of the 21st Century. This is your opportunity to craft a lasting legacy on the oceana breathtaking blend of innovation, design, and pure coastal living. Floorplans available upon Request. Land may be sold separately. Virtually staged
Active
$4,950,000
6608 S Atlantic Ave, New Smyrna Beach, FL 32169
5beds
4,632sqft
Single Family Residence, Residential
Built in ----
0.9 Acres Lot
$-- Zestimate®
$1,069/sqft
$-- HOA
What's special
Round glass elevatorPrivate heated poolThree-car garageQuiet beachfront tranquilityExpansive panoramic ocean vistasOceanfront residence
- 300 days |
- 301 |
- 9 |
Zillow last checked:
Listing updated:
Listed by:
Lori Sharlow 386-295-3463,
Engel & Voelkers New Smyrna Beach
Source: DBAMLS,MLS#: 1219375
Facts & features
Interior
Bedrooms & bathrooms
- Bedrooms: 5
- Bathrooms: 7
- Full bathrooms: 5
- 1/2 bathrooms: 2
Primary bedroom
- Description: En Suite Bath
- Level: Third
- Area: 210 Square Feet
- Dimensions: 17.50 x 12.00
Bedroom 1
- Description: En Suite Bathroom
- Level: First
- Area: 202.07 Square Feet
- Dimensions: 12.10 x 16.70
Bedroom 2
- Description: En Suite Bathroom
- Level: First
- Area: 86.86 Square Feet
- Dimensions: 10.10 x 8.60
Bedroom 3
- Description: En Suite Bathroom
- Level: Second
- Area: 154.1 Square Feet
- Dimensions: 13.40 x 11.50
Bedroom 4
- Description: En Suite Bathroom
- Level: Second
- Area: 106.05 Square Feet
- Dimensions: 10.10 x 10.50
Primary bathroom
- Level: Third
- Area: 131.25 Square Feet
- Dimensions: 17.50 x 7.50
Bonus room
- Description: Breakfast Bar
- Level: Third
- Area: 179.45 Square Feet
- Dimensions: 9.70 x 18.50
Bonus room
- Description: Storage
- Level: Third
- Area: 167.86 Square Feet
- Dimensions: 7.70 x 21.80
Bonus room
- Description: Bar Area
- Level: First
- Area: 318.2 Square Feet
- Dimensions: 14.80 x 21.50
Family room
- Description: Elevator Access
- Level: Third
- Area: 194 Square Feet
- Dimensions: 20.00 x 9.70
Family room
- Description: Lounge, Elevator Access
- Level: First
- Area: 268.76 Square Feet
- Dimensions: 20.50 x 13.11
Family room
- Level: Second
- Area: 155.69 Square Feet
- Dimensions: 10.11 x 15.40
Kitchen
- Level: Second
- Area: 136.4 Square Feet
- Dimensions: 12.40 x 11.00
Laundry
- Description: All three levels
Living room
- Description: Elevator Access
- Level: Second
- Area: 296.8 Square Feet
- Dimensions: 10.60 x 28.00
Other
- Description: Oceanfront Balconies on all 3 levels
- Area: 286.76 Square Feet
- Dimensions: 13.40 x 21.40
Heating
- Central, Electric, Zoned
Cooling
- Central Air, Electric, Multi Units, Zoned
Appliances
- Included: Other, Washer, Refrigerator, Microwave, Induction Cooktop, ENERGY STAR Qualified Water Heater, Dryer, Disposal, Dishwasher
- Laundry: Electric Dryer Hookup, Lower Level, Upper Level, Washer Hookup
Features
- Breakfast Bar, Ceiling Fan(s), Eat-in Kitchen, Elevator, Open Floorplan, Primary Bathroom -Tub with Separate Shower, Smart Home, Smart Thermostat, Split Bedrooms, Vaulted Ceiling(s), Walk-In Closet(s), Wet Bar
- Flooring: Tile, Other
- Doors: Impact Windows
Interior area
- Total structure area: 6,260
- Total interior livable area: 4,632 sqft
Property
Parking
- Total spaces: 3
- Parking features: Additional Parking, Covered, Garage Door Opener, Off Street, Secured
- Garage spaces: 3
Features
- Levels: Three Or More
- Stories: 3
- Patio & porch: Covered, Front Porch, Rear Porch
- Exterior features: Balcony, Outdoor Shower, Other
- Pool features: In Ground, Fenced
- Spa features: In Ground
- Fencing: Back Yard
- Has view: Yes
- View description: Beach, Ocean, Pool
- Has water view: Yes
- Water view: Beach,Ocean
- Waterfront features: Ocean Access
Lot
- Size: 0.9 Acres
- Dimensions: 40 x 100
- Features: Cleared, Dead End Street
Details
- Parcel number: 850501350040
- Zoning description: Residential
Construction
Type & style
- Home type: SingleFamily
- Architectural style: Contemporary,Other
- Property subtype: Single Family Residence, Residential
Materials
- Block, Concrete, Stucco
- Foundation: Pillar/Post/Pier, Slab
- Roof: Metal,Other
Condition
- Under Construction
- New construction: Yes
Utilities & green energy
- Sewer: Public Sewer
- Water: Public
- Utilities for property: Cable Available, Electricity Available, Sewer Available, Water Available
Green energy
- Energy efficient items: Windows
Community & HOA
Community
- Security: Fire Sprinkler System
- Subdivision: Bethune Volusia Beach
HOA
- Has HOA: No
Location
- Region: New Smyrna Beach
Financial & listing details
- Price per square foot: $1,069/sqft
- Tax assessed value: $792,000
- Annual tax amount: $6,911
- Date on market: 10/29/2025
- Listing terms: Cash,Conventional
- Electric utility on property: Yes
- Road surface type: Asphalt, Paved
Estimated market value
Not available
Estimated sales range
Not available
Not available
Price history
| Date | Event | Price |
|---|---|---|
| 10/29/2025 | Listed for sale | $4,950,000+230%$1,069/sqft |
Source:  Stellar MLS #NS1085994 Report a problem Stellar MLS #NS1085994 Report a problem | ||
| 8/6/2025 | Listing removed | $1,500,000$324/sqft |
Source:  Engel & Volkers #NS1084960 Report a problem Engel & Volkers #NS1084960 Report a problem | ||
| 5/24/2025 | Listed for sale | $1,500,000+62.2%$324/sqft |
Source: Engel & Volkers #NS1084960 Report a problem | ||
| 8/12/2024 | Sold | $925,000$200/sqft |
Source: Public Record Report a problem | ||
| 5/4/2024 | Listing removed | $925,000$200/sqft |
Source: Stellar MLS #NS1074312 Report a problem | ||
| 10/1/2023 | Price change | $925,000-2.6%$200/sqft |
Source:  NSBBOR #1074312 Report a problem NSBBOR #1074312 Report a problem | ||
| 4/10/2023 | Listed for sale | $950,000+280%$205/sqft |
Source: NSBBOR #1074312 Report a problem | ||
| 8/24/2009 | Sold | $250,000$54/sqft |
Source: Public Record Report a problem | ||
Public tax history
| Year | Property taxes | Tax assessment |
|---|---|---|
| 2025 | $13,399 +93.9% | $792,000 +160% |
| 2024 | $6,911 +11% | $304,651 +10% |
| 2023 | $6,229 +17.2% | $276,955 +10% |
| 2022 | $5,314 | $251,777 +10% |
| 2021 | -- | $228,888 +10% |
| 2020 | $4,080 | $208,080 -15% |
| 2019 | $4,080 -5.2% | $244,800 +9.3% |
| 2018 | $4,302 +7.6% | $223,920 +14.1% |
| 2017 | $3,999 +7.6% | $196,200 -19% |
| 2016 | $3,716 -8% | $242,100 +18.6% |
| 2015 | $4,038 -5.7% | $204,120 -20% |
| 2014 | $4,284 | $255,150 +43.9% |
| 2013 | -- | $177,300 -2.7% |
| 2012 | -- | $182,250 +66.7% |
| 2011 | -- | $109,350 -27% |
| 2010 | -- | $149,850 -47.1% |
| 2009 | -- | $283,500 -13.8% |
| 2004 | -- | $328,950 +93.4% |
| 2003 | -- | $170,100 +28.6% |
| 2002 | -- | $132,300 +12.2% |
| 2001 | -- | $117,900 +31% |
| 2000 | -- | $90,000 |
Find assessor info on the county website
Monthly payment
Est. payment
Payment breakdown
Explore the cost of this home by adjusting the details. Changes won't be saved.Climate risks
Neighborhood: 32169
Nearby schools
GreatSchools rating
- 10/10Coronado Beach Elementary SchoolGrades: PK-5Distance: 4.3 mi
- 5/10New Smyrna Beach Middle SchoolGrades: 6-8Distance: 6.3 mi
- 5/10New Smyrna Beach High SchoolGrades: PK,9-12Distance: 6.6 mi
Schools provided by the listing agent
- Elementary: Coronado Beach
- Middle: New Smyrna Beach
- High: New Smyrna Beach
Source: DBAMLS. This data may not be complete. We recommend contacting the local school district to confirm school assignments for this home.
- $4,950,0005 bd7 ba4.6k sqft6608 Atlantic Ave, New Smyrna Beach, FL 32169New Construction
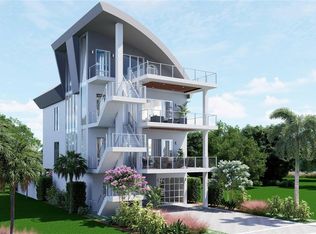
- $4,899,0006 bd7 ba4k sqft6604 S Atlantic Ave, New Smyrna Beach, FL 32169New Construction

- $353,1002 bd1 ba800 sqft6612 S Atlantic Ave #1010, New Smyrna Beach, FL 32169Off Market
- $368,4002 bd1 ba800 sqft6612 S Atlantic Ave #1020, New Smyrna Beach, FL 32169Off Market

- $374,8002 bd1 ba1.1k sqft6612 S Atlantic Ave #1030, New Smyrna Beach, FL 32169Off Market
- $362,6002 bd1 ba800 sqft6612 S Atlantic Ave #1040, New Smyrna Beach, FL 32169Off Market
- $376,0002 bd2 ba980 sqft6612 S Atlantic Ave #1050, New Smyrna Beach, FL 32169Off Market
- $334,0002 bd1 ba800 sqft6612 S Atlantic Ave #1060, New Smyrna Beach, FL 32169Off Market
A local agent can set up tours, give advice and negotiate with sellers.
Similar homes
- $4,950,0005 bd7 ba4.6k sqft6608 Atlantic Ave, New Smyrna Beach, FL 32169New ConstructionMLS ID #11929318, John Chin, Engel Volkers NSB. My State MLS
- $4,899,0006 bd7 ba4k sqft6604 S Atlantic Ave, New Smyrna Beach, FL 32169New Construction
 MLS ID #1220917, Lori Sharlow, Engel & Voelkers New Smyrna Beach. DBAMLS
 - $5,600,0004 bd5 ba4.1k sqft6176 S Atlantic Ave, New Smyrna Beach, FL 32169New Construction
 MLS ID #1225758, Scott Yurchison, Collado Real Estate. DBAMLS
 - $3,550,0003 bd4 ba2.7k sqft7050 Turtlemound Rd, New Smyrna Beach, FL 32169For Sale
 MLS ID #1229953, Scott Yurchison, Collado Real Estate. DBAMLS
 - $3,450,0005 bd6 ba4.7k sqft2117 Ocean Dr, New Smyrna Beach, FL 32169For SaleMLS ID #1229893, Listing Reciprocal, Nonmember office. DBAMLS
- $5,995,0005 bd5 ba4.2k sqft6887 S ATLANTIC AVENUE, NEW SMYRNA BEACH, FL 32169New Construction
 MLS ID #O6404260, Luis Quintero PA, SERHANT. Stellar MLS
 - $4,300,0006 bd6 ba3.8k sqft1413 N Atlantic Ave, New Smyrna Beach, FL 32169For SaleMLS ID #1225986, Cindy Walker, Watson Realty Corporation. DBAMLS
- $2,750,0005 bd5 ba3.9k sqft5609 S ATLANTIC AVENUE, NEW SMYRNA BEACH, FL 32169For SaleMLS ID #NS1086623, Karen Granstrom, GRANSTROM REAL ESTATE, LLC. Stellar MLS
- $5,990,0005 bd5 ba4.3k sqft444 Quay Assisi New, New Smyrna Beach, FL 32169For SaleMLS ID #1224333, Patricia Collado, Collado Real Estate. DBAMLS
- $4,200,0004 bd4 ba4.2k sqft1215 COMMODORE DRIVE, NEW SMYRNA BEACH, FL 32168For SaleMLS ID #O6409027, Skip Kirst, COLLADO REAL ESTATE. Stellar MLS
- $3,822,0004 bd5 ba3.6k sqft1421 N Atlantic Ave, New Smyrna Beach, FL 32169For SaleMLS ID #1225984, Ignacio Barsottelli, Barsottelli Prime Real Estate. DBAMLS
- $2,495,9993 bd3 ba3k sqft1800 N PENINSULA AVENUE, NEW SMYRNA BEACH, FL 32169For SaleMLS ID #O6431814, Blake Bolton, LPT REALTY, LLC. Stellar MLS
- $5,999,0005 bd7 ba5.5k sqft1194 N PENINSULA AVENUE, NEW SMYRNA BEACH, FL 32169New ConstructionMLS ID #O6393010, Tiffany Pantozzi, ALIGN REAL ESTATE LLC. Stellar MLS
- $2,995,0005 bd4 ba2.9k sqft1703 S RIVERSIDE DRIVE, NEW SMYRNA BEACH, FL 32168For SaleMLS ID #O6389374, Chris Pixley, ENGEL & VOLKERS NEW SMYRNA. Stellar MLS
- $3,230,0005 bd4 ba4.6k sqft1212 S RIVERSIDE DRIVE, NEW SMYRNA BEACH, FL 32168For SaleMLS ID #NS1087229, Tara Lyall, THE HIGH TIDE GROUP. Stellar MLS
- $2,895,0003 bd2 ba2.5k sqft109 Via Benevento New, New Smyrna Beach, FL 32169For SaleMLS ID #1228057, Patricia Collado, Collado Real Estate. DBAMLS
- $2,700,0004 bd4 ba2.3k sqft835 MARALYN AVENUE, NEW SMYRNA BEACH, FL 32169New ConstructionMLS ID #NS1087275, Chad Erickson, COLLADO REAL ESTATE. Stellar MLS
- $2,500,0004 bd3 ba3.3k sqft3216 S Peninsula Dr, Daytona Beach, FL 32118For SaleMLS ID #1228459, Cliff Glansen, FlatFee.com. DBAMLS
- $2,600,0004 bd5 ba4k sqft1861 Adrian Creek Blvd, Port Orange, FL 32128For SaleMLS ID #1225139, Michael Fiscina PA, RE/MAX Signature. DBAMLS
- $2,999,9904 bd5 ba4k sqftEstates Of Browns Landing, Port Orange, FL 32128New Construction
 MLS ID #A11854187, Ali Kargar, ICI Select Realty Inc. MIAMI
