Recipient of VBIA Parade of Homes Showcase Award, this model home, offers unparalleled living experience where every detail has been thoughtfully curated. Built on a 1.7-acre homesite backing up to protected conservation, this custom ICI Home blends modern luxury with timeless elegance. Open concept living effortlessly connects the living room, chef’s kitchen, and dining nook, creating a seamless space perfect for entertaining or everyday living. The kitchen features a large contemporary island, expansive counters, & hidden pantry. Walls of 10-foot tall corner sliding glass doors dissolve the boundary between indoors and out, opening to a backyard oasis with infinity pool, spa, & cabana with fully equipped outdoor kitchen. The primary suite is a private retreat, complete with 2 walk-in closets, steam shower, serene outdoor privacy garden, and a spa-inspired bath with a soaking tub & separate shower. Luxury touches abound, including soaring 14' to 16' ceilings, porcelain floors, and a wine bar that elevates everyday living. Beyond the home itself, The Estates at Brown’s Landing offers a serene, gated retreat rich with history. Nestled among preserved orange groves dating back to the 1930s and majestic historic oaks, the community celebrates Florida’s heritage. This is a rare opportunity to own a custom-built estate where history, nature, and elegance converge. Immediate Occupancy Available or Optional Builder Leaseback Opportunity. Furnishings are available separately.
New construction
$2,999,990
1829 Adrian Creek Blvd, Port Orange, FL 32128
4beds
4,025sqft
:
Get pre-qualified$20,658/mo
Single Family Residence
Built in 2024
1.7 Acres Lot
$-- Zestimate®
$745/sqft
$215/mo HOA
What's special
Hidden pantryLarge contemporary islandOpen concept livingPorcelain floorsSteam showerExpansive countersSerene outdoor privacy garden
- 349 days |
- 578 |
- 36 |
Zillow last checked:
Listing updated:
Listed by:
Ali Kargar 386-366-0091,
ICI Select Realty Inc
Source: MIAMI,MLS#: A11854187 Originating MLS: A-Miami Association of REALTORS
Originating MLS: A-Miami Association of REALTORSFacts & features
Interior
Bedrooms & bathrooms
- Bedrooms: 4
- Bathrooms: 5
- Full bathrooms: 4
- 1/2 bathrooms: 1
Rooms
- Room types: Den/Library/Office
Other
- Area: 300 Square Feet
- Dimensions: 15 X 20
Other
- Area: 247 Square Feet
- Dimensions: 13 X 19
Other
- Area: 180 Square Feet
- Dimensions: 12 X 15
Other
- Area: 288 Square Feet
- Dimensions: 16 X 18
Other
- Area: 273 Square Feet
- Dimensions: 13 X 21
Other
- Area: 132 Square Feet
- Dimensions: 11 X 12
Other
- Area: 168 Square Feet
- Dimensions: 14 X 12
Other
- Area: 156 Square Feet
- Dimensions: 13 X 12
Other
- Area: 176 Square Feet
- Dimensions: 16 X 11
Heating
- Central
Cooling
- Central Air
Appliances
- Included: Dishwasher, Disposal, Dryer, Electric Water Heater, Microwave, Gas Range, Refrigerator, Oven, Washer
Features
- Closet Cabinetry, Pantry, Split Bedroom, Volume Ceilings, Walk-In Closet(s)
- Flooring: Carpet
- Doors: French Doors
Interior area
- Total interior livable area: 4,025 sqft
Video & virtual tour
Property
Parking
- Total spaces: 4
- Parking features: Driveway, Garage Door Opener
- Garage spaces: 4
- Has uncovered spaces: Yes
Features
- Stories: 1
- Entry location: First Floor Entry
- Patio & porch: Screened Porch
- Has private pool: Yes
- Pool features: In Ground, Heated, Screen Enclosure, Pool Only
- Has spa: Yes
- Has view: Yes
- View description: Water
- Has water view: Yes
- Water view: Water
Lot
- Size: 1.7 Acres
- Features: 1 To Less Than 2 Acre Lot
Details
- Parcel number: 622521000150
- Zoning: SF
Construction
Type & style
- Home type: SingleFamily
- Property subtype: Single Family Residence
Materials
- Concrete Block Construction, Stucco
- Roof: Flat Tile
Condition
- New Construction
- New construction: Yes
- Year built: 2024
Details
- Warranty included: Yes
Utilities & green energy
- Sewer: Public Sewer
- Water: Municipal Water
- Utilities for property: Underground Utilities
Community & HOA
Community
- Features: Gated, Maintained Community
- Subdivision: Estates Of Browns Landing
HOA
- Has HOA: Yes
- HOA fee: $644 quarterly
Location
- Region: Port Orange
Financial & listing details
- Price per square foot: $745/sqft
- Tax assessed value: $1,649,763
- Annual tax amount: $8,778
- Date on market: 8/12/2025
- Listing terms: All Cash,Conventional
Estimated market value
Not available
Estimated sales range
Not available
Not available
Price history
| Date | Event | Price |
|---|---|---|
| 3/10/2026 | Price change | $2,999,990-4.8%$745/sqft |
Source:  MIAMI #A11854187 Report a problem MIAMI #A11854187 Report a problem | ||
| 11/11/2025 | Price change | $3,149,990-1.3%$783/sqft |
Source:  DBAMLS #1211816 Report a problem DBAMLS #1211816 Report a problem | ||
| 9/25/2025 | Price change | $3,190,900-3%$793/sqft |
Source: DBAMLS #1211816 Report a problem | ||
| 8/25/2025 | Price change | $3,290,900-1%$818/sqft |
Source: MIAMI #A11854187 Report a problem | ||
| 7/28/2025 | Price change | $3,324,990-0.7%$826/sqft |
Source: DBAMLS #1211816 Report a problem | ||
| 7/9/2025 | Price change | $3,349,892-0.7%$832/sqft |
Source: DBAMLS #1211816 Report a problem | ||
| 4/8/2025 | Listed for sale | $3,374,892$838/sqft |
Source: DBAMLS #1211816 Report a problem | ||
Public tax history
| Year | Property taxes | Tax assessment |
|---|---|---|
| 2025 | $26,543 +190.3% | $1,649,763 +217.3% |
| 2024 | $9,144 -1.5% | $520,000 -13% |
| 2023 | $9,287 +806.6% | $597,975 +965.9% |
| 2022 | $1,024 | $56,100 |
Find assessor info on the county website
Monthly payment
Est. payment
Payment breakdown
Explore the cost of this home by adjusting the details. Changes won't be saved.Climate risks
Neighborhood: 32128
Nearby schools
GreatSchools rating
- 9/10Sweetwater Elementary SchoolGrades: PK-5Distance: 3.5 mi
- 4/10Silver Sands Middle SchoolGrades: 6-8Distance: 4.3 mi
- 5/10Atlantic High SchoolGrades: PK,9-12Distance: 4.9 mi
- $622,4004 bd3 ba2.9k sqft1914 N Mendocino Ln, Port Orange, FL 32128Off Market
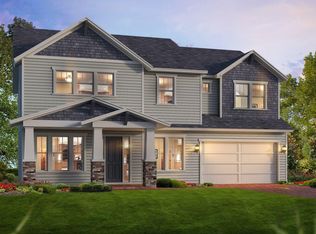
- $824,9003 bd2 ba2.4k sqft1960 Taylor Rd, Port Orange, FL 32128Off Market
- $1,132,0003 bd2 ba8.3k sqft1956 Taylor Rd, Port Orange, FL 32128Off Market
- $575,7002 bd2 ba1.8k sqft1948 Taylor Rd, Port Orange, FL 32128Off Market
- $804,1003 bd2 ba2.2k sqft1969 Taylor Rd, Port Orange, FL 32128Off Market
- $1,381,6001 bd1 ba4.1k sqft1958 Taylor Rd, Port Orange, FL 32128Off Market
- $730,7004 bd2 ba3k sqft1938 Taylor Rd, Port Orange, FL 32128Off Market
- $750,7003 bd2 ba2.7k sqft1944 Taylor Rd, Port Orange, FL 32128Off Market
A local agent can set up tours, give advice and negotiate with sellers.
A local lender can help you make sure your offer is ready when you are.
Similar homes
- $2,600,0004 bd5 ba4k sqft1861 Adrian Creek Blvd, Port Orange, FL 32128For Sale
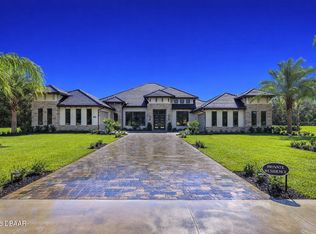
 MLS ID #1225139, Michael Fiscina PA, RE/MAX Signature. DBAMLS
 - $2,450,0005 bd5 ba4.6k sqft1801 Chandelle Ct, Port Orange, FL 32128For Sale
 MLS ID #1228735, Karen S Varner, CENTURY 21 Sundance Realty. DBAMLS
 - $2,199,9004 bd5 ba3.7k sqft825 Pheasant Run Ct W, Port Orange, FL 32127New Construction
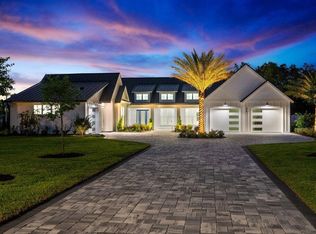 MLS ID #1225092, Mark Straka, Life Real Estate. DBAMLS
 - $1,899,0004 bd4 ba4.2k sqft1781 Taylor Rd, Port Orange, FL 32128For Sale
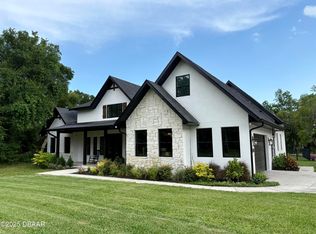 MLS ID #1213076, Steven Koleno, Beycome of Florida LLC. DBAMLS
 - $2,250,0004 bd6 ba4.7k sqft3344 S Ridgewood Ave, Port Orange, FL 32129For SaleMLS ID #1217023, Bill Navarra, Realty Pros Assured. DBAMLS
- $2,995,0005 bd5 ba5.3k sqft626 Riverside Dr, Ormond Beach, FL 32176For SaleMLS ID #1227148, Bill Navarra, Realty Pros Assured. DBAMLS
- from $1,554,9004 bd4 ba4.2k sqftMarseille Plan, The Estates at Brown's Landing, Port Orange, FL 32128New ConstructionICI Homes
- $2,995,0005 bd4 ba2.9k sqft1703 S RIVERSIDE DRIVE, NEW SMYRNA BEACH, FL 32168For Sale
 MLS ID #O6389374, Chris Pixley, ENGEL & VOLKERS NEW SMYRNA. Stellar MLS
 - from $1,525,9003 bd4 ba4.1k sqftSt. Tropez Plan, The Estates at Brown's Landing, Port Orange, FL 32128New ConstructionICI Homes
- $2,500,0004 bd3 ba3.3k sqft3216 S Peninsula Dr, Daytona Beach, FL 32118For SaleMLS ID #1228459, Cliff Glansen, FlatFee.com. DBAMLS
- $1,740,0005 bd6 ba5.8k sqft817 Hail Ct, Port Orange, FL 32127For SaleMLS ID #1224322, Ashley Flatley, Coastal Ventures Real Estate LLC. DBAMLS
- $2,200,0004 bd6 ba5.1k sqft736 LAKE WINNEMISSETT DRIVE, DELAND, FL 32724For SaleMLS ID #O6423636, Dragana Todorovic, ENGEL & VOLKERS NEW SMYRNA. Stellar MLS
- $3,450,0005 bd7 ba4.7k sqft2117 OCEAN DRIVE, NEW SMYRNA BEACH, FL 32169For SaleMLS ID #O6402238, Ashley Reid, THE SIMON SIMAAN GROUP. Stellar MLS
- $3,230,0005 bd4 ba4.6k sqft1212 S RIVERSIDE DRIVE, NEW SMYRNA BEACH, FL 32168For SaleMLS ID #NS1087229, Tara Lyall, THE HIGH TIDE GROUP. Stellar MLS
- $3,200,0003 bd3 ba3.6k sqft1100 TALLACOE TRAIL, NEW SMYRNA BEACH, FL 32168For SaleMLS ID #V4947262, Kim Bell, RE/MAX SIGNATURE. Stellar MLS
- $2,950,0003 bd2 ba2.5k sqft109 Via Benevento New, New Smyrna Beach, FL 32169For SaleMLS ID #1228057, Patricia Collado, Collado Real Estate. DBAMLS
- $2,695,0005 bd5 ba5k sqft360 John Anderson Dr, Ormond Beach, FL 32176For SaleMLS ID #1217579, Taner Banks, Keller Williams Realty Florida Partners. DBAMLS
- $2,500,0003 bd5 ba3.9k sqft200 John Anderson Dr, Ormond Beach, FL 32176For SaleMLS ID #1123895, Bill Navarra, Realty Pros Assured. DBAMLS
- $3,499,0004 bd5 ba3.2k sqft448 Quay Assisi New, New Smyrna Beach, FL 32169For SaleMLS ID #1217544, Jamie Stern, Magnolia Properties. DBAMLS
- $1,675,0004 bd4 ba4.8k sqft110 Ocean Way Dr, Ponce Inlet, FL 32127For SaleMLS ID #1214387, Dayanis Purucker, Oceans Luxury Realty Full Service LLC. DBAMLS
