Experience luxurious riverfront living in this striking coquina-finished estate, gracefully updated and perfectly positioned along the Halifax River, just 2 minutes from Granada and all there is to enjoy in Ormond Beach. The elegant circular drive sets the tone for a property rich in Southern charm and modern sophistication.
Inside, generous living spaces span over 4,900 square feet, anchored by a split-floor plan that balances communal warmth with private retreat-like quarters. The chef's kitchen shines with abundant granite and Corian surfaces, custom wood cabinetry, and double ovens—flowing into light-filled gathering spaces enhanced by plantation shutters, Intracoastal waterway views, and stunning sunsets .
Retreat to the lavish master suite, fitted with dual sinks, walk-in closets, a jetted tub, and a spa-worthy shower— cavernous and fit for room. An expansive second-floor ''bonus'' suite offers water views and endless possibilities—playroom, studio, home office, or teen haven.
Outside, unwind by the Italian-styled ledge pool or venture down to your private dock with a boat lift and deep water access for waterfront exploration and fishing. This home provides not just a residence, but a lifestyleserene, elevated, and impeccably located on the water and minutes from beaches, upscale dining, and so much more
Active
$2,695,000
360 John Anderson Dr, Ormond Beach, FL 32176
5beds
5,040sqft
Single Family Residence, Residential
Built in 1997
0.43 Acres Lot
$-- Zestimate®
$535/sqft
$-- HOA
What's special
Riverfront livingLavish master suiteWaterfront explorationIntracoastal waterway viewsJetted tubSplit-floor planPlantation shutters
- 346 days |
- 815 |
- 30 |
Zillow last checked:
Listing updated:
Listed by:
Taner Banks 386-506-1157,
Keller Williams Realty Florida Partners,
Jonathan B Owens 386-281-9310
Source: DBAMLS,MLS#: 1217579
Facts & features
Interior
Bedrooms & bathrooms
- Bedrooms: 5
- Bathrooms: 5
- Full bathrooms: 4
- 1/2 bathrooms: 1
Bedroom 1
- Level: Main
- Area: 327.54 Square Feet
- Dimensions: 20.60 x 15.90
Bedroom 2
- Level: Main
- Area: 284.42 Square Feet
- Dimensions: 25.60 x 11.11
Bedroom 3
- Level: Main
- Area: 211.07 Square Feet
- Dimensions: 16.10 x 13.11
Bedroom 4
- Level: Main
- Area: 161.13 Square Feet
- Dimensions: 12.30 x 13.10
Bedroom 5
- Level: Second
- Area: 403.01 Square Feet
- Dimensions: 19.10 x 21.10
Bathroom 1
- Level: Main
- Area: 662.2 Square Feet
- Dimensions: 33.11 x 20.00
Bathroom 2
- Level: Main
- Area: 36.9 Square Feet
- Dimensions: 9.00 x 4.10
Bathroom 3
- Level: Main
- Area: 147.84 Square Feet
- Dimensions: 8.40 x 17.60
Bathroom 4
- Level: Main
- Area: 45 Square Feet
- Dimensions: 9.00 x 5.00
Bathroom 5
- Level: Second
- Area: 40 Square Feet
- Dimensions: 8.00 x 5.00
Dining room
- Level: Main
- Area: 274.9 Square Feet
- Dimensions: 22.70 x 12.11
Family room
- Level: Main
- Area: 169 Square Feet
- Dimensions: 13.00 x 13.00
Kitchen
- Level: Main
- Area: 460.2 Square Feet
- Dimensions: 26.00 x 17.70
Living room
- Level: Main
- Area: 357.17 Square Feet
- Dimensions: 18.70 x 19.10
Heating
- Electric, Heat Pump
Cooling
- Central Air
Appliances
- Included: Water Softener Owned, Washer, Refrigerator, Microwave, Electric Water Heater, Dryer, Disposal, Dishwasher, Convection Oven
- Laundry: In Unit
Features
- Ceiling Fan(s), Central Vacuum, Eat-in Kitchen, Split Bedrooms
- Flooring: Carpet
- Number of fireplaces: 1
- Fireplace features: Wood Burning
Interior area
- Total structure area: 7,276
- Total interior livable area: 5,040 sqft
Video & virtual tour
Property
Parking
- Total spaces: 3
- Parking features: Attached
- Attached garage spaces: 3
Features
- Levels: Two
- Stories: 2
- Pool features: In Ground
- On waterfront: Yes
- Waterfront features: Intracoastal, River Access
Lot
- Size: 0.43 Acres
- Dimensions: 100.0 ft x 188.0 ft
Details
- Parcel number: 421014110040
Construction
Type & style
- Home type: SingleFamily
- Architectural style: Traditional
- Property subtype: Single Family Residence, Residential
Materials
- Block, Stucco
- Foundation: Slab
- Roof: Metal
Condition
- Updated/Remodeled
- New construction: No
- Year built: 1997
Utilities & green energy
- Sewer: Public Sewer
- Water: Public
- Utilities for property: Cable Connected, Electricity Connected, Sewer Connected, Water Connected
Community & HOA
Community
- Subdivision: Triton Beach
HOA
- Has HOA: No
Location
- Region: Ormond Beach
Financial & listing details
- Price per square foot: $535/sqft
- Tax assessed value: $1,893,594
- Annual tax amount: $17,105
- Date on market: 9/5/2025
- Listing terms: Cash,Conventional,FHA,VA Loan
- Electric utility on property: Yes
- Road surface type: Asphalt
Estimated market value
Not available
Estimated sales range
Not available
Not available
Price history
| Date | Event | Price |
|---|---|---|
| 7/13/2026 | Price change | $2,695,000-3.8%$535/sqft |
Source:  DBAMLS #1217579 Report a problem DBAMLS #1217579 Report a problem | ||
| 9/5/2025 | Listed for sale | $2,800,000-3.4%$556/sqft |
Source: DBAMLS #1217579 Report a problem | ||
| 7/11/2024 | Listing removed | $2,900,000$575/sqft |
Source:  Stellar MLS #FC294491 Report a problem Stellar MLS #FC294491 Report a problem | ||
| 1/28/2024 | Price change | $2,900,000-1.7%$575/sqft |
Source:  realMLS #1247891 Report a problem realMLS #1247891 Report a problem | ||
| 12/18/2023 | Price change | $2,950,000-1.5%$585/sqft |
Source: Stellar MLS #FC294491 Report a problem | ||
| 11/10/2023 | Price change | $2,995,000-3.4%$594/sqft |
Source: DBAMLS #1113892 Report a problem | ||
| 10/13/2023 | Price change | $3,100,000-6.1%$615/sqft |
Source: realMLS #1247891 Report a problem | ||
| 9/15/2023 | Listed for sale | $3,300,000+10%$655/sqft |
Source: Stellar MLS #FC294491 Report a problem | ||
| 2/1/2023 | Listing removed | -- |
Source: DBAMLS #1099231 Report a problem | ||
| 10/12/2022 | Price change | $2,999,999-3.2%$595/sqft |
Source: DBAMLS #1099231 Report a problem | ||
| 7/18/2022 | Listed for sale | $3,100,000+129.6%$615/sqft |
Source: DBAMLS #1099231 Report a problem | ||
| 7/29/2016 | Sold | $1,350,000-3.5%$268/sqft |
Source: DBAMLS #1011034 Report a problem | ||
| 2/26/2016 | Listed for sale | $1,399,000-6.7%$278/sqft |
Source: EXIT Beach Realty #1011034 Report a problem | ||
| 12/1/2015 | Listing removed | $1,499,000$297/sqft |
Source: RE/MAX SIGNATURE #V4706365 Report a problem | ||
| 9/29/2015 | Price change | $1,499,000-3.3%$297/sqft |
Source: RE/MAX Signature #1003633 Report a problem | ||
| 7/28/2015 | Price change | $1,550,000-2.5%$308/sqft |
Source: RE/MAX Signature #1003633 Report a problem | ||
| 6/10/2015 | Listed for sale | $1,590,000$315/sqft |
Source: RE/MAX SIGNATURE #V4706365 Report a problem | ||
Public tax history
| Year | Property taxes | Tax assessment |
|---|---|---|
| 2025 | $18,524 +4% | $1,179,448 +2.9% |
| 2024 | $17,819 +2.4% | $1,146,208 +3% |
| 2023 | $17,408 +11.7% | $1,112,824 +12.1% |
| 2022 | $15,580 | $992,954 +3% |
| 2021 | -- | $964,033 +0.4% |
| 2020 | $16,160 | $960,122 -2.7% |
| 2019 | $16,160 -3.6% | $986,513 +2.7% |
| 2018 | $16,768 -4.3% | $960,285 +1.6% |
| 2017 | $17,516 -2.8% | $944,923 +68.2% |
| 2016 | $18,021 +74.9% | $561,763 +0.7% |
| 2015 | $10,301 -2.6% | $557,858 +0.8% |
| 2014 | $10,577 | $553,431 +1.5% |
| 2013 | -- | $545,252 +1.7% |
| 2012 | -- | $536,138 +3% |
| 2011 | -- | $520,522 +1.5% |
| 2010 | -- | $512,830 +2.7% |
| 2009 | -- | $499,348 +3.1% |
| 2007 | -- | $484,319 -0.5% |
| 2006 | -- | $486,681 +6.1% |
| 2005 | -- | $458,744 +5.4% |
| 2004 | -- | $435,082 +1.9% |
| 2003 | -- | $426,970 +2.4% |
| 2002 | -- | $416,963 +1.6% |
| 2001 | -- | $410,397 +3% |
| 2000 | -- | $398,444 |
Find assessor info on the county website
Monthly payment
Est. payment
Payment breakdown
Explore the cost of this home by adjusting the details. Changes won't be saved.Climate risks
Neighborhood: 32176
Nearby schools
GreatSchools rating
- 6/10Beachside Elementary SchoolGrades: PK-5Distance: 1.1 mi
- 5/10Ormond Beach Middle SchoolGrades: 6-8Distance: 1.3 mi
- 7/10Seabreeze High SchoolGrades: 9-12Distance: 2.6 mi
Schools provided by the listing agent
- Middle: Ormond Beach
- High: Seabreeze
Source: DBAMLS. This data may not be complete. We recommend contacting the local school district to confirm school assignments for this home.
- $1,490,5003 bd4 ba5.1k sqft370 John Anderson Dr, Ormond Beach, FL 32176Off Market

- $1,657,5005 bd5 ba4k sqft344 John Anderson Dr, Ormond Beach, FL 32176Off Market
- $1,904,2003 bd4 ba4.3k sqft376 John Anderson Dr, Ormond Beach, FL 32176Off Market
- $2,823,6004 bd5 ba7.4k sqft332 John Anderson Dr, Ormond Beach, FL 32176Off Market

- $403,750-- bd-- ba-- sqft378 John Anderson Dr, Ormond Beach, FL 32176Off Market
- $896,8003 bd3 ba3.8k sqft359 John Anderson Dr, Ormond Beach, FL 32176Off Market
- $1,103,9004 bd3 ba3.2k sqft385 John Anderson Dr, Ormond Beach, FL 32176Off Market
- $1,623,3005 bd3 ba4k sqft380 John Anderson Dr, Ormond Beach, FL 32176Off Market
A local agent can set up tours, give advice and negotiate with sellers.
A local lender can help you make sure your offer is ready when you are.
Similar homes
- $2,850,0005 bd5 ba5.3k sqft626 Riverside Dr, Ormond Beach, FL 32176For Sale
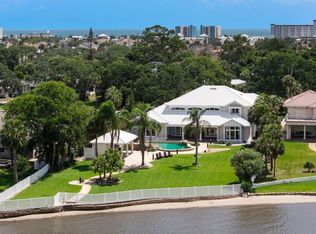
 MLS ID #1227148, Bill Navarra, Realty Pros Assured. DBAMLS
 - $2,500,0003 bd5 ba3.9k sqft200 John Anderson Dr, Ormond Beach, FL 32176For Sale
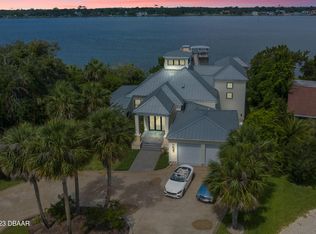 MLS ID #1123895, Bill Navarra, Realty Pros Assured. DBAMLS
 - $2,489,5005 bd5 ba3.5k sqft339 Ocean Shore Blvd, Ormond Beach, FL 32176For Sale
 MLS ID #1215262, Mark Fuller, EXIT Beach Realty. DBAMLS
 - $1,850,0005 bd5 ba3.7k sqft94 N Beach St, Ormond Beach, FL 32174For Sale
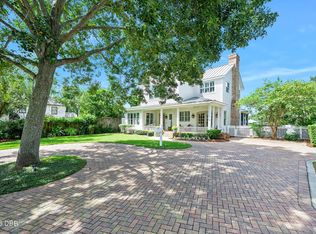 MLS ID #1229542, Ryan Adams, Adams, Cameron & Co., Realtors. DBAMLS
 - $1,399,0005 bd5 ba4.9k sqft639 & 659 John Anderson Dr, Ormond Beach, FL 32176For SaleMLS ID #1226450, Patricia McKinley, Realty Pros Assured. DBAMLS
- $2,600,0005 bd6 ba4.6k sqft35 BROADRIVER ROAD, ORMOND BEACH, FL 32174New Construction
 MLS ID #NS1087927, Jennifer Mounteer-Ross, TEAM MOJI REALTY LLC. Stellar MLS
 - $1,350,0004 bd3 ba2.8k sqft2136 John Anderson Dr, Ormond Beach, FL 32176For SaleMLS ID #1224157, Wendy Schreiner, Wendy Powers Realty, Inc.. DBAMLS
- $2,450,0005 bd5 ba4.6k sqft1801 Chandelle Ct, Port Orange, FL 32128For SaleMLS ID #1228735, Karen S Varner, CENTURY 21 Sundance Realty. DBAMLS
- $2,190,0004 bd4 ba3.8k sqft104 ISLAND ESTATES Parkway, Palm Coast, FL 32137For SaleMLS ID #2127939, SHERRON J SKIBO. realMLS
- $1,995,0003 bd3 ba3.6k sqft12 Pearl Dr, Ormond Beach, FL 32174For SaleMLS ID #1221649, Patricia Collado, Collado Real Estate. DBAMLS
- $2,299,9994 bd5 ba3.8k sqft1023 SUDBURY Lane, Ormond Beach, FL 32174For SaleMLS ID #2125173, MADALYNN DANIELLE CHAMBLISS. realMLS
- $1,897,0004 bd5 ba5.3k sqft1117 Oxbridge Ln, Ormond Beach, FL 32174For SaleMLS ID #1226144, Bill Navarra, Realty Pros Assured. DBAMLS
- $3,295,0005 bd4 ba5.4k sqft998 Downshire Ln, Ormond Beach, FL 32174For SaleMLS ID #1218177, Elizabeth Kargar, Venture Development Realty, Inc. DBAMLS
- $1,395,0004 bd4 ba4.7k sqft18 LOST CREEK LANE, ORMOND BEACH, FL 32174For SaleMLS ID #NS1088650, Candace Cecil, LOCAL LIVING REALTY GROUP. Stellar MLS
- $1,450,0003 bd3 ba3.6k sqft100 Sandpiper Ridge Dr, Ormond Beach, FL 32176For SaleMLS ID #1219662, Jonathan B Owens, Keller Williams Realty Florida Partners. DBAMLS
- $3,159,0004 bd6 ba4.6k sqft641 WOODBRIDGE DRIVE, ORMOND BEACH, FL 32174For SaleMLS ID #G5111274, Matt Buttner, LIST NOW REALTY, LLC. Stellar MLS
- $1,695,0004 bd5 ba4.7k sqft1342 Redbourne Ln, Ormond Beach, FL 32174For SaleMLS ID #1228148, Bill Navarra, Realty Pros Assured. DBAMLS
- $1,395,0004 bd4 ba3.3k sqft201 Vista Della Toscana, Ormond Beach, FL 32174For SaleMLS ID #1226724, Sheriff Guindi, Realty Pros Assured. DBAMLS
- $1,899,0004 bd3 ba3.3k sqft1504 N Atlantic Ave, Daytona Beach, FL 32118For SaleMLS ID #1225581, Rachel McGrath, Premier Sotheby's International Realty. DBAMLS
- $3,750,0004 bd5 ba5.5k sqft1025 Sudbury Ln, Ormond Beach, FL 32174For SaleMLS ID #1228129, Jennifer Matacale, Premier Sotheby's International Realty. DBAMLS
