Oceanfront Oasis in the Hearth of Ormond Beach. Located high on a dune directly across from Oceanside County Club offering endless views of the Atlantic ocean and the pristine NO DRIVE BEACH. Interior features include 4 or 5 bedrooms (5th bedroom currently used as a media room) 4 full bathrooms with an additional ½ bath poolside. The primary suite is located on the top floor with private balcony overlooking the pool and ocean. Pool parties are mandatory around the oceanfront resort style saltwater pool which was constructed to the highest standards utilizing pilings and features fountains and a sun shelf which can accommodate multiple lounge chairs. The pool deck is imported travertine and accented by a summer kitchen, gas fire pit and protected by a concrete retaining wall. The elevation of this property is evident as you traverse your private beach walkover which extends down 2 tiers to the beach protected by the concrete retaining wall and coquina riprap on the lower level. The 3 car detached garage has individual bays and additional storage space. Some of the updates over the past few years include the GrandeTile energy efficient metal barrel style roof, impact doors and PGT windows throughout, AC units, hot water heater, extensive paver driveway and retaining wall and Kohler 38KW whole home generator with 500 gal buried propane tank. This home is ready for it's new owner to put their personal touches on this slice of paradise!!
Active
Price cut: $299.5K (6/29)
$2,489,500
339 Ocean Shore Blvd, Ormond Beach, FL 32176
5beds
3,582sqft
:
Get pre-qualified$15,842/mo
Single Family Residence, Residential
Built in 1986
0.37 Acres Lot
$2,276,400 Zestimate®
$695/sqft
$-- HOA
What's special
Oceanfront oasisPrivate beach walkoverSummer kitchenGas fire pitPristine no drive beachCoquina riprap
- 391 days |
- 1,651 |
- 76 |
Zillow last checked:
Listing updated:
Listed by:
Mark Fuller 386-852-2638,
EXIT Beach Realty
Source: DBAMLS,MLS#: 1215262
Facts & features
Interior
Bedrooms & bathrooms
- Bedrooms: 5
- Bathrooms: 5
- Full bathrooms: 4
- 1/2 bathrooms: 1
Bedroom 1
- Level: Upper
- Area: 484 Square Feet
- Dimensions: 22.00 x 22.00
Bedroom 2
- Level: Main
- Area: 260 Square Feet
- Dimensions: 13.00 x 20.00
Bedroom 4
- Level: Lower
- Area: 228 Square Feet
- Dimensions: 12.00 x 19.00
Bathroom 3
- Level: Lower
- Area: 288 Square Feet
- Dimensions: 12.00 x 24.00
Kitchen
- Level: Main
- Area: 484 Square Feet
- Dimensions: 22.00 x 22.00
Living room
- Level: Main
- Area: 378 Square Feet
- Dimensions: 18.00 x 21.00
Media room
- Level: Main
- Area: 204 Square Feet
- Dimensions: 12.00 x 17.00
Heating
- Central
Cooling
- Central Air, Multi Units
Appliances
- Included: Trash Compactor, Electric Range, Dishwasher
- Laundry: Upper Level
Features
- Ceiling Fan(s), His and Hers Closets, Pantry, Primary Bathroom -Tub with Separate Shower, Split Bedrooms, Walk-In Closet(s)
- Flooring: Tile, Vinyl, Wood
- Doors: Impact Windows
- Number of fireplaces: 1
- Fireplace features: Other
Interior area
- Total structure area: 5,120
- Total interior livable area: 3,582 sqft
Video & virtual tour
Property
Parking
- Total spaces: 3
- Parking features: Detached, Garage, Garage Door Opener
- Garage spaces: 3
Features
- Levels: Three Or More
- Stories: 2
- Patio & porch: Wrap Around
- Exterior features: Balcony, Fire Pit, Outdoor Kitchen, Outdoor Shower, Other
- Pool features: In Ground, Electric Heat, Heated, Salt Water
- Fencing: Back Yard
- Has view: Yes
- View description: Beach, Ocean, Pool
- Has water view: Yes
- Water view: Beach,Ocean
- Waterfront features: Deeded Beach Access, Ocean Access, Ocean Front
Lot
- Size: 0.37 Acres
- Dimensions: 65.0 ft x 250.0 ft
- Features: Sprinklers In Front
Details
- Additional structures: Outdoor Kitchen
- Parcel number: 421115030070
Construction
Type & style
- Home type: SingleFamily
- Property subtype: Single Family Residence, Residential
Materials
- Block, Frame, Stucco
- Foundation: Slab
- Roof: Metal
Condition
- Updated/Remodeled
- New construction: No
- Year built: 1986
Utilities & green energy
- Sewer: Public Sewer
- Water: Public
- Utilities for property: Propane, Cable Available, Electricity Connected, Sewer Connected, Water Connected
Community & HOA
Community
- Subdivision: Triton Beach
HOA
- Has HOA: No
Location
- Region: Ormond Beach
Financial & listing details
- Price per square foot: $695/sqft
- Tax assessed value: $1,824,960
- Annual tax amount: $22,630
- Date on market: 7/3/2025
- Listing terms: Cash,Conventional
- Electric utility on property: Yes
Estimated market value
$2,276,400
$2.16M - $2.39M
$7,261/mo
Price history
| Date | Event | Price |
|---|---|---|
| 6/29/2026 | Price change | $2,489,500-10.7%$695/sqft |
Source:  DBAMLS #1215262 Report a problem DBAMLS #1215262 Report a problem | ||
| 5/7/2026 | Price change | $2,789,000-1.8%$779/sqft |
Source: DBAMLS #1215262 Report a problem | ||
| 2/25/2026 | Price change | $2,839,000-2.1%$793/sqft |
Source: DBAMLS #1215262 Report a problem | ||
| 11/17/2025 | Price change | $2,900,000-1.7%$810/sqft |
Source: DBAMLS #1215262 Report a problem | ||
| 7/3/2025 | Listed for sale | $2,950,000+93.4%$824/sqft |
Source: DBAMLS #1215262 Report a problem | ||
| 7/28/2017 | Sold | $1,525,000+14.7%$426/sqft |
Source: DBAMLS #1030956 Report a problem | ||
| 4/20/2015 | Sold | $1,330,000-16.7%$371/sqft |
Source: Public Record Report a problem | ||
| 1/17/2014 | Price change | $1,597,000-0.2%$446/sqft |
Source: Collado Real Estate #553296 Report a problem | ||
| 1/7/2014 | Price change | $1,600,000-5.8%$447/sqft |
Source: Listhub #553296 Report a problem | ||
| 9/17/2013 | Listed for sale | $1,699,000+1.2%$474/sqft |
Source: Listhub #549120 Report a problem | ||
| 7/27/2012 | Listing removed | $1,679,000$469/sqft |
Source: Adams, Cameron & Co. Realtors #V4632650 Report a problem | ||
| 6/20/2012 | Price change | $1,679,000-6.7%$469/sqft |
Source: Adams, Cameron & Co. Realtors #V4632650 Report a problem | ||
| 6/1/2012 | Price change | $1,800,000+7.2%$503/sqft |
Source: Adams, Cameron & Co. Realtors #V4632650 Report a problem | ||
| 5/24/2012 | Price change | $1,679,000-6.7%$469/sqft |
Source: Adams, Cameron & Co. REALTORS #V4632650 Report a problem | ||
| 10/14/2011 | Price change | $1,800,000+20%$503/sqft |
Source: Adams, Cameron & Co. Realtors #V4632650 Report a problem | ||
| 9/29/2011 | Price change | $1,500,000-16.7%$419/sqft |
Source: Adams, Cameron & Co. Realtors #V4632650 Report a problem | ||
| 4/27/2011 | Listed for sale | $1,800,000+250.2%$503/sqft |
Source: Adams Cameron & Co. Realtors #V4632650 Report a problem | ||
| 4/28/2000 | Sold | $514,000$143/sqft |
Source: Public Record Report a problem | ||
Public tax history
| Year | Property taxes | Tax assessment |
|---|---|---|
| 2025 | $23,520 +3.9% | $1,479,785 +2.9% |
| 2024 | $22,630 +2.3% | $1,438,081 +3% |
| 2023 | $22,117 +2.7% | $1,396,196 +3% |
| 2022 | $21,529 | $1,355,530 +3% |
| 2021 | -- | $1,316,049 +18.4% |
| 2020 | $19,596 | $1,111,600 +15.8% |
| 2019 | $19,596 +15% | $959,612 -14% |
| 2018 | $17,035 -16.3% | $1,115,435 +19.4% |
| 2017 | $20,346 +14.2% | $933,910 +3.7% |
| 2016 | $17,811 0% | $900,174 +3% |
| 2015 | $17,818 +0.5% | $874,320 +1.8% |
| 2014 | $17,738 | $859,187 +9.1% |
| 2013 | -- | $787,808 +12.4% |
| 2012 | -- | $701,073 -9.2% |
| 2011 | -- | $771,920 -2.5% |
| 2010 | -- | $792,074 -15.1% |
| 2009 | -- | $933,422 +60.3% |
| 2007 | -- | $582,358 -0.5% |
| 2006 | -- | $585,198 +6.1% |
| 2005 | -- | $551,607 +3% |
| 2004 | -- | $535,541 +1.9% |
| 2003 | -- | $525,555 +2.4% |
| 2002 | -- | $513,237 +12.4% |
| 2001 | -- | $456,759 +25.3% |
| 2000 | -- | $364,397 |
Find assessor info on the county website
Monthly payment
Est. payment
Payment breakdown
Explore the cost of this home by adjusting the details. Changes won't be saved.Climate risks
Neighborhood: 32176
Nearby schools
GreatSchools rating
- 6/10Beachside Elementary SchoolGrades: PK-5Distance: 1 mi
- 5/10Ormond Beach Middle SchoolGrades: 6-8Distance: 1.7 mi
- 7/10Seabreeze High SchoolGrades: 9-12Distance: 2.5 mi
Schools provided by the listing agent
- Elementary: Beachside
- Middle: Ormond Beach
- High: Seabreeze
Source: DBAMLS. This data may not be complete. We recommend contacting the local school district to confirm school assignments for this home.
- $268,4002 bd2 ba1.2k sqft339 Ocean Shore Blvd #1020, Ormond Beach, FL 32176Off Market
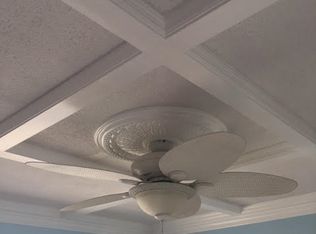
- $259,5002 bd2 ba1.2k sqft339 Ocean Shore Blvd #1030, Ormond Beach, FL 32176Off Market
- $255,7002 bd2 ba1.2k sqft339 Ocean Shore Blvd #1040, Ormond Beach, FL 32176Off Market
- $253,7002 bd2 ba1.2k sqft339 Ocean Shore Blvd #1050, Ormond Beach, FL 32176Off Market

- $243,5002 bd2 ba1.2k sqft339 Ocean Shore Blvd #2010, Ormond Beach, FL 32176Off Market
- $255,0002 bd2 ba1.2k sqft339 Ocean Shore Blvd #2020, Ormond Beach, FL 32176Off Market
- $259,2002 bd2 ba1.2k sqft339 Ocean Shore Blvd #2030, Ormond Beach, FL 32176Off Market
- $249,6002 bd2 ba1.3k sqft339 Ocean Shore Blvd #2050, Ormond Beach, FL 32176Off Market
A local agent can set up tours, give advice and negotiate with sellers.
A local lender can help you make sure your offer is ready when you are.
Similar homes
- $2,695,0005 bd5 ba5k sqft360 John Anderson Dr, Ormond Beach, FL 32176For Sale

 MLS ID #1217579, Taner Banks, Keller Williams Realty Florida Partners. DBAMLS
 - $2,500,0003 bd5 ba3.9k sqft200 John Anderson Dr, Ormond Beach, FL 32176For Sale
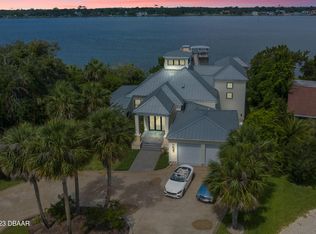 MLS ID #1123895, Bill Navarra, Realty Pros Assured. DBAMLS
 - $1,399,0005 bd5 ba4.9k sqft639 & 659 John Anderson Dr, Ormond Beach, FL 32176For Sale
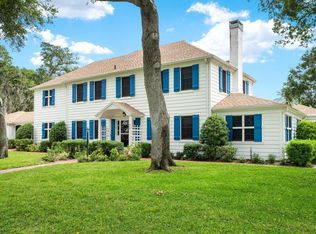 MLS ID #1226450, Patricia McKinley, Realty Pros Assured. DBAMLS
 - $1,350,0004 bd3 ba2.8k sqft2136 John Anderson Dr, Ormond Beach, FL 32176For Sale
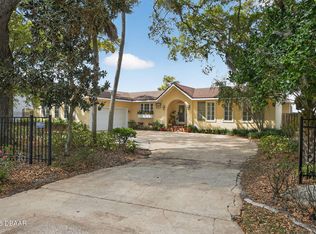 MLS ID #1224157, Wendy Schreiner, Wendy Powers Realty, Inc.. DBAMLS
 - $2,450,0005 bd5 ba4.6k sqft1801 Chandelle Ct, Port Orange, FL 32128For SaleMLS ID #1228735, Karen S Varner, CENTURY 21 Sundance Realty. DBAMLS
- $1,998,0005 bd5 ba4.6k sqft2189 Old Dixie Hwy, Ormond Beach, FL 32174For SaleMLS ID #1212399, Kory Lostaglio, One Sotheby's International Realty. DBAMLS
- $2,500,0004 bd3 ba3.3k sqft3216 S Peninsula Dr, Daytona Beach, FL 32118For SaleMLS ID #1228459, Cliff Glansen, FlatFee.com. DBAMLS
- $2,299,9994 bd5 ba3.8k sqft1023 SUDBURY Lane, Ormond Beach, FL 32174For SaleMLS ID #2125173, MADALYNN DANIELLE CHAMBLISS. realMLS
- $1,995,0003 bd3 ba3.6k sqft12 Pearl Dr, Ormond Beach, FL 32174For SaleMLS ID #1221649, Patricia Collado, Collado Real Estate. DBAMLS
- $1,899,0004 bd3 ba3.3k sqft1504 N Atlantic Ave, Daytona Beach, FL 32118For SaleMLS ID #1225581, Rachel McGrath, Premier Sotheby's International Realty. DBAMLS
- $1,450,0003 bd3 ba3.6k sqft100 Sandpiper Ridge Dr, Ormond Beach, FL 32176For SaleMLS ID #1219662, Jonathan B Owens, Keller Williams Realty Florida Partners. DBAMLS
- $1,275,0003 bd2 ba2.2k sqft2944 Ocean Shore Blvd, Ormond Beach, FL 32176For SaleMLS ID #1228481, Jonathan B Owens, Keller Williams Realty Florida Partners. DBAMLS
- $1,395,0004 bd4 ba4.7k sqft18 LOST CREEK LANE, ORMOND BEACH, FL 32174For Sale
 MLS ID #NS1088650, Candace Cecil, LOCAL LIVING REALTY GROUP. Stellar MLS
 - $2,149,9004 bd5 ba3.7k sqft825 Pheasant Run Ct W, Port Orange, FL 32127New ConstructionMLS ID #1225092, Mark Straka, Life Real Estate. DBAMLS
- $1,395,0004 bd4 ba3.3k sqft201 Vista Della Toscana, Ormond Beach, FL 32174For SaleMLS ID #1226724, Sheriff Guindi, Realty Pros Assured. DBAMLS
- $1,550,0003 bd4 ba3.5k sqft100 La Toscana Rotonda, Ormond Beach, FL 32174New ConstructionMLS ID #1222993, Mary Larzazs, Diamond Coastal Real Estate LLC. DBAMLS
- $1,897,0004 bd5 ba5.3k sqft1117 Oxbridge Ln, Ormond Beach, FL 32174For SaleMLS ID #1226144, Bill Navarra, Realty Pros Assured. DBAMLS
- $2,199,0004 bd4 ba3.8k sqft104 ISLAND ESTATES Parkway, Palm Coast, FL 32137For SaleMLS ID #2127939, SHERRON J SKIBO. realMLS
- $1,750,0004 bd5 ba4.7k sqft1342 Redbourne Ln, Ormond Beach, FL 32174For SaleMLS ID #1228148, Bill Navarra, Realty Pros Assured. DBAMLS
- $1,249,0004 bd4 ba3.2k sqft4105 Piute Ln, Ormond Beach, FL 32174For SaleMLS ID #1228235, Krista Libby, Coastal Gateway Real Estate Group. DBAMLS
