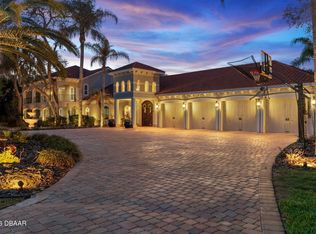
Calling all aviation enthusiasts! This exceptional 5-bedroom, 5-bath custom home is a rare opportunity to own one of Spruce Creek Fly-In's finest aviation properties.
Perfectly situated on a quiet cul-de-sac, this stunning estate offers everything a pilot could dream of, including a huge private aircraft hangar, two private pilot offices, inground swimming pool and a pilot apartment overlooking the runway!
The spacious first-floor primary suite provides comfort and privacy, while the second floor features generously sized bedrooms, including a convenient Jack-and-Jill layout. Enjoy breathtaking views of the runway from both the upstairs pilot apartment and the expansive lanai, making every day feel like you're living at your own private airport! The beautiful inground swimming pool is perfect to entertain family and friends, or simply watch aircrafts take off and land from the comfort of your own backyard.
This remarkable property truly is a Spruce Creek diamond--designed for pilots who want to live where they fly. All measurements are approximate and believed to be accurate, but not guaranteed.
Active
$2,450,000
1801 Chandelle Ct, Port Orange, FL 32128
5beds
4,613sqft
:
Get pre-qualified$15,756/mo
Single Family Residence, Residential
Built in 2004
0.42 Acres Lot
$-- Zestimate®
$531/sqft
$166/mo HOA
What's special
Inground swimming poolBeautiful inground swimming poolGenerously sized bedroomsExpansive lanaiTwo private pilot officesHuge private aircraft hangarQuiet cul-de-sac
- 10 days |
- 644 |
- 26 |
Likely to sell faster than
Zillow last checked:
Listing updated:
Listed by:
Karen S Varner 904-239-9695,
CENTURY 21 Sundance Realty
Source: DBAMLS,MLS#: 1228735
Facts & features
Interior
Bedrooms & bathrooms
- Bedrooms: 5
- Bathrooms: 5
- Full bathrooms: 5
Bedroom 1
- Description: Primary Bedroom
- Level: First
- Area: 361 Square Feet
- Dimensions: 19.00 x 19.00
Bedroom 3
- Description: Upstairs Bedroom
- Level: Second
- Area: 210 Square Feet
- Dimensions: 15.00 x 14.00
Bedroom 4
- Description: Upstairs Bedroom
- Level: Second
- Area: 210 Square Feet
- Dimensions: 15.00 x 14.00
Primary bathroom
- Description: Separate walk in closets w separate shower and tub
- Level: First
- Area: 306 Square Feet
- Dimensions: 18.00 x 17.00
Bathroom 2
- Description: Guest Bathroom
- Level: First
- Area: 63 Square Feet
- Dimensions: 9.00 x 7.00
Bathroom 3
- Description: Jack & Jill Bathroom
- Level: Second
- Area: 756 Square Feet
- Dimensions: 84.00 x 9.00
Bathroom 4
- Description: Full Bath in Pilot Hangar
- Level: First
Bathroom 5
- Description: Full Bath in Pilot Apartment
- Level: Second
Bonus room
- Description: One bedroom furnished Pilot Apartment
- Level: Second
- Area: 780 Square Feet
- Dimensions: 30.00 x 26.00
Kitchen
- Description: Open Kitchen, Nook & Bar
- Level: First
- Area: 744 Square Feet
- Dimensions: 24.00 x 31.00
Laundry
- Description: Washer & Dryer included with cabinets and folding area
- Level: First
- Area: 72 Square Feet
- Dimensions: 8.00 x 9.00
Living room
- Description: Combined Living & Dining Room
- Level: First
- Area: 897 Square Feet
- Dimensions: 23.00 x 39.00
Other
- Description: 3 car garage
- Level: First
- Area: 696 Square Feet
- Dimensions: 24.00 x 29.00
Heating
- Central, Electric, Hot Water
Cooling
- Central Air, Electric, Multi Units, Separate Meters, Split System
Appliances
- Included: Washer, Refrigerator, Microwave, Ice Maker, Electric Water Heater, Electric Range, Electric Oven, Electric Cooktop, Dryer, Dishwasher
- Laundry: Electric Dryer Hookup, In Unit, Lower Level, Sink, Washer Hookup
Features
- Breakfast Bar, Breakfast Nook, Ceiling Fan(s), Eat-in Kitchen, Entrance Foyer, Guest Suite, His and Hers Closets, In-Law Floorplan, Jack and Jill Bath, Kitchen Island, Pantry, Primary Bathroom -Tub with Separate Shower, Primary Downstairs, Vaulted Ceiling(s), Walk-In Closet(s)
- Flooring: Tile
Interior area
- Total structure area: 7,821
- Total interior livable area: 4,613 sqft
Video & virtual tour
Property
Parking
- Total spaces: 3
- Parking features: Additional Parking, Attached, Garage Door Opener, Shared Driveway
- Attached garage spaces: 3
- Has uncovered spaces: Yes
Features
- Levels: Two
- Stories: 2
- Patio & porch: Awning(s), Covered, Front Porch, Patio
- Exterior features: Balcony
- Pool features: In Ground, Heated
- Fencing: Block,Privacy
- Has view: Yes
- View description: Trees/Woods, Other
Lot
- Size: 0.42 Acres
- Dimensions: 12,500 sq ft
- Features: Cul-De-Sac, Easement Access
Details
- Additional structures: Airplane Hangar
- Parcel number: 622505001060
- Zoning description: Residential
Construction
Type & style
- Home type: SingleFamily
- Architectural style: Contemporary,Traditional
- Property subtype: Single Family Residence, Residential
Materials
- Block, Stucco
- Foundation: Block, Concrete Perimeter, Slab
- Roof: Tile
Condition
- Updated/Remodeled
- New construction: No
- Year built: 2004
Utilities & green energy
- Electric: 220 Volts in Garage
- Sewer: Public Sewer
- Water: Public
- Utilities for property: Cable Available, Electricity Connected, Sewer Connected, Water Available, Water Connected
Community & HOA
Community
- Features: Airport/Runway
- Security: 24 Hour Security, Fire Alarm, Gated with Guard, Security Gate, Security Lights
- Subdivision: Spruce Creek Fly In
HOA
- Has HOA: Yes
- Amenities included: Airport/Runway, Fitness Center, Gated, Golf Course, Jogging Path, Management, Pickleball, Playground, Pool, RV/Boat Storage, Security, Tennis Court(s), Water, Management - On Site
- Services included: Security
- HOA fee: $1,995 annually
- HOA name: Spruce Creek Fly In Community
- HOA phone: 386-760-5884
Location
- Region: Port Orange
Financial & listing details
- Price per square foot: $531/sqft
- Tax assessed value: $1,393,866
- Annual tax amount: $9,181
- Date on market: 7/17/2026
- Listing terms: Cash,Conventional,VA Loan
- Electric utility on property: Yes
- Road surface type: Paved
Estimated market value
Not available
Estimated sales range
Not available
Not available
Price history
| Date | Event | Price |
|---|---|---|
| 7/17/2026 | Listed for sale | $2,450,000$531/sqft |
Source:  DBAMLS #1228735 Report a problem DBAMLS #1228735 Report a problem | ||
Public tax history
| Year | Property taxes | Tax assessment |
|---|---|---|
| 2025 | $9,564 -0.8% | $585,079 +2.9% |
| 2024 | $9,645 +1.8% | $568,590 +3% |
| 2023 | $9,473 +1.2% | $552,030 +3% |
| 2022 | $9,365 | $535,951 +3% |
| 2021 | -- | $520,341 +1.4% |
| 2020 | $9,549 | $513,157 +2.3% |
| 2019 | $9,549 -2.5% | $501,622 +1.9% |
| 2018 | $9,791 +0.3% | $492,267 +2.1% |
| 2017 | $9,762 -0.9% | $482,142 +2.1% |
| 2016 | $9,847 -3.8% | $472,225 +0.7% |
| 2015 | $10,238 -1.2% | $468,942 +0.8% |
| 2014 | $10,367 | $465,220 +1.5% |
| 2013 | -- | $458,345 +1.7% |
| 2012 | -- | $450,683 +3% |
| 2011 | -- | $437,556 +1.5% |
| 2010 | -- | $431,090 +2.7% |
| 2009 | -- | $419,757 +2.6% |
| 2006 | -- | $409,110 +6.1% |
| 2005 | -- | $385,625 +3% |
| 2004 | -- | $374,393 +1.9% |
| 2003 | -- | $367,412 +2.4% |
| 2002 | -- | $358,801 +1.6% |
| 2001 | -- | $353,151 +239.7% |
| 2000 | -- | $103,950 |
Find assessor info on the county website
Monthly payment
Est. payment
Payment breakdown
Explore the cost of this home by adjusting the details. Changes won't be saved.Climate risks
Neighborhood: Spruce Creek
Nearby schools
GreatSchools rating
- 7/10Cypress Creek Elementary SchoolGrades: PK-5Distance: 1 mi
- 8/10Creekside Middle SchoolGrades: 6-8Distance: 1.3 mi
- 6/10Spruce Creek High SchoolGrades: 9-12Distance: 2.4 mi
Schools provided by the listing agent
- Elementary: Spruce Creek
- High: Spruce Creek
Source: DBAMLS. This data may not be complete. We recommend contacting the local school district to confirm school assignments for this home.
- $1,167,0004 bd3 ba4.3k sqft1800 Chandelle Ct, Port Orange, FL 32128Off Market
- $1,125,1005 bd4 ba1.8k sqft1803 Chandelle Ct, Port Orange, FL 32128Off Market
- $478,0002 bd2 ba3.3k sqft2550 Taxiway Delta, Port Orange, FL 32128Off Market
- $469,9003 bd3 ba1.6k sqft2546 Taxiway Delta, Port Orange, FL 32128Off Market
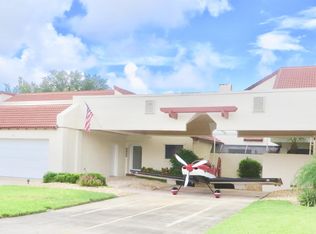
- $955,7003 bd3 ba5.5k sqft1802 Chandelle Ct, Port Orange, FL 32128Off Market
- $479,0003 bd3 ba1.6k sqft2546 Taxiway Delta #3, Pt Orange, FL 32128Off Market
- $445,9002 bd3 ba1.5k sqft2548 Taxiway Delta, Port Orange, FL 32128Off Market
- $1,044,8004 bd4 ba2.9k sqft1805 Chandelle Ct, Port Orange, FL 32128Off Market
A local agent can set up tours, give advice and negotiate with sellers.
A local lender can help you make sure your offer is ready when you are.
Similar homes
- $2,600,0004 bd5 ba4k sqft1861 Adrian Creek Blvd, Port Orange, FL 32128For Sale
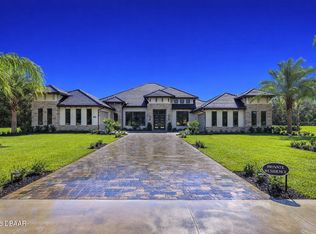
 MLS ID #1225139, Michael Fiscina PA, RE/MAX Signature. DBAMLS
 - $2,199,9004 bd5 ba3.7k sqft825 Pheasant Run Ct W, Port Orange, FL 32127New Construction
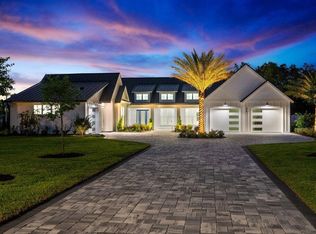 MLS ID #1225092, Mark Straka, Life Real Estate. DBAMLS
 - $1,295,0004 bd3 ba4k sqft1941 Southcreek Blvd, Port Orange, FL 32128For Sale
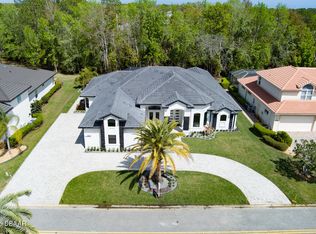 MLS ID #1223724, Andrew Black, CENTURY 21 Sundance Realty. DBAMLS
 - $1,740,0005 bd6 ba5.8k sqft817 Hail Ct, Port Orange, FL 32127For Sale
 MLS ID #1224322, Ashley Flatley, Coastal Ventures Real Estate LLC. DBAMLS
 - $2,250,0004 bd6 ba4.7k sqft3344 S Ridgewood Ave, Port Orange, FL 32129For SaleMLS ID #1217023, Bill Navarra, Realty Pros Assured. DBAMLS
- $1,340,0006 bd5 ba5.6k sqft2195 W POINSETTIA DRIVE, PORT ORANGE, FL 32128For Sale
 MLS ID #NS1088491, Hayley Vezza, LOCAL LIVING REALTY GROUP. Stellar MLS
 - $1,499,0004 bd5 ba4.7k sqft6315 Palmas Bay Cir, Port Orange, FL 32127For SaleMLS ID #1227652, Janet Fuller, RE/MAX Signature. DBAMLS
- $2,999,9904 bd5 ba4k sqftEstates Of Browns Landing, Port Orange, FL 32128New Construction
 MLS ID #A11854187, Ali Kargar, ICI Select Realty Inc. MIAMI
 - $1,275,0005 bd5 ba4.3k sqft649 Charmagne Ln, Port Orange, FL 32127For SaleMLS ID #1225962, Eric Zimmerman, RE/MAX Advantage. DBAMLS
- $2,500,0004 bd3 ba3.3k sqft3216 S Peninsula Dr, Daytona Beach, FL 32118For SaleMLS ID #1228459, Cliff Glansen, FlatFee.com. DBAMLS
- $1,488,0005 bd4 ba3.1k sqft2904 PALMA LANE, NEW SMYRNA BEACH, FL 32168For SaleMLS ID #NS1088556, Lori Schmerler, PA, BEACHSIDE REALTY OF VOLUSIA. Stellar MLS
- $1,299,0003 bd3 ba2.5k sqft2390 Old Samsula Rd, Port Orange, FL 32128For SaleMLS ID #1224873, Johnny K. Kasianowicz, Ponce Inlet Realty, Inc. DBAMLS
- $1,254,0005 bd3 ba3.5k sqft6311 Palmas Bay Cir, Port Orange, FL 32127For SaleMLS ID #1222883, Johnny K. Kasianowicz, Ponce Inlet Realty, Inc. DBAMLS
- $2,200,0004 bd6 ba5.1k sqft736 LAKE WINNEMISSETT DRIVE, DELAND, FL 32724For SaleMLS ID #O6423636, Dragana Todorovic, ENGEL & VOLKERS NEW SMYRNA. Stellar MLS
- $2,695,0005 bd5 ba5k sqft360 John Anderson Dr, Ormond Beach, FL 32176For SaleMLS ID #1217579, Taner Banks, Keller Williams Realty Florida Partners. DBAMLS
- $1,850,0004 bd5 ba4.5k sqft2 Mar Azul N, Ponce Inlet, FL 32127For SaleMLS ID #1225672, Dayanis Purucker, Oceans Luxury Realty Full Service LLC. DBAMLS
- $2,489,5005 bd5 ba3.5k sqft339 Ocean Shore Blvd, Ormond Beach, FL 32176For SaleMLS ID #1215262, Mark Fuller, EXIT Beach Realty. DBAMLS
- $1,399,0004 bd4 ba3.7k sqft6491 Spruce Creek Rd, Port Orange, FL 32127For SaleMLS ID #1224755, Robert Kellar III, Coldwell Banker Coast Realty. DBAMLS
- $1,385,0003 bd4 ba3k sqft5826 Boggs Ford Rd, Port Orange, FL 32127For SaleMLS ID #1223409, Greg Fretwell, Fretwell Realty Inc.. DBAMLS
- $1,675,0004 bd4 ba4.8k sqft110 Ocean Way Dr, Ponce Inlet, FL 32127For SaleMLS ID #1214387, Dayanis Purucker, Oceans Luxury Realty Full Service LLC. DBAMLS
