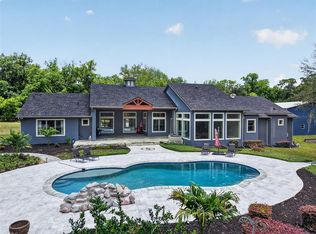
There are homes that impress, and then there are estates that become part of a family's legacy. Welcome to one of DeLand's most exceptional private lakefront estates, where contemporary architecture, cutting-edge technology, and resort-style living come together on nearly 3 acres along the shores of one of Central Florida's best-kept secrets, completely private Lake Winnemissett. With no public boat ramp, the lake remains uncrowded and crystal clear, making it one of the area's premier lakes for waterskiing, wakeboarding, and boating. Residents even enjoy a hidden sandy shoreline known locally as "South Beach." Designed for both grand entertaining and everyday luxury, this custom estate showcases soaring ceilings, walls of glass, expansive lake views, and a seamless indoor-outdoor floor plan centered around a resort-style pool and spa. Multiple primary suites, spacious guest accommodations, and thoughtfully designed living spaces provide exceptional comfort and privacy. Technology enthusiasts will appreciate the updated Crestron Smart Home system with in-wall iPads in each room, whole-house audio, integrated lighting and climate controls, updated theater equipment, and modern smart-home automation throughout. Significant recent improvements include four new HVAC systems, updated pool automation, a premium standing-seam metal roof, and a whole-house generator powered by a 1,000-gallon underground propane tank capable of operating the home for approximately one week during power outages. Outside, enjoy nearly three acres of beautifully maintained grounds with direct lake frontage, a permitted dock and boathouse, and a boat lift designed for a 24-foot wake boat, making lake life effortless. Automotive enthusiasts, collectors, and hobbyists will love the detached 1,200 soft climate-controlled showroom/garage complete with vehicle lift, offering endless possibilities for a premium collection, workshop, or recreational space. This is a rare opportunity to own one of Central Florida's finest private waterfront estates—where luxury, technology, privacy, and recreation come together in an extraordinary setting.
For sale
$2,200,000
736 LAKE WINNEMISSETT DRIVE, DELAND, FL 32724
4beds
5,144sqft
Single Family Residence
Built in 2008
2.6 Acres Lot
$-- Zestimate®
$428/sqft
$-- HOA
What's special
Private lakefront estateSpacious guest accommodationsExpansive lake viewsSeamless indoor-outdoor floor planUpdated pool automationResort-style pool and spaMultiple primary suites
- 48 days |
- 1,290 |
- 78 |
Zillow last checked:
Listing updated:
Listed by:
Dragana Todorovic 407-620-7874,
ENGEL & VOLKERS NEW SMYRNA 386-213-6899
Source: Stellar MLS,MLS#: O6423636 Originating MLS: New Smyrna Beach Board of Realtors
Originating MLS: New Smyrna Beach Board of Realtors
Facts & features
Interior
Bedrooms & bathrooms
- Bedrooms: 4
- Bathrooms: 6
- Full bathrooms: 4
- 1/2 bathrooms: 2
Rooms
- Room types: Breakfast Room Separate, Den/Library/Office, Utility Room, Media Room
Primary bedroom
- Features: Walk-In Closet(s)
- Level: First
- Area: 192 Square Feet
- Dimensions: 16x12
Kitchen
- Level: First
- Area: 264 Square Feet
- Dimensions: 22x12
Living room
- Level: First
- Area: 1280 Square Feet
- Dimensions: 40x32
Heating
- Central
Cooling
- Central Air
Appliances
- Included: Bar Fridge, Oven, Convection Oven, Cooktop, Dishwasher, Dryer, Exhaust Fan, Microwave, Range Hood, Refrigerator, Washer, Water Filtration System, Water Purifier, Water Softener, Whole House R.O. System, Wine Refrigerator
- Laundry: Laundry Room
Features
- Ceiling Fan(s), Kitchen/Family Room Combo, Living Room/Dining Room Combo, Open Floorplan, PrimaryBedroom Upstairs, Smart Home, Solid Surface Counters, Split Bedroom, Walk-In Closet(s), Wet Bar
- Flooring: Marble, Porcelain Tile, Hardwood
- Doors: French Doors, Outdoor Grill, Outdoor Kitchen, Outdoor Shower, Sliding Doors
- Windows: Window Treatments
- Has fireplace: No
Interior area
- Total structure area: 6,578
- Total interior livable area: 5,144 sqft
Video & virtual tour
Property
Parking
- Total spaces: 2
- Parking features: Boat, Electric Vehicle Charging Station(s), Garage Door Opener, Garage Faces Rear, Golf Cart Parking, Ground Level, Guest, Oversized, RV Garage, Workshop in Garage
- Attached garage spaces: 2
- Details: Garage Dimensions: 30x30
Features
- Levels: Two
- Stories: 2
- Patio & porch: Covered, Deck, Patio, Porch
- Exterior features: Balcony, Irrigation System, Lighting, Outdoor Grill, Outdoor Kitchen, Outdoor Shower
- Has private pool: Yes
- Pool features: Deck, In Ground, Lighting, Salt Water
- Has spa: Yes
- Spa features: Heated, In Ground
- Fencing: Fenced,Masonry,Other,Vinyl
- Has view: Yes
- View description: Pool, Trees/Woods, Water, Lake
- Has water view: Yes
- Water view: Water,Lake
- Waterfront features: Lake Front, Lake Privileges, Lift, Lift - Covered, Skiing Allowed
- Body of water: LAKE WINNEMISSETT
Lot
- Size: 2.6 Acres
- Features: Level, Oversized Lot
Details
- Additional structures: Boat House, Other, Outdoor Kitchen, Shed(s), Workshop
- Parcel number: 701305000271
- Zoning: 01R3
- Special conditions: None
Construction
Type & style
- Home type: SingleFamily
- Architectural style: Contemporary,Custom
- Property subtype: Single Family Residence
Materials
- Block, Concrete, Stucco
- Foundation: Slab
- Roof: Metal
Condition
- Completed
- New construction: No
- Year built: 2008
Utilities & green energy
- Sewer: Septic Tank
- Water: Well
- Utilities for property: Electricity Connected, Other, Public, Water Connected
Community & HOA
Community
- Features: Public Boat Ramp
- Security: Security Fencing/Lighting/Alarms, Security Gate, Security System
- Pet fee: $0 monthly
- Subdivision: ASSESSORS WINNEMISSETT
HOA
- Has HOA: No
Location
- Region: Deland
Financial & listing details
- Price per square foot: $428/sqft
- Tax assessed value: $1,206,893
- Annual tax amount: $17,419
- Date on market: 7/10/2026
- Cumulative days on market: 49 days
- Listing terms: Cash,Conventional,Other
- Ownership: Fee Simple
- Total actual rent: 0
- Electric utility on property: Yes
- Road surface type: Paved, Asphalt
Estimated market value
Not available
Estimated sales range
Not available
Not available
Price history
| Date | Event | Price |
|---|---|---|
| 7/10/2026 | Listed for sale | $2,200,000$428/sqft |
Source:  Stellar MLS #O6423636 Report a problem Stellar MLS #O6423636 Report a problem | ||
| 8/24/2025 | Listing removed | $2,200,000$428/sqft |
Source: Stellar MLS #O6332651 Report a problem | ||
| 8/2/2025 | Listed for sale | $2,200,000-18.5%$428/sqft |
Source: Stellar MLS #O6332651 Report a problem | ||
| 9/8/2023 | Listing removed | -- |
Source: Stellar MLS #O6061573 Report a problem | ||
| 9/26/2022 | Listed for sale | $2,700,000+145.5%$525/sqft |
Source: Stellar MLS #O6061573 Report a problem | ||
| 12/12/2019 | Sold | $1,100,000-15.4%$214/sqft |
Source:  DBAMLS #1052351 Report a problem DBAMLS #1052351 Report a problem | ||
| 4/24/2019 | Listed for sale | $1,299,900$253/sqft |
Source: Spanos Homes Inc #1052351 Report a problem | ||
| 3/21/2019 | Listing removed | $1,299,900$253/sqft |
Source: Spanos Homes Inc #1052351 Report a problem | ||
| 1/10/2019 | Listed for sale | $1,299,900-13.3%$253/sqft |
Source: Spanos Homes Inc #1052351 Report a problem | ||
| 12/4/2018 | Listing removed | $1,500,000$292/sqft |
Source: Spanos Homes Inc #1036761 Report a problem | ||
| 6/21/2018 | Price change | $1,500,000-11.8%$292/sqft |
Source: Spanos Homes Inc #1036761 Report a problem | ||
| 1/30/2018 | Listed for sale | $1,700,000+13.3%$330/sqft |
Source: Spanos Homes Inc #1036761 Report a problem | ||
| 8/3/2017 | Listing removed | $1,499,900$292/sqft |
Source: PREMIER REALTY PARTNERS INC #O5385294 Report a problem | ||
| 5/16/2017 | Listed for sale | $1,499,900$292/sqft |
Source: PREMIER REALTY PARTNERS INC #O5385294 Report a problem | ||
| 5/16/2017 | Pending sale | $1,499,900$292/sqft |
Source: PREMIER REALTY PARTNERS INC #O5385294 Report a problem | ||
| 6/7/2016 | Price change | $1,499,900-5.7%$292/sqft |
Source: PREMIER REALTY PARTNERS INC #O5385294 Report a problem | ||
| 4/13/2016 | Price change | $1,590,000-5.9%$309/sqft |
Source: PREMIER REALTY PARTNERS INC #O5385294 Report a problem | ||
| 9/9/2015 | Price change | $1,690,000-3.4%$329/sqft |
Source: PREMIER REALTY PARTNERS INC #O5385294 Report a problem | ||
| 8/21/2015 | Price change | $1,750,000-2.8%$340/sqft |
Source: PREMIER REALTY PARTNERS INC #O5385294 Report a problem | ||
| 8/9/2015 | Price change | $1,800,000-5.3%$350/sqft |
Source: PREMIER REALTY PARTNERS INC #O5385294 Report a problem | ||
| 7/17/2015 | Price change | $1,900,000-17.2%$369/sqft |
Source: REGAL R.E. PROFESSIONALS LLC #O5336989 Report a problem | ||
| 12/29/2014 | Price change | $2,295,000-13.4%$446/sqft |
Source: Douglas Elliman #O5336989 Report a problem | ||
| 12/27/2014 | Price change | $2,650,000+15.5%$515/sqft |
Source: Douglas Elliman #O5336989 Report a problem | ||
| 12/23/2014 | Listed for sale | $2,295,000-13.4%$446/sqft |
Source: Douglas Elliman #O5336989 Report a problem | ||
| 11/17/2014 | Listing removed | $2,650,000+636.1%$515/sqft |
Source: Douglas Elliman Report a problem | ||
| 3/25/2003 | Sold | $360,000+1.4%$70/sqft |
Source: Public Record Report a problem | ||
| 1/17/2003 | Sold | $355,000$69/sqft |
Source: Public Record Report a problem | ||
Public tax history
| Year | Property taxes | Tax assessment |
|---|---|---|
| 2025 | $17,419 +1.2% | $1,023,444 +2.9% |
| 2024 | $17,204 +2.4% | $994,601 +3% |
| 2023 | $16,795 +0.9% | $965,633 +3% |
| 2022 | $16,648 | $937,508 +3% |
| 2021 | -- | $910,202 +1.4% |
| 2020 | $17,234 | $897,635 -3.3% |
| 2019 | $17,234 -13.6% | $928,688 -0.4% |
| 2018 | $19,946 -2.9% | $932,250 +2.2% |
| 2017 | $20,551 -1.5% | $911,861 -18.8% |
| 2016 | $20,857 +0.3% | $1,122,516 +11.4% |
| 2015 | $20,784 +29.5% | $1,007,541 +45.2% |
| 2014 | $16,054 | $694,047 +9.1% |
| 2013 | -- | $635,874 +5.1% |
| 2012 | -- | $604,735 -18.1% |
| 2011 | -- | $738,354 -0.9% |
| 2010 | -- | $745,295 +2.7% |
| 2009 | -- | $725,701 +198.5% |
| 2004 | -- | $243,153 +50.5% |
| 2003 | -- | $161,587 +2.4% |
| 2002 | -- | $157,800 +1.6% |
| 2001 | -- | $155,315 +3% |
| 2000 | -- | $150,792 |
Find assessor info on the county website
Monthly payment
Est. payment
Payment breakdown
Explore the cost of this home by adjusting the details. Changes won't be saved.Climate risks
Neighborhood: 32724
Nearby schools
GreatSchools rating
- 5/10Blue Lake Elementary SchoolGrades: PK-5Distance: 1.8 mi
- 4/10Deland Middle SchoolGrades: 6-8Distance: 3.4 mi
- 6/10Deland High SchoolGrades: PK,9-12Distance: 2.5 mi
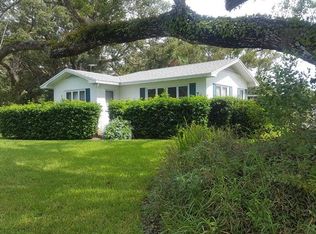
- $578,5003 bd3 ba1.9k sqft724 Lake Winnemissett Dr, Deland, FL 32724Off Market

- $765,1003 bd2 ba1.9k sqft744 Lake Winnemissett Dr, Deland, FL 32724Off Market
- $1,016,4004 bd3 ba2.4k sqft750 Lake Winnemissett Dr, Deland, FL 32724Off Market
- $911,5003 bd4 ba3.5k sqft711 Lake Winnemissett Dr, Deland, FL 32724Off Market
- $1,178,1003 bd2 ba1.2k sqft695 Lake Winnemissett Dr, Deland, FL 32724Off Market
- $561,3005 bd3 ba3k sqft712 Lake Winnemissett Dr, Deland, FL 32724Off Market
- $416,0002 bd1 ba1.2k sqft630 Lake Winnemissett Dr, Deland, FL 32724Sold
- $475,1004 bd2 ba2.1k sqft708 Lake Winnemissett Dr, Deland, FL 32724Off Market
A local agent can set up tours, give advice and negotiate with sellers.
Similar homes
- $2,200,0005 bd5 ba6.1k sqft1745 TAYLOR WOODS ROAD, DELAND, FL 32724For Sale
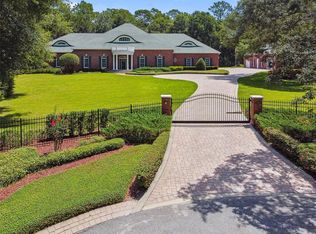
 MLS ID #O6326712, Teresa White, PREMIER SOTHEBYS INT'L REALTY. Stellar MLS
 - $1,149,0006 bd5 ba4.8k sqft2660 WINNEMISSETT OAKS DRIVE, DELAND, FL 32724For Sale
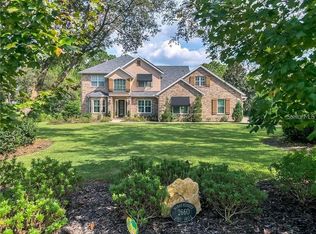 MLS ID #V4949235, "West" Costa, COSTA REALTY PARTNERS LLC. Stellar MLS
 - $1,299,0006 bd7 ba4.3k sqft1701 TIMBER EDGE DRIVE, DELAND, FL 32724For Sale
 MLS ID #V4950866, Jourdan Hoover, WATSON REALTY CORP. Stellar MLS
 - $1,765,0004 bd6 ba5.4k sqft2110 HIGHLAND PARK ROAD, DELAND, FL 32720For Sale
 MLS ID #G5112498, Alaina Dimare, COAST TO COAST REAL ESTATE PRO. Stellar MLS
 - $1,690,0004 bd5 ba4.7k sqft260 Spring Forest Dr, New Smyrna Beach, FL 32168For Sale
 MLS ID #1229054, Patrick O'Brien, O'Brien Real Estate LLC. DBAMLS
 - $2,250,0004 bd6 ba4.7k sqft3344 S Ridgewood Ave, Port Orange, FL 32129For SaleMLS ID #1217023, Bill Navarra, Realty Pros Assured. DBAMLS
- $2,149,9004 bd5 ba3.7k sqft825 Pheasant Run Ct W, Port Orange, FL 32127New ConstructionMLS ID #1225092, Mark Straka, Life Real Estate. DBAMLS
- $2,495,0005 bd8 ba7.2k sqft7765 ISLEWOOD COURT, SANFORD, FL 32771For SaleMLS ID #O6433414, Linda Rosen, CHARLES RUTENBERG REALTY ORLANDO. Stellar MLS
- $2,500,0005 bd6 ba6.4k sqft350 Fox Hollow Farms Rd, Pierson, FL 32180For SaleMLS ID #1228297, Jonathan B Owens, Keller Williams Realty Florida Partners. DBAMLS
- $1,699,0004 bd4 ba5k sqft633 Hills Blvd, Port Orange, FL 32127For SaleMLS ID #1229546, Ana Angelov, Adams, Cameron & Co., Realtors. DBAMLS
- $1,875,0006 bd8 ba5.4k sqft7361 BELLA FORESTA PLACE, SANFORD, FL 32771For SaleMLS ID #O6430832, Kimberly Griffin, KELLER WILLIAMS REALTY AT THE PARKS. Stellar MLS
- $2,450,0005 bd5 ba4.6k sqft1801 Chandelle Ct, Port Orange, FL 32128For SaleMLS ID #1228735, Karen S Varner, CENTURY 21 Sundance Realty. DBAMLS
- $1,740,0005 bd6 ba5.8k sqft817 Hail Ct, Port Orange, FL 32127For SaleMLS ID #1224322, Ashley Flatley, Coastal Ventures Real Estate LLC. DBAMLS
- $1,649,0004 bd4 ba4.2k sqft1900 LAKE MARKHAM PRESERVE TRAIL, SANFORD, FL 32771For SaleMLS ID #O6407460, Abby Nelson, RE/MAX 200 REALTY. Stellar MLS
- $1,425,0004 bd3 ba4.3k sqft2624 HOWLAND BOULEVARD, DELTONA, FL 32738For SaleMLS ID #S5147158, Ron Fallows, III, CALL IT CLOSED INTL REALTY. Stellar MLS
- $1,300,0005 bd3 ba3.9k sqft6241 PALOMINO CIRCLE, PORT ORANGE, FL 32127For SaleMLS ID #V4950643, Becky Singleton, WATSON REALTY CORP. Stellar MLS
- $2,600,0004 bd5 ba4k sqft1861 Adrian Creek Blvd, Port Orange, FL 32128For SaleMLS ID #1225139, Michael Fiscina PA, RE/MAX Signature. DBAMLS
- $1,300,0005 bd3 ba3.5k sqft1933 S FARM ROAD, DELAND, FL 32720For SaleMLS ID #V4948443, Merissa Hill, FAMILY REALTY OF CENTRAL FLA. Stellar MLS
- $1,199,0007 bd7 ba4.5k sqft5444 N Us Highway 17, De Leon Springs, FL 32130For SaleMLS ID #1224241, Tammy Cherry, Charles Rutenberg Realty Orlando LLC. DBAMLS
- $1,100,0003 bd4 ba3k sqft2659 Pioneer Trl, New Smyrna Beach, FL 32168For SaleMLS ID #1228568, Dayanis Purucker, Oceans Luxury Realty Full Service LLC. DBAMLS
