Welcome to this exceptional Paytas-built executive pool home, situated on a lush one-acre corner lot in the highly sought-after Rolling Hills Estates. Thoughtfully designed with an extraordinary level of versatility, this impressive property combines luxurious interiors, private guest accommodations, resort-style outdoor living, and extraordinary garage space that truly sets this home apart from the rest.
The main residence features 3 bedrooms and 3 baths with a desirable split-bedroom floor plan, placing the guest bedrooms on the opposite side of the home for enhanced privacy. The expansive primary suite is a true retreat, featuring generous living space and a beautifully renovated, spa-inspired primary bath where no detail was overlooked. The impressive steam shower features dual shower heads and built-in bench seating, while a jetted Kohler soaking tub offers the perfect place to unwind. A bidet, double vanity with dedicated makeup area, custom built-in closets, and a cleverly conc ealed ironing board complete this thoughtfully designed space.
The gourmet kitchen is truly the heart of the home, with custom contemporary maple cabinetry, granite countertops, and premium Dacor appliances. Designed with both cooking and entertaining in mind, the kitchen features a 5-burner gas cooktop with pot filler, microwave drawer, wine refrigerator, double oven, and built-in refrigerator. The kitchen opens beautifully to the family and great room, creating a spacious and welcoming gathering area. Triple sliding glass doors disappear completely behind the wall when opened, bringing the outdoors in and creating an effortless flow to the pool, lanai, and outdoor entertaining areas.
The private in-law/guest suite is an exceptional feature for multi-generational living, extended family, or overnight guests. With its own private entrance, the suite includes a kitchenette, washer/dryer hookup, walk-in closet, full bath, and plenty of room for both a sleeping and sitting area. Sliding glass doors open directly to the pool and lanai, giving guests easy access to the outdoor living spaces. A dedicated A/C system and separate electric panel provide added comfort, privacy, and independence.
The outdoor living space is a private tropical retreat, surrounded by beautifully refreshed landscaping, mature palms, and lush foliage throughout the one-acre property. The expansive pavered lanai offers plenty of space to relax and entertain around the screened, propane-heated saltwater pool and spa. A fully equipped summer kitchen makes outdoor dining and entertaining easy, while the climate-controlled fitness room, conveniently located just off the pool, adds another unique feature to this exceptional outdoor living space.
Car enthusiasts, RV owners, collectors, and hobbyists will appreciate the incredible amount of garage space this property has to offer. In addition to the attached 3-car garage, there is a separate climate-controlled 1-car garage, along with an impressive RV garage featuring ceilings nearly 16 feet high. This unique space offers even more than exceptional storage, with a private office on the first floor and a dedicated movie theater upstairs.
Additional updates & features include a BRAND NEW Roof (2026), 2 BRAND NEW AC units for the main house (2026 & 2026), RV garage AC unit (2019), Guest House AC unit (2021), beautiful stained glass windows, whole-home generator by Briggs & Straton, hurricane protection shutters, 200-gallon propane tank, Rinnai Tankless Water Heater (2017), Whirlpool water softener system, central vacuum with convenient sweep-ups, crown molding, gas fireplace, recessed lighting, built-in surround sound, and a hard-wired alarm system. Automatic blackout shades are also featured in the primary bedroom, dinette, and sitting room.
Rolling Hills Estates is a highly desirable neighborhood conveniently located near award-winning Port Orange schools, shopping, dining, interstate access, and more. With its expansive one-acre setting, private guest accommodations, exceptional garage capacity, and incredible indoor/outdoor amenities, this remarkable estate offers a rare combination of luxury, space, and flexibility.
Active
$1,699,000
633 Hills Blvd, Port Orange, FL 32127
4beds
5,014sqft
Single Family Residence, Residential
Built in 2004
1 Acres Lot
$1,570,000 Zestimate®
$339/sqft
$117/mo HOA
What's special
Gas fireplaceExpansive pavered lanaiGranite countertopsBeautiful stained glass windowsResort-style outdoor livingExpansive one-acre settingCustom contemporary maple cabinetry
- 65 days
- 564
- 32
Zillow last checked:
Listing updated:
Listed by:
Ana Angelov 386-302-8221,
Adams, Cameron & Co., Realtors,
Dorian Burt 386-295-4610
Source: DBAMLS,MLS#: 1229546
Facts & features
Interior
Bedrooms & bathrooms
- Bedrooms: 4
- Bathrooms: 4
- Full bathrooms: 4
Primary bedroom
- Level: Main
- Area: 357 Square Feet
- Dimensions: 17.00 x 21.00
Bedroom 1
- Description: This guest bedroom leads out onto the pool deck
- Level: Main
- Area: 209 Square Feet
- Dimensions: 19.00 x 11.00
Bedroom 2
- Description: This guest bedroom is right off the garage
- Level: Main
- Area: 198 Square Feet
- Dimensions: 18.00 x 11.00
Primary bathroom
- Level: Main
- Area: 289 Square Feet
- Dimensions: 17.00 x 17.00
Bathroom 2
- Description: This bathroom is right outside of the guest bedroom and right off the kitchen/laundry room
- Level: Main
- Area: 32 Square Feet
- Dimensions: 4.00 x 8.00
Bathroom 3
- Description: The bathroom leads out onto the Pool Deck
- Level: Main
- Area: 50 Square Feet
- Dimensions: 5.00 x 10.00
Bathroom 4
- Description: Guest House Bathroom
- Level: Main
- Area: 36 Square Feet
- Dimensions: 9.00 x 4.00
Dining room
- Level: Main
- Area: 192 Square Feet
- Dimensions: 12.00 x 16.00
Family room
- Description: This room has a gas fireplace
- Level: Main
- Area: 182 Square Feet
- Dimensions: 14.00 x 13.00
Gym
- Description: This gym is located off the pool deck. There is a mini-split inside of this room.
- Level: Main
- Area: 324 Square Feet
- Dimensions: 18.00 x 18.00
Kitchen
- Level: Main
- Area: 272 Square Feet
- Dimensions: 16.00 x 17.00
Laundry
- Description: This laundry room has a stackable W/D, a base cabinet for your hamper and electrical in the large cabinet so you can charge your vacuum.
- Level: Main
- Area: 40 Square Feet
- Dimensions: 5.00 x 8.00
Living room
- Description: This would be considered more of a formal living room that is at the entrance of the home. There is a triple slider here that opens up seamlessly into the covered pool area.
- Level: Main
- Area: 210 Square Feet
- Dimensions: 14.00 x 15.00
Media room
- Description: This media room is located on the 2nd floor of the air-controlled RV Garage
- Level: Main
- Area: 187 Square Feet
- Dimensions: 11.00 x 17.00
Office
- Description: This office is located on the 1st floor of the air-controlled RV Garage
- Level: Main
- Area: 187 Square Feet
- Dimensions: 11.00 x 17.00
Other
- Description: This room is connected to the primary bedroom and could be a sitting area
- Level: Main
- Area: 100 Square Feet
- Dimensions: 10.00 x 10.00
Other
- Description: Walk-in Primary Closet with its own keypad on the door
- Level: Main
- Area: 99 Square Feet
- Dimensions: 11.00 x 9.00
Other
- Description: Casual dining nook off the kitchen
- Level: Main
- Area: 54 Square Feet
- Dimensions: 6.00 x 9.00
Other
- Description: Guest Bedroom Walk-in Closet
- Level: Main
- Area: 40 Square Feet
- Dimensions: 4.00 x 10.00
Other
- Description: Guest House
- Level: Main
- Area: 560 Square Feet
- Dimensions: 20.00 x 28.00
Heating
- Central
Cooling
- Central Air
Appliances
- Included: Water Softener Owned, Washer/Dryer Stacked, Refrigerator, Microwave, Gas Water Heater, Gas Cooktop, Freezer, Double Oven, Disposal, Dishwasher
Features
- Breakfast Nook, Central Vacuum, Eat-in Kitchen, Entrance Foyer, Guest Suite, In-Law Floorplan, Kitchen Island, Open Floorplan, Primary Bathroom -Tub with Separate Shower, Primary Downstairs, Solar Tube(s), Split Bedrooms, Walk-In Closet(s)
- Flooring: Carpet, Tile, Wood
- Windows: Storm Shutters
- Number of fireplaces: 1
- Fireplace features: Gas
Interior area
- Total interior livable area: 5,014 sqft
Video & virtual tour
Property
Parking
- Total spaces: 4
- Parking features: Attached, Circular Driveway, Garage, Garage Door Opener, RV Access/Parking
- Attached garage spaces: 4
- Has uncovered spaces: Yes
Features
- Levels: One
- Stories: 1
- Patio & porch: Covered, Screened
- Exterior features: Outdoor Kitchen
- Pool features: In Ground, Gas Heat, Heated, Salt Water, Screen Enclosure
- Spa features: Heated, In Ground
Lot
- Size: 1 Acres
- Dimensions: 168.0 ft x 238.0 ft
- Features: Corner Lot, Cul-De-Sac, Sprinklers In Front, Sprinklers In Rear
Details
- Additional structures: Guest House, Outdoor Kitchen
- Parcel number: 632117000180
Construction
Type & style
- Home type: SingleFamily
- Architectural style: Ranch
- Property subtype: Single Family Residence, Residential
Materials
- Block, Stucco
- Foundation: Block
- Roof: Shingle
Condition
- Updated/Remodeled
- New construction: No
- Year built: 2004
Utilities & green energy
- Electric: Underground, Whole House Generator
- Sewer: Septic Tank
- Water: Public
- Utilities for property: Cable Connected, Electricity Connected, Natural Gas Connected, Water Connected
Community & HOA
Community
- Subdivision: Rolling Hills Estate
HOA
- Has HOA: Yes
- Services included: Maintenance Grounds
- HOA fee: $1,400 annually
Location
- Region: Port Orange
Financial & listing details
- Price per square foot: $339/sqft
- Tax assessed value: $1,029,399
- Annual tax amount: $10,705
- Date on market: 8/11/2026
- Listing terms: Cash,Conventional,VA Loan
- Electric utility on property: Yes
- Road surface type: Paved
Estimated market value
$1,570,000
$1.49M - $1.65M
$5,858/mo
Price history
| Date | Event | Price |
|---|---|---|
| 8/11/2026 | Listed for sale | $1,699,000+126.5%$339/sqft |
Source:  DBAMLS #1229546 Report a problem DBAMLS #1229546 Report a problem | ||
| 3/16/2016 | Sold | $750,000-6.2%$150/sqft |
Source: DBAMLS #1003419 Report a problem | ||
| 8/17/2015 | Listed for sale | $799,900+14.3%$160/sqft |
Source: Illustrated Properties #1003419 Report a problem | ||
| 10/15/2014 | Sold | $700,000-16.6%$140/sqft |
Source: DBAMLS #562258 Report a problem | ||
| 8/12/2014 | Listed for sale | $839,000$167/sqft |
Source: Keller Williams Realty Florida Partners #562258 Report a problem | ||
| 8/9/2013 | Listing removed | $839,000$167/sqft |
Source: Gaff's Realty Company #546095 Report a problem | ||
| 7/2/2013 | Listed for sale | $839,000+816.9%$167/sqft |
Source: Gaff's Realty Company #546095 Report a problem | ||
| 4/5/2004 | Sold | $91,500$18/sqft |
Source: Public Record Report a problem | ||
Public tax history
| Year | Property taxes | Tax assessment |
|---|---|---|
| 2025 | $10,705 +2.7% | $658,818 +2.9% |
| 2024 | $10,426 +1.5% | $640,251 +3% |
| 2023 | $10,275 +2.8% | $621,603 +3% |
| 2022 | $9,999 | $603,498 +3% |
| 2021 | -- | $585,920 +1.4% |
| 2020 | $10,021 | $577,830 +2.3% |
| 2019 | $10,021 +3.3% | $564,839 +1.9% |
| 2018 | $9,704 -0.4% | $554,307 +2.1% |
| 2017 | $9,739 -0.7% | $542,906 -2.3% |
| 2016 | $9,811 -5.8% | $555,681 +0.3% |
| 2015 | $10,411 -3.6% | $554,068 +18.6% |
| 2014 | $10,796 | $467,349 +1.5% |
| 2013 | -- | $460,442 +1.7% |
| 2012 | -- | $452,745 +3% |
| 2011 | -- | $439,558 +1.5% |
| 2010 | -- | $433,062 -9.7% |
| 2009 | -- | $479,608 -11.7% |
| 2007 | -- | $543,061 -0.5% |
| 2006 | -- | $545,710 +6.1% |
| 2005 | -- | $514,384 +585.8% |
| 2004 | -- | $75,000 +150% |
| 2003 | -- | $30,000 |
Find assessor info on the county website
Monthly payment
Est. payment
Payment breakdown
Explore the cost of this home by adjusting the details. Changes won't be saved.Climate risks
Neighborhood: 32127
Nearby schools
Schools provided by the listing agent
- Elementary: Spruce Creek
- Middle: Creekside
- High: Spruce Creek
Source: DBAMLS. This data may not be complete. We recommend contacting the local school district to confirm school assignments for this home.
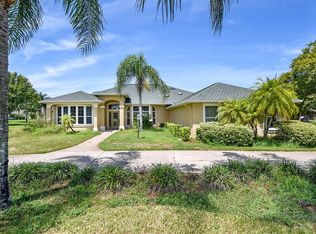
- $1,050,7005 bd4 ba3.4k sqft631 Hills Blvd, Port Orange, FL 32127Off Market
- $1,116,4004 bd4 ba4.1k sqft5953 Raleigh Barrow Ct, Port Orange, FL 32127Off Market
- $894,5004 bd3 ba2.7k sqft5951 Raleigh Barrow Ct, Port Orange, FL 32127Off Market
- $1,087,3004 bd4 ba3.5k sqft5954 Raleigh Barrow Ct, Port Orange, FL 32127Off Market
Similar homes
- $1,690,0005 bd6 ba5.8k sqft817 Hail Ct, Port Orange, FL 32127For Sale

 MLS ID #1230890, Stephanie Cathey, RE/MAX Signature. DBAMLS
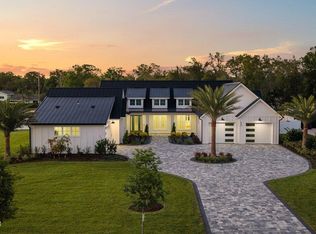
 - $1,999,9004 bd5 ba3.7k sqft825 Pheasant Run Ct W, Port Orange, FL 32127New Construction
 MLS ID #1225092, Mark Straka, Life Real Estate. DBAMLS
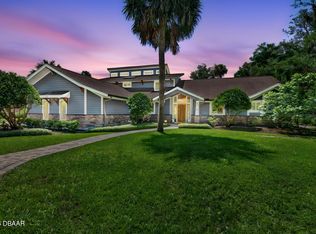
 - $1,390,0004 bd5 ba4.7k sqft6315 Palmas Bay Cir, Port Orange, FL 32127For Sale
 MLS ID #1227652, Janet Fuller, RE/MAX Signature. DBAMLS
 - $1,159,9005 bd5 ba4.3k sqft649 Charmagne Ln, Port Orange, FL 32127For Sale
 MLS ID #1231212, Rachel McGrath, Premier Sotheby's International Realty. DBAMLS
 - $1,300,0005 bd3 ba3.9k sqft6241 PALOMINO CIRCLE, PORT ORANGE, FL 32127For Sale
 MLS ID #V4950643, Becky Singleton, WATSON REALTY CORP. Stellar MLS
 - $1,399,0003 bd3 ba3.7k sqft6491 Spruce Creek Rd, Port Orange, FL 32127For SaleMLS ID #1231256, Robert Kellar III, Coldwell Banker Coast Realty. DBAMLS
- $1,675,0004 bd4 ba4.8k sqft110 Ocean Way Dr, Ponce Inlet, FL 32127For SaleMLS ID #1214387, Dayanis Purucker, Oceans Luxury Realty Full Service LLC. DBAMLS
- $1,385,0003 bd4 ba3k sqft5826 Boggs Ford Rd, Port Orange, FL 32127For SaleMLS ID #1223409, Greg Fretwell, Fretwell Realty Inc.. DBAMLS
- $1,690,0004 bd5 ba4.7k sqft260 Spring Forest Dr, New Smyrna Beach, FL 32168For SaleMLS ID #1229054, Patrick O'Brien, O'Brien Real Estate LLC. DBAMLS
- $1,649,9004 bd5 ba4k sqft743 Williams Rd, New Smyrna Beach, FL 32168For SaleMLS ID #1231574, Mark Straka, Life Real Estate. DBAMLS
- $1,850,0004 bd5 ba4.5k sqft2 Mar Azul N, Ponce Inlet, FL 32127For SaleMLS ID #1225672, Dayanis Purucker, Oceans Luxury Realty Full Service LLC. DBAMLS
- $1,199,0005 bd3 ba3.5k sqft6311 Palmas Bay Cir, Port Orange, FL 32127For SaleMLS ID #1222883, Johnny K. Kasianowicz, Ponce Inlet Realty, Inc. DBAMLS
- $1,750,0003 bd5 ba4.3k sqft2806 Bay Vista Ct, New Smyrna Beach, FL 32168For SaleMLS ID #1208202, Buzzy Porter, Realty Pros Assured. DBAMLS
- $1,195,0004 bd3 ba3.1k sqft2075 Country Farms Rd, Port Orange, FL 32128For SaleMLS ID #1231043, Jonathan B Owens, Keller Williams Realty Florida Partners. DBAMLS
- $2,450,0005 bd5 ba4.6k sqft1801 Chandelle Ct, Port Orange, FL 32128For SaleMLS ID #1228735, Karen S Varner, CENTURY 21 Sundance Realty. DBAMLS
- $2,250,0004 bd6 ba4.7k sqft3344 S Ridgewood Ave, Port Orange, FL 32129For SaleMLS ID #1217023, Bill Navarra, Realty Pros Assured. DBAMLS
- $1,299,9995 bd3 ba2.8k sqft14 KELLY BEA COURT, PONCE INLET, FL 32127For SaleMLS ID #O6445041, Jeannie Morgan, KELLY RIGHT REAL ESTATE. Stellar MLS
- $1,245,0004 bd3 ba2.5k sqft4294 S Atlantic Ave, Port Orange, FL 32127For SaleMLS ID #1230401, Jennifer Napier, Local Living Realty Group. DBAMLS
- $1,139,0005 bd5 ba2.8k sqft4606 OAK HAMMOCK COURT #4606, PONCE INLET, FL 32127For SaleMLS ID #V4947046, Dayanis Purucker, OCEANS LUXURY REALTY FULL SVC. Stellar MLS
- $1,650,0004 bd4 ba3.5k sqft1991 WATERFORD ESTATES DRIVE, NEW SMYRNA BEACH, FL 32168For SaleMLS ID #O6437644, Tiffany Yates, COMPASS FLORIDA LLC. Stellar MLS
