Welcome home to 350 Fox Hollow Farms, an extraordinary 10.04 acre estate offering two fully renovated homes, two private spring fed lakes, a saltwater pool, and endless opportunities for luxury living, entertaining, or multigenerational use. A private gated entrance welcomes you onto the property, creating an immediate sense of privacy and exclusivity as you arrive.
The main residence offers 5 bedrooms and 6 bathrooms and has been completely renovated with quality finishes throughout. The spacious open layout flows seamlessly to the outdoor living areas, creating a home that is equally suited for everyday living and large gatherings. The kitchen blends style and function, while the beautifully updated bathrooms provide inviting spaces to unwind. A separate 3 bedroom 2 bathroom home sits privately on the property and has also been fully renovated. Whether you're accommodating extended family, welcoming guests, or creating a private workspace, this second residence offers exceptional flexibility.
Step outside and experience everything that makes this property truly special. Two private spring fed lakes with docks create the perfect setting for fishing, kayaking, or simply enjoying the peaceful surroundings. The saltwater pool and expansive outdoor living spaces offer endless opportunities to entertain, relax, and enjoy Florida's year round outdoor lifestyle.
Fox Hollow Farms offers remarkable versatility for a variety of lifestyle needs, whether you envision a private family compound or a one of a kind retreat surrounded by nature.
Additional updates include a 2020 HVAC system and a new water heater installed in 2026, providing added peace of mind.
Located in Pierson, you'll enjoy the privacy and natural beauty of country living while remaining within easy reach of everyday conveniences and some of Central Florida's most popular destinations. You're approximately 40 minutes from Daytona Beach, about an hour from Orlando and Orlando Sanford International Airport, and around 90 minutes from Orlando International Airport. Nearby access to DeLeon Springs, the St. Johns River, and countless parks and outdoor recreation areas adds even more to the lifestyle this remarkable property offers.
Properties of this caliber rarely become available. Whether you're searching for a private family compound or a one of a kind retreat surrounded by nature, Fox Hollow Farms offers an opportunity unlike anything else. Schedule your private showing today.
Active
Price cut: $600K (9/27)
$1,900,000
350 Fox Hollow Farms Rd, Pierson, FL 32180
5beds
6,450sqft
Single Family Residence, Residential
Built in 1995
10 Acres Lot
$-- Zestimate®
$295/sqft
$-- HOA
What's special
Saltwater poolTwo fully renovated homesPrivate gated entrance
- 86 days
- 434
- 30
Zillow last checked:
Listing updated:
Listed by:
Jonathan B Owens 386-281-9310,
Keller Williams Realty Florida Partners
Source: DBAMLS,MLS#: 1228297
Facts & features
Interior
Bedrooms & bathrooms
- Bedrooms: 5
- Bathrooms: 6
- Full bathrooms: 6
Bedroom 1
- Level: Main
- Area: 366.39 Square Feet
- Dimensions: 17.70 x 20.70
Bedroom 2
- Level: Second
- Area: 128.96 Square Feet
- Dimensions: 10.40 x 12.40
Bedroom 3
- Level: Second
- Area: 178.02 Square Feet
- Dimensions: 13.80 x 12.90
Bedroom 4
- Level: Second
- Area: 223.6 Square Feet
- Dimensions: 13.00 x 17.20
Bedroom 5
- Level: Second
- Area: 258 Square Feet
- Dimensions: 15.00 x 17.20
Dining room
- Level: Main
- Area: 210.91 Square Feet
- Dimensions: 13.10 x 16.10
Family room
- Level: Main
- Area: 308.04 Square Feet
- Dimensions: 20.40 x 15.10
Kitchen
- Level: Main
- Area: 239.41 Square Feet
- Dimensions: 13.22 x 18.11
Laundry
- Level: Main
- Area: 62.4 Square Feet
- Dimensions: 7.80 x 8.00
Living room
- Level: Main
- Area: 460.7 Square Feet
- Dimensions: 27.10 x 17.00
Heating
- Electric
Cooling
- Central Air
Appliances
- Included: Refrigerator, Electric Cooktop, Double Oven, Disposal, Dishwasher
- Laundry: In Unit
Features
- Breakfast Bar, Breakfast Nook, Ceiling Fan(s), Eat-in Kitchen, Entrance Foyer, Kitchen Island, Pantry, Primary Bathroom - Shower No Tub, Primary Downstairs, Walk-In Closet(s)
- Flooring: Carpet, Tile, Vinyl
- Has fireplace: Yes
- Fireplace features: Wood Burning
Interior area
- Total structure area: 14,880
- Total interior livable area: 6,450 sqft
Video & virtual tour
Property
Parking
- Total spaces: 3
- Parking features: Additional Parking, Attached, Electric Vehicle Charging Station(s), Garage
- Attached garage spaces: 3
Features
- Levels: Two
- Stories: 2
- Patio & porch: Covered, Front Porch, Patio, Porch, Rear Porch, Screened
- Pool features: In Ground, Fenced, Salt Water
Lot
- Size: 10 Acres
Details
- Parcel number: 590800000130
- Zoning description: Residential
Construction
Type & style
- Home type: SingleFamily
- Property subtype: Single Family Residence, Residential
Materials
- Foundation: Slab
- Roof: Shingle
Condition
- Updated/Remodeled
- New construction: No
- Year built: 1995
Utilities & green energy
- Sewer: Septic Tank
- Water: Well
- Utilities for property: Electricity Connected
Community & HOA
Community
- Security: Closed Circuit Camera(s)
- Subdivision: Not In Subdivision
HOA
- Has HOA: No
Location
- Region: Pierson
Financial & listing details
- Price per square foot: $295/sqft
- Annual tax amount: $8,494
- Date on market: 7/6/2026
- Listing terms: Cash,Conventional
- Electric utility on property: Yes
- Road surface type: Paved
Estimated market value
Not available
Estimated sales range
Not available
Not available
Price history
| Date | Event | Price |
|---|---|---|
| 9/27/2026 | Price change | $1,900,000-24%$295/sqft |
Source:  DBAMLS #1228297 Report a problem DBAMLS #1228297 Report a problem | ||
| 7/6/2026 | Listed for sale | $2,500,000+426.3%$388/sqft |
Source: DBAMLS #1228297 Report a problem | ||
| 4/15/2019 | Sold | $475,000$74/sqft |
Source: Stellar MLS #V4903346 Report a problem | ||
Public tax history
| Year | Property taxes | Tax assessment |
|---|---|---|
| 2024 | $8,494 | -- |
Find assessor info on the county website
Monthly payment
Est. payment
Payment breakdown
Explore the cost of this home by adjusting the details. Changes won't be saved.Climate risks
Neighborhood: 32180
Nearby schools
Schools provided by the listing agent
- Elementary: Pierson
- Middle: T Dewitt Taylor
- High: T Dewitt Taylor
Source: DBAMLS. This data may not be complete. We recommend contacting the local school district to confirm school assignments for this home.
- $2,443,7004 bd3 ba3.6k sqft310 Fox Hollow Farms Rd, Pierson, FL 32180Off Market
- $301,19027.13 acres345 Fox Hollow Farms Rd, Pierson, FL 32180Off Market
- $394,6001 bd1 ba2.1k sqft310 Barberville Cemetery Rd, Pierson, FL 32180Off Market
- $489,1003 bd2 ba2k sqft301 Purdom Cemetery Rd, Pierson, FL 32180Off Market
Similar homes
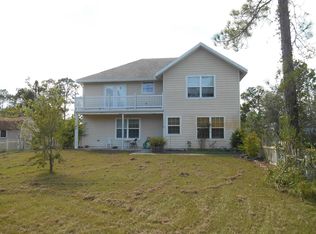
- $1,800,0005 bd5 ba5.4k sqft1607 MARTY DRIVE, PIERSON, FL 32180For Sale

 MLS ID #O6420036, Mark Allen, REALTY INTERNATIONAL LLC. Stellar MLS
 - $1,900,0004 bd6 ba5.1k sqft736 LAKE WINNEMISSETT DRIVE, DELAND, FL 32724For Sale
 MLS ID #O6423636, Dragana Todorovic, ENGEL & VOLKERS NEW SMYRNA. Stellar MLS
 - $1,665,0004 bd6 ba5.4k sqft2110 HIGHLAND PARK ROAD, DELAND, FL 32720For Sale
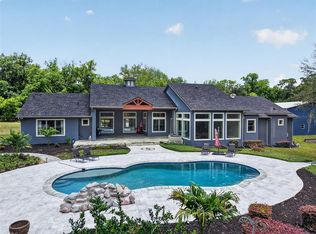 MLS ID #G5112498, Alaina Dimare, COAST TO COAST REAL ESTATE PRO. Stellar MLS
 - $1,300,0004 bd5 ba4.1k sqft7827 NE 310TH AVENUE, FORT MC COY, FL 32134For Sale
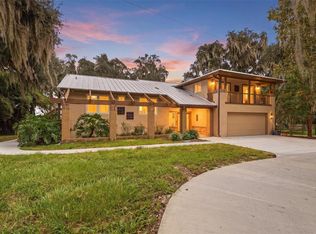 MLS ID #OM732318, Bert Meadows, MEADOWS REALTY, LLC. Stellar MLS
 - $1,439,9006 bd6 ba4.7k sqft2600 WINNEMISSETT OAKS DRIVE, DELAND, FL 32724For SaleMLS ID #V4951168, Pam Dean, LANE REALTY SERVICES, LLC. Stellar MLS
- $1,299,0007 bd4 ba3.6k sqft420 ROBERTS ROAD, PIERSON, FL 32180For SaleMLS ID #NS1086872, Candace Cecil, LOCAL LIVING REALTY GROUP. Stellar MLS
- $1,149,0006 bd5 ba4.8k sqft2660 WINNEMISSETT OAKS DRIVE, DELAND, FL 32724For SaleMLS ID #V4949235, "West" Costa, COSTA REALTY PARTNERS LLC. Stellar MLS
- $1,299,0006 bd7 ba4.3k sqft1701 TIMBER EDGE DRIVE, DELAND, FL 32724For SaleMLS ID #V4950866, Jourdan Hoover, WATSON REALTY CORP. Stellar MLS
- $2,750,0006 bd5 ba3.7k sqft42554 MAGGIE JONES ROAD, PAISLEY, FL 32767For SaleMLS ID #V4947070, Melanie Shotton, GLORY INTL. REAL ESTATE CO. Stellar MLS
- $974,9004 bd4 ba3.2k sqft1623 MAGNOLIA AVENUE, DELAND, FL 32724New ConstructionMLS ID #V4949978, Jim McFadzean, Jr, BUYING PARADISE LLC. Stellar MLS
- $974,9004 bd4 ba3.2k sqft1619 MAGNOLIA AVENUE, DELAND, FL 32724New ConstructionMLS ID #V4949976, Jim McFadzean, Jr, BUYING PARADISE LLC. Stellar MLS
- $999,0004 bd4 ba3.3k sqft1624 GREENS DAIRY ROAD, DELAND, FL 32720New ConstructionMLS ID #NS1086636, Courtney Pupa, LOCAL LIVING REALTY GROUP. Stellar MLS
- $974,9005 bd5 ba3.8k sqft38 Winding Creek Way, Ormond Beach, FL 32174For Sale
 MLS ID #1228603, Susan Iannuzzi, White Whale Real Estate. DBAMLS
