Welcome to your dream home on the most sought-after street in Ormond Beach! This magnificent riverfront house offers breathtaking views of the river from every room, creating a truly exceptional living experience. With three bedrooms, three full baths, and two half baths, this home provides the perfect balance of space and luxury. Step inside and prepare to be amazed by the meticulous attention to detail and high-end finishes throughout. The riverfront great room is the heart of the home, with its high ceilings, elegant fireplace, and expansive windows that flood the space with natural light. Whether you're hosting a formal dinner party or enjoying a quiet evening with loved ones, this room provides the perfect ambiance for every occasion. Great open kitchen with 2 walk in pantries, ... breakfast bar and high end appliances. The downstairs primary suite is a haven of relaxation, boasting incredible river views and direct access to the lanai. Imagine waking up each morning to the soothing sounds of the water. The ensuite bathroom features top-of-the-line fixtures, while the built-in walk-in closets provide ample storage space for all your needs. There is a flexible room/living area adjacent to the primary suite that opens up a world of possibilities, allowing you to customize the space to suit your needs. Whether you envision a cozy reading nook, a home office, or a private lounge area, the choice is yours.Upstairs, you'll find a guest suite with its own private riverfront balcony, offering a serene retreat for your visitors. The luxurious ensuite bathrooms in all three bedrooms ensure that every resident and guest enjoys the utmost comfort and privacy.Step outside to the ample covered patio and prepare to be enchanted by the panoramic river views. This outdoor space is ideal for entertaining or simply unwinding as you watch boats sail by and the wildlife flourish. The newly constructed dock with a boathouse and lift allows you to easily embark on river adventures whenever you desire. In addition to its stunning design and luxurious features, this riverfront house offers practicality and peace of mind. The impact windows ensure both safety and energy efficiency, while the ground-up remodel by a top local contractor guarantees the highest quality craftsmanship. Don't miss your chance to own this exceptional riverfront retreat. Come and experience the beauty and tranquility this home has to offer - schedule a viewing today!
Active
$2,500,000
200 John Anderson Dr, Ormond Beach, FL 32176
3beds
3,920sqft
:
Get pre-qualified$15,908/mo
Single Family Residence, Residential
Built in 1963
0.7 Acres Lot
$-- Zestimate®
$638/sqft
$-- HOA
What's special
Elegant fireplaceExpansive windowsSought-after streetHigh ceilingsPanoramic river viewsIncredible river viewsDownstairs primary suite
- 814 days |
- 580 |
- 23 |
Zillow last checked:
Listing updated:
Listed by:
Bill Navarra 386-334-9991,
Realty Pros Assured
Source: DBAMLS,MLS#: 1123895
Facts & features
Interior
Bedrooms & bathrooms
- Bedrooms: 3
- Bathrooms: 5
- Full bathrooms: 3
- 1/2 bathrooms: 2
Bedroom 1
- Level: Main
- Area: 280 Square Feet
- Dimensions: 14.00 x 20.00
Bedroom 2
- Level: Main
- Area: 390 Square Feet
- Dimensions: 13.00 x 30.00
Bedroom 3
- Level: Upper
- Area: 338 Square Feet
- Dimensions: 13.00 x 26.00
Den
- Level: Main
- Area: 270 Square Feet
- Dimensions: 10.00 x 27.00
Kitchen
- Level: Main
- Area: 209 Square Feet
- Dimensions: 11.00 x 19.00
Living room
- Level: Main
- Area: 616 Square Feet
- Dimensions: 22.00 x 28.00
Office
- Level: Main
- Area: 80 Square Feet
- Dimensions: 8.00 x 10.00
Other
- Description: Porch/Balcony
- Level: Upper
- Area: 144 Square Feet
- Dimensions: 9.00 x 16.00
Utility room
- Area: 72 Square Feet
- Dimensions: 6.00 x 12.00
Heating
- Central
Cooling
- Central Air
Appliances
- Included: Refrigerator, Microwave, Electric Range, Dishwasher
- Laundry: In Unit
Features
- Ceiling Fan(s), Kitchen Island, Open Floorplan, Pantry, Primary Bathroom -Tub with Separate Shower, Primary Downstairs, Walk-In Closet(s), Wet Bar
- Flooring: Tile, Wood
- Has fireplace: Yes
- Fireplace features: Electric
Interior area
- Total structure area: 5,506
- Total interior livable area: 3,920 sqft
Video & virtual tour
Property
Parking
- Total spaces: 2
- Parking features: Attached, Garage
- Attached garage spaces: 2
Features
- Levels: Two
- Stories: 2
- Patio & porch: Patio, Porch, Rear Porch
- Exterior features: Balcony, Dock
- Pool features: None
- Has view: Yes
- View description: Intracoastal, River, Water
- Has water view: Yes
- Water view: Intracoastal,River,Water
- Waterfront features: Intracoastal, River Access, River Front
Lot
- Size: 0.7 Acres
- Dimensions: 121 x 251
Details
- Additional structures: Boat House
- Parcel number: 421405040180
Construction
Type & style
- Home type: SingleFamily
- Property subtype: Single Family Residence, Residential
Materials
- Block, Concrete, Vinyl Siding
- Foundation: Slab
- Roof: Metal
Condition
- Updated/Remodeled
- New construction: No
- Year built: 1963
Utilities & green energy
- Sewer: Public Sewer
- Water: Public
- Utilities for property: Electricity Connected, Sewer Connected, Water Connected
Community & HOA
Community
- Subdivision: Not In Subdivision
HOA
- Has HOA: No
Location
- Region: Ormond Beach
Financial & listing details
- Price per square foot: $638/sqft
- Tax assessed value: $1,892,090
- Annual tax amount: $25,059
- Date on market: 5/21/2024
- Listing terms: Cash,Conventional
- Electric utility on property: Yes
- Road surface type: Paved
Estimated market value
Not available
Estimated sales range
Not available
$7,120/mo
Price history
| Date | Event | Price |
|---|---|---|
| 1/2/2025 | Price change | $2,500,000-5.7%$638/sqft |
Source:  DBAMLS #1123895 Report a problem DBAMLS #1123895 Report a problem | ||
| 5/21/2024 | Listed for sale | $2,650,000+8.2%$676/sqft |
Source: DBAMLS #1123895 Report a problem | ||
| 10/27/2023 | Listing removed | -- |
Source: DBAMLS #1110387 Report a problem | ||
| 8/17/2023 | Price change | $2,450,000-2%$625/sqft |
Source: DBAMLS #1110387 Report a problem | ||
| 6/13/2023 | Listed for sale | $2,500,000+72.4%$638/sqft |
Source: DBAMLS #1110387 Report a problem | ||
| 8/20/2020 | Sold | $1,450,000-9.4%$370/sqft |
Source: DBAMLS #1074105 Report a problem | ||
| 8/5/2020 | Listed for sale | $1,600,000$408/sqft |
Source: Adams, Cameron & Co., Realtors #1074105 Report a problem | ||
| 6/16/2020 | Listing removed | $1,600,000$408/sqft |
Source: Adams, Cameron & Co., Realtors #1066215 Report a problem | ||
| 1/8/2020 | Listed for sale | $1,600,000+110%$408/sqft |
Source: Adams, Cameron & Co., Realtors #1066215 Report a problem | ||
| 8/2/2012 | Sold | $762,000-15.2%$194/sqft |
Source: DBAMLS #526885 Report a problem | ||
| 3/13/2012 | Price change | $899,000-9.6%$229/sqft |
Source: Adams, Cameron & Co. REALTORS #526885 Report a problem | ||
| 1/7/2012 | Listed for sale | $995,000$254/sqft |
Source: Adams, Cameron & Co. REALTORS #526885 Report a problem | ||
Public tax history
| Year | Property taxes | Tax assessment |
|---|---|---|
| 2025 | $29,873 +11.8% | $1,892,090 +17% |
| 2024 | $26,718 +6.6% | $1,616,704 +10% |
| 2023 | $25,059 +14.5% | $1,469,731 +10% |
| 2022 | $21,893 | $1,336,119 +11% |
| 2021 | -- | $1,203,417 +13.1% |
| 2020 | $18,728 | $1,063,903 -1.2% |
| 2019 | $18,728 -1.6% | $1,076,650 -0.7% |
| 2018 | $19,030 +3.2% | $1,083,842 +4.3% |
| 2017 | $18,437 +3.2% | $1,039,208 +14.2% |
| 2016 | $17,871 +7.4% | $909,711 +52.3% |
| 2015 | $16,633 +34.8% | $597,480 0% |
| 2014 | $12,339 | $597,691 +9.9% |
| 2013 | -- | $543,867 -27.1% |
| 2012 | -- | $746,093 +93.6% |
| 2011 | -- | $385,415 +1.5% |
| 2010 | -- | $379,719 +2.7% |
| 2009 | -- | $369,736 +3.1% |
| 2007 | -- | $358,609 -0.5% |
| 2006 | -- | $360,358 +6.1% |
| 2005 | -- | $339,672 +3% |
| 2004 | -- | $329,779 +1.9% |
| 2003 | -- | $323,630 +2.4% |
| 2002 | -- | $316,045 +1.6% |
| 2001 | -- | $311,068 +3% |
| 2000 | -- | $302,008 |
Find assessor info on the county website
Monthly payment
Est. payment
Payment breakdown
Explore the cost of this home by adjusting the details. Changes won't be saved.Climate risks
Neighborhood: 32176
Nearby schools
GreatSchools rating
- 6/10Beachside Elementary SchoolGrades: PK-5Distance: 0.8 mi
- 5/10Ormond Beach Middle SchoolGrades: 6-8Distance: 1.5 mi
- 7/10Seabreeze High SchoolGrades: 9-12Distance: 2.3 mi
- $1,521,2003 bd3 ba3.1k sqft210 John Anderson Dr, Ormond Beach, FL 32176Off Market
- $2,881,5006 bd6 ba6.6k sqft190 John Anderson Dr, Ormond Beach, FL 32176Off Market

- $316,4804 bd5 ba2.2k sqft205 John Anderson Dr, Ormond Beach, FL 32176Off Market
- $2,378,1005 bd4 ba5k sqft220 John Anderson Dr, Ormond Beach, FL 32176Off Market

- $1,950,0004 bd5 ba3.3k sqft180 John Anderson Dr, Ormond Beach, FL 32176Sold
- $868,3004 bd4 ba4k sqft179 John Anderson Dr, Ormond Beach, FL 32176Off Market
- $4,179,7005 bd8 ba2.6k sqft170 John Anderson Dr, Ormond Beach, FL 32176Off Market
- $1,291,2005 bd6 ba4.9k sqft175 John Anderson Dr, Ormond Beach, FL 32176Off Market
A local agent can set up tours, give advice and negotiate with sellers.
A local lender can help you make sure your offer is ready when you are.
Similar homes
- $2,695,0005 bd5 ba5k sqft360 John Anderson Dr, Ormond Beach, FL 32176For Sale

 MLS ID #1217579, Taner Banks, Keller Williams Realty Florida Partners. DBAMLS
 - $2,489,5005 bd5 ba3.5k sqft339 Ocean Shore Blvd, Ormond Beach, FL 32176For Sale
 MLS ID #1215262, Mark Fuller, EXIT Beach Realty. DBAMLS
 - $2,850,0005 bd5 ba5.3k sqft626 Riverside Dr, Ormond Beach, FL 32176For Sale
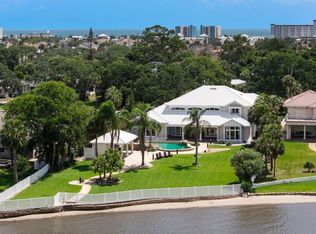 MLS ID #1227148, Bill Navarra, Realty Pros Assured. DBAMLS
 - $1,399,0005 bd5 ba4.9k sqft639 & 659 John Anderson Dr, Ormond Beach, FL 32176For Sale
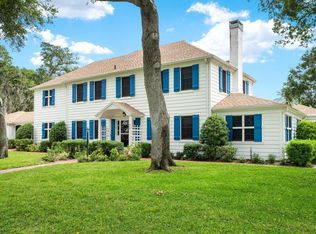 MLS ID #1226450, Patricia McKinley, Realty Pros Assured. DBAMLS
 - $2,299,9994 bd5 ba3.8k sqft1023 SUDBURY Lane, Ormond Beach, FL 32174For SaleMLS ID #2125173, MADALYNN DANIELLE CHAMBLISS. realMLS
- $1,995,0003 bd3 ba3.6k sqft12 Pearl Dr, Ormond Beach, FL 32174For SaleMLS ID #1221649, Patricia Collado, Collado Real Estate. DBAMLS
- $1,350,0004 bd3 ba2.8k sqft2136 John Anderson Dr, Ormond Beach, FL 32176For SaleMLS ID #1224157, Wendy Schreiner, Wendy Powers Realty, Inc.. DBAMLS
- $1,450,0003 bd3 ba3.6k sqft100 Sandpiper Ridge Dr, Ormond Beach, FL 32176For SaleMLS ID #1219662, Jonathan B Owens, Keller Williams Realty Florida Partners. DBAMLS
- $1,550,0003 bd4 ba3.5k sqft100 La Toscana Rotonda, Ormond Beach, FL 32174New ConstructionMLS ID #1222993, Mary Larzazs, Diamond Coastal Real Estate LLC. DBAMLS
- $2,495,9993 bd3 ba3k sqft1800 N PENINSULA AVENUE, NEW SMYRNA BEACH, FL 32169For Sale
 MLS ID #O6431814, Blake Bolton, LPT REALTY, LLC. Stellar MLS
 - $1,899,0004 bd3 ba3.3k sqft1504 N Atlantic Ave, Daytona Beach, FL 32118For SaleMLS ID #1225581, Rachel McGrath, Premier Sotheby's International Realty. DBAMLS
- $1,275,0003 bd2 ba2.2k sqft2944 Ocean Shore Blvd, Ormond Beach, FL 32176For SaleMLS ID #1228481, Jonathan B Owens, Keller Williams Realty Florida Partners. DBAMLS
- $2,450,0005 bd5 ba4.6k sqft1801 Chandelle Ct, Port Orange, FL 32128For SaleMLS ID #1228735, Karen S Varner, CENTURY 21 Sundance Realty. DBAMLS
- $2,149,9004 bd5 ba3.7k sqft825 Pheasant Run Ct W, Port Orange, FL 32127New ConstructionMLS ID #1225092, Mark Straka, Life Real Estate. DBAMLS
- $1,395,0004 bd4 ba3.3k sqft201 Vista Della Toscana, Ormond Beach, FL 32174For SaleMLS ID #1226724, Sheriff Guindi, Realty Pros Assured. DBAMLS
- $2,300,0003 bd4 ba4.4k sqft2300 N Atlantic Ave APT 1702, Daytona Beach, FL 32118For SaleMLS ID #1229313, Terri Wilkinson, Realty Pros Assured. DBAMLS
- $1,695,0004 bd5 ba4.7k sqft1342 Redbourne Ln, Ormond Beach, FL 32174For SaleMLS ID #1228148, Bill Navarra, Realty Pros Assured. DBAMLS
- $2,600,0004 bd5 ba4k sqft1861 Adrian Creek Blvd, Port Orange, FL 32128For SaleMLS ID #1225139, Michael Fiscina PA, RE/MAX Signature. DBAMLS
- $1,897,0004 bd5 ba5.3k sqft1117 Oxbridge Ln, Ormond Beach, FL 32174For SaleMLS ID #1226144, Bill Navarra, Realty Pros Assured. DBAMLS
- $1,395,0004 bd4 ba4.7k sqft18 LOST CREEK LANE, ORMOND BEACH, FL 32174For SaleMLS ID #NS1088650, Candace Cecil, LOCAL LIVING REALTY GROUP. Stellar MLS
