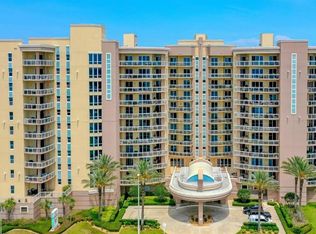
Experience an unparalleled level of luxury in this extraordinary oceanfront residence, created by combining two condominium units into one magnificent home offering approximately 4,473 square feet of living space. This one-of-a-kind, fully furnished retreat lives like a private estate while providing all the benefits of upscale condominium living. Designed for both elegant entertaining and everyday comfort, the expansive floor plan showcases a huge gourmet kitchen with abundant cabinetry, generous workspace, and a large built-in wine cooler cabinet, making it the perfect gathering place for family and friends. The open living and dining areas seamlessly connect to breathtaking outdoor spaces, creating an effortless indoor-outdoor lifestyle.
Three private balconies offer spectacular views from every direction. Two overlook the Atlantic Ocean, while the third captures the river side. The oversized oceanfront balcony is spacious enough to host dinner parties, providing an exceptional setting for entertaining with the sound of the waves as your backdrop. The luxurious primary suite is a true private retreat, featuring a dedicated office, three walk-in closets, and an abundance of space to relax and unwind. Each additional bedroom includes its own private en-suite bath, ensuring comfort and privacy for family and guests alike. Completing this exceptional offering are two assigned parking spaces, making this remarkable residence as practical as it is impressive. Rarely does an opportunity arise to own a home of this size, quality, and distinction, where expansive living spaces, panoramic ocean and river views, and sophisticated coastal elegance come together in one truly unforgettable property. All information is deemed to be accurate but cannot be guaranteed.
Active
$2,300,000
2300 N Atlantic Ave APT 1702, Daytona Beach, FL 32118
3beds
4,473sqft
:
Get pre-qualified$17,196/mo
Condominium, Residential
Built in 2001
-- sqft lot
$2,168,300 Zestimate®
$514/sqft
$2,560/mo HOA
What's special
Dedicated officeHuge gourmet kitchenGenerous workspaceFully furnished retreatExpansive floor planBreathtaking outdoor spacesOceanfront residence
- 8 days |
- 198 |
- 10 |
Likely to sell faster than
Zillow last checked:
Listing updated:
Listed by:
Terri Wilkinson 386-341-1967,
Realty Pros Assured,
Buzzy Porter 386-547-5545
Source: DBAMLS,MLS#: 1229313
Facts & features
Interior
Bedrooms & bathrooms
- Bedrooms: 3
- Bathrooms: 4
- Full bathrooms: 4
Bedroom 1
- Level: Main
- Area: 532 Square Feet
- Dimensions: 19.00 x 28.00
Bedroom 2
- Area: 288 Square Feet
- Dimensions: 16.00 x 18.00
Bedroom 3
- Area: 234 Square Feet
- Dimensions: 13.00 x 18.00
Dining room
- Area: 272 Square Feet
- Dimensions: 16.00 x 17.00
Kitchen
- Level: Main
- Area: 644 Square Feet
- Dimensions: 23.00 x 28.00
Laundry
- Area: 84 Square Feet
- Dimensions: 7.00 x 12.00
Living room
- Area: 754 Square Feet
- Dimensions: 26.00 x 29.00
Office
- Area: 110 Square Feet
- Dimensions: 10.00 x 11.00
Other
- Description: Covered Balcony
- Area: 220 Square Feet
- Dimensions: 11.00 x 20.00
Other
- Description: Covered Balcony
- Area: 473 Square Feet
- Dimensions: 11.00 x 43.00
Other
- Description: Balcony
- Area: 88 Square Feet
- Dimensions: 8.00 x 11.00
Heating
- Central
Cooling
- Central Air
Appliances
- Included: Washer, Refrigerator, Microwave, Electric Range, Dryer, Disposal, Dishwasher
- Laundry: In Unit, Sink
Features
- Breakfast Bar, Built-in Features, Ceiling Fan(s), Eat-in Kitchen, His and Hers Closets, Open Floorplan, Primary Bathroom -Tub with Separate Shower, Split Bedrooms, Walk-In Closet(s)
- Flooring: Carpet, Tile
- Windows: Storm Shutters
- Furnished: Yes
Interior area
- Total structure area: 4,473
- Total interior livable area: 4,473 sqft
Video & virtual tour
Property
Parking
- Total spaces: 3
- Parking features: Assigned, Garage, Secured, Underground
- Garage spaces: 3
Features
- Levels: One
- Stories: 1
- Patio & porch: Covered
- Exterior features: Balcony
- Spa features: Community, Heated, In Ground
- Has view: Yes
- View description: Beach, Ocean, River
- Has water view: Yes
- Water view: Beach,Ocean,River
- Waterfront features: Ocean Access, Ocean Front, Seawall
Details
- Parcel number: 422531001702
Construction
Type & style
- Home type: Condo
- Architectural style: Other
- Property subtype: Condominium, Residential
Materials
- Concrete, Stucco
- Roof: Other
Condition
- New construction: No
- Year built: 2001
Utilities & green energy
- Water: Public
- Utilities for property: Electricity Connected, Sewer Connected, Water Connected
Community & HOA
Community
- Security: Secured Elevator, Secured Lobby
- Subdivision: Mediterranean Condo
HOA
- Has HOA: Yes
- Amenities included: Barbecue, Beach Access, Cable TV, Clubhouse, Elevator(s), Fitness Center, Maintenance Grounds, Security, Spa/Hot Tub, Storage, Management - On Site
- Services included: Internet, Maintenance Grounds, Pest Control, Security, Sewer, Trash, Water
- HOA fee: $2,560 monthly
Location
- Region: Daytona Beach
Financial & listing details
- Price per square foot: $514/sqft
- Tax assessed value: $1,243,521
- Annual tax amount: $12,140
- Date on market: 8/4/2026
- Listing terms: Cash,Conventional
- Electric utility on property: Yes
Estimated market value
$2,168,300
$2.06M - $2.28M
$3,639/mo
Price history
| Date | Event | Price |
|---|---|---|
| 8/4/2026 | Listed for sale | $2,300,000-4.2%$514/sqft |
Source:  DBAMLS #1229313 Report a problem DBAMLS #1229313 Report a problem | ||
| 4/5/2013 | Listing removed | $2,400,000$537/sqft |
Source: Adams, Cameron & Co. REALTORS #517461 Report a problem | ||
| 4/5/2011 | Price change | $2,400,000-7.7%$537/sqft |
Source: Adams Cameron & Co. Realtors #517461 Report a problem | ||
| 11/21/2010 | Listed for sale | $2,600,000+100%$581/sqft |
Source: Prudential Real Estate #512444 Report a problem | ||
| 9/19/2008 | Sold | $1,300,000$291/sqft |
Source: Public Record Report a problem | ||
| 1/24/2006 | Sold | $1,300,000$291/sqft |
Source: Public Record Report a problem | ||
Public tax history
| Year | Property taxes | Tax assessment |
|---|---|---|
| 2025 | $12,140 +2.5% | $715,791 +2.9% |
| 2024 | $11,840 +4.3% | $695,619 +3% |
| 2023 | $11,347 +1.8% | $675,359 +3% |
| 2022 | $11,144 | $655,688 +3% |
| 2021 | -- | $636,590 +1.4% |
| 2020 | $11,332 | $627,801 +2.3% |
| 2019 | $11,332 +0.8% | $613,686 +1.9% |
| 2018 | $11,238 -1.4% | $602,243 +2.1% |
| 2017 | $11,401 -1.8% | $589,856 +2.1% |
| 2016 | $11,612 -2.6% | $577,724 +0.7% |
| 2015 | $11,922 -4.1% | $573,708 +0.8% |
| 2014 | $12,430 | $569,155 +1.5% |
| 2013 | -- | $560,744 +1.7% |
| 2012 | -- | $551,371 -1.8% |
| 2011 | -- | $561,372 -16% |
| 2010 | -- | $668,300 +1.3% |
| 2009 | -- | $660,035 -40.2% |
| 2007 | -- | $1,103,000 +0.7% |
| 2006 | -- | $1,095,000 +14.9% |
| 2005 | -- | $953,010 +3% |
| 2004 | -- | $925,252 +1.9% |
| 2003 | -- | $908,000 +276.4% |
| 2002 | -- | $241,251 |
Find assessor info on the county website
Monthly payment
Est. payment
Payment breakdown
Explore the cost of this home by adjusting the details. Changes won't be saved.Climate risks
Neighborhood: 32118
Nearby schools
GreatSchools rating
- 6/10Beachside Elementary SchoolGrades: PK-5Distance: 2.2 mi
- 4/10Campbell Middle SchoolGrades: 6-8Distance: 4.5 mi
- 7/10Seabreeze High SchoolGrades: 9-12Distance: 0.6 mi
- $867,6003 bd3 ba2.4k sqft2300 N Atlantic Ave APT 1201, Daytona Beach, FL 32118Off Market
- $547,2003 bd2 ba2k sqft2300 N Atlantic Ave APT 1002, Daytona Beach, FL 32118Off Market
- $872,0003 bd3 ba2.4k sqft2300 N Atlantic Ave APT 1003, Daytona Beach, FL 32118Off Market
- $879,0003 bd3 ba2.4k sqft2300 N Atlantic Ave APT 101, Daytona Beach, FL 32118For Sale
- $760,7003 bd3 ba2.7k sqft2300 N Atlantic Ave APT 1101, Daytona Beach, FL 32118Off Market
- $533,2002 bd2 ba2k sqft2300 N Atlantic Ave APT 1102, Daytona Beach, FL 32118Off Market
- $748,9003 bd3 ba2.8k sqft2300 N Atlantic Ave APT 1103, Daytona Beach, FL 32118Off Market
- $550,4002 bd2 ba2k sqft2300 N Atlantic Ave APT 1202, Daytona Beach, FL 32118Off Market
- $764,9003 bd3 ba2.4k sqft2300 N Atlantic Ave APT 1401, Daytona Beach, FL 32118Off Market
A local agent can set up tours, give advice and negotiate with sellers.
A local lender can help you make sure your offer is ready when you are.
Similar homes
- $1,899,0004 bd3 ba3.3k sqft1504 N Atlantic Ave, Daytona Beach, FL 32118For Sale
 MLS ID #1225581, Rachel McGrath, Premier Sotheby's International Realty. DBAMLS
 - $1,350,0004 bd3 ba2.9k sqft1925 S ATLANTIC AVENUE #502, DAYTONA BEACH, FL 32118For Sale
 MLS ID #O6376413, Channing Harrison, LAKESIDE REALTY WINDERMERE INC. Stellar MLS
 - $2,250,0004 bd6 ba4.7k sqft3344 S Ridgewood Ave, Port Orange, FL 32129For Sale
 MLS ID #1217023, Bill Navarra, Realty Pros Assured. DBAMLS
 - $2,500,0003 bd5 ba3.9k sqft200 John Anderson Dr, Ormond Beach, FL 32176For Sale
 MLS ID #1123895, Bill Navarra, Realty Pros Assured. DBAMLS
 - $2,850,0005 bd5 ba5.3k sqft626 Riverside Dr, Ormond Beach, FL 32176For SaleMLS ID #1227148, Bill Navarra, Realty Pros Assured. DBAMLS
- $1,299,0004 bd4 ba2.7k sqft2545 Atlantic Ave #104-105, Daytona Beach, FL 32118For SaleMLS ID #1229281, Lori Brigley PA, Oceans Luxury Realty Full Service LLC. DBAMLS
- $1,995,0003 bd3 ba3.6k sqft12 Pearl Dr, Ormond Beach, FL 32174For SaleMLS ID #1221649, Patricia Collado, Collado Real Estate. DBAMLS
- $2,695,0005 bd5 ba5k sqft360 John Anderson Dr, Ormond Beach, FL 32176For SaleMLS ID #1217579, Taner Banks, Keller Williams Realty Florida Partners. DBAMLS
- $2,495,9993 bd3 ba3k sqft1800 N PENINSULA AVENUE, NEW SMYRNA BEACH, FL 32169For SaleMLS ID #O6431814, Blake Bolton, LPT REALTY, LLC. Stellar MLS
- $1,200,0003 bd2 ba2.3k sqft448 Riverside Dr, Ormond Beach, FL 32176For SaleMLS ID #1229519, Lindsay Brock Frazier, Adams, Cameron & Co., Realtors. DBAMLS
- $2,489,5005 bd5 ba3.5k sqft339 Ocean Shore Blvd, Ormond Beach, FL 32176For SaleMLS ID #1215262, Mark Fuller, EXIT Beach Realty. DBAMLS
- $2,450,0005 bd5 ba4.6k sqft1801 Chandelle Ct, Port Orange, FL 32128For SaleMLS ID #1228735, Karen S Varner, CENTURY 21 Sundance Realty. DBAMLS
- $2,290,0003 bd4 ba3.2k sqft636 N Riverside Dr, New Smyrna Beach, FL 32168For SaleMLS ID #1229141, Jamie Stern, Magnolia Properties. DBAMLS
- $1,249,0003 bd4 ba2.8k sqft761 Marina Point Dr #7610, Daytona Beach, FL 32114For SaleMLS ID #1222778, Kelly Ferguson, Simply Real Estate. DBAMLS
- $2,299,9994 bd5 ba3.8k sqft1023 SUDBURY Lane, Ormond Beach, FL 32174For SaleMLS ID #2125173, MADALYNN DANIELLE CHAMBLISS. realMLS
- $1,539,0005 bd5 ba4k sqft2904 S PENINSULA DR, DAYTONA BEACH SHORES, FL 32118For SaleMLS ID #O6398429, Andy Tolbert, HD REALTY LLC. Stellar MLS
- $1,399,0005 bd5 ba4.9k sqft639 & 659 John Anderson Dr, Ormond Beach, FL 32176For SaleMLS ID #1226450, Patricia McKinley, Realty Pros Assured. DBAMLS
- $2,299,0004 bd5 ba3.4k sqft2574 S OCEAN SHORE Boulevard, Flagler Beach, FL 32136For SaleMLS ID #2158499, LANDON HEWITT MCLEOD. realMLS
- $1,350,0003 bd4 ba2.8k sqft661 Marina Point Dr Unit 661, Daytona Beach, FL 32114For SaleMLS ID #1226281, Renae Cowdell, Simply Real Estate. DBAMLS
- $1,395,0004 bd4 ba4.7k sqft18 LOST CREEK LANE, ORMOND BEACH, FL 32174For SaleMLS ID #NS1088650, Candace Cecil, LOCAL LIVING REALTY GROUP. Stellar MLS
