Offered for the first time since its construction, 448 Riverside Drive has been beautifully maintained over the decades by its original owners. Enjoy the best of Florida waterfront living with 100 feet of direct Intracoastal frontage! Situated on a beautifully landscaped 0.39-acre lot, the residence offers 2,307 square feet of thoughtfully designed living space, plus a two-car garage and covered rear patio. Coordinating pavers span both the driveway and patio, creating a cohesive finish from front to back.
Upon entering, your eye is immediately drawn to panoramic water views from the sunken living room, framed by oversized hurricane-impact windows. Bathed in natural light and offering plenty of room to gather, this inviting space makes the home's waterfront setting part of everyday living. A separate living area brings together the eat-in kitchen, additional dining space, and family room while offering yet another vantage point for enjoying the waterfront setting. The comfortable layout is complemented by an abundance of closet space, custom built-ins, and thoughtful details, including an integrated desk nook within the kitchen cabinetry and a walk-in pantry.
Step outside onto the covered patio, where sweeping views of the lush backyard and spectacular sunsets await. Along the North side of the property, a gated parking pad provides a dedicated space for securely storing a boat, jet ski, or additional vehicle.
Ideally situated just one mile South of the Granada Bridge, the home offers convenient access to beaches, parks, shopping, dining, and more! This is a rare opportunity to make a special piece of Ormond Beach waterfront your own.
Active
$1,200,000
448 Riverside Dr, Ormond Beach, FL 32176
3beds
2,307sqft
Single Family Residence, Residential
Built in 1969
-- sqft lot
$1,115,600 Zestimate®
$520/sqft
$-- HOA
What's special
Two-car garageBathed in natural lightCustom built-insFamily roomGated parking padAdditional dining spaceInviting space
- 47 days
- 905
- 22
Zillow last checked:
Listing updated:
Listed by:
Lindsay Brock Frazier 386-679-1001,
Adams, Cameron & Co., Realtors
Source: DBAMLS,MLS#: 1229519
Facts & features
Interior
Bedrooms & bathrooms
- Bedrooms: 3
- Bathrooms: 2
- Full bathrooms: 2
Bedroom 1
- Description: Walk-in closet; Ensuite bathroom
- Level: Main
- Area: 225 Square Feet
- Dimensions: 15.00 x 15.00
Bedroom 2
- Level: Main
- Area: 196 Square Feet
- Dimensions: 14.00 x 14.00
Bedroom 3
- Level: Main
- Area: 168 Square Feet
- Dimensions: 14.00 x 12.00
Kitchen
- Level: Main
- Area: 198 Square Feet
- Dimensions: 11.00 x 18.00
Living room
- Level: Main
- Area: 345 Square Feet
- Dimensions: 15.00 x 23.00
Heating
- Electric
Cooling
- Central Air
Appliances
- Included: Refrigerator, Microwave, Freezer, Electric Range, Disposal, Dishwasher
- Laundry: Electric Dryer Hookup, In Garage, Washer Hookup
Features
- Ceiling Fan(s), Eat-in Kitchen, Entrance Foyer, Pantry, Primary Bathroom - Shower No Tub, Walk-In Closet(s)
- Flooring: Carpet, Tile
- Doors: Impact Windows
Interior area
- Total structure area: 3,312
- Total interior livable area: 2,307 sqft
Video & virtual tour
Property
Parking
- Total spaces: 2
- Parking features: Additional Parking, Attached, Garage
- Attached garage spaces: 2
Features
- Levels: One
- Stories: 1
- Patio & porch: Covered, Rear Porch
- Fencing: Back Yard,Vinyl
- Has view: Yes
- View description: Intracoastal, River, Water
- Has water view: Yes
- Water view: Intracoastal,River,Water
- Waterfront features: Intracoastal, River Front, Seawall
Lot
- Features: Sprinklers In Front, Sprinklers In Rear
Details
- Parcel number: 422308000110
Construction
Type & style
- Home type: SingleFamily
- Property subtype: Single Family Residence, Residential
Materials
- Foundation: Slab
- Roof: Shingle
Condition
- New construction: No
- Year built: 1969
Utilities & green energy
- Sewer: Public Sewer
- Water: Public
- Utilities for property: Electricity Connected, Sewer Connected, Water Connected
Community & HOA
Community
- Subdivision: Not In Subdivision
HOA
- Has HOA: No
Location
- Region: Ormond Beach
Financial & listing details
- Price per square foot: $520/sqft
- Tax assessed value: $750,895
- Annual tax amount: $4,835
- Date on market: 8/10/2026
- Listing terms: Cash,Conventional
- Electric utility on property: Yes
- Road surface type: Asphalt
Estimated market value
$1,115,600
$1.06M - $1.17M
$3,468/mo
Price history
| Date | Event | Price |
|---|---|---|
| 8/10/2026 | Listed for sale | $1,200,000$520/sqft |
Source:  DBAMLS #1229519 Report a problem DBAMLS #1229519 Report a problem | ||
Public tax history
| Year | Property taxes | Tax assessment |
|---|---|---|
| 2025 | $4,835 +4.2% | $342,921 +2.9% |
| 2024 | $4,642 +0.9% | $333,257 +3% |
| 2023 | $4,602 +3.1% | $323,551 +3% |
| 2022 | $4,465 | $314,127 +3% |
| 2021 | -- | $304,978 +1.4% |
| 2020 | $4,562 | $300,767 +2.3% |
| 2019 | $4,562 +1.7% | $294,005 +1.9% |
| 2018 | $4,484 -0.5% | $288,523 +2.1% |
| 2017 | $4,508 -2% | $282,589 +2.1% |
| 2016 | $4,599 -1.3% | $276,777 +0.7% |
| 2015 | $4,660 -2.5% | $274,853 +0.8% |
| 2014 | $4,780 | $272,672 +1.5% |
| 2013 | -- | $268,642 +1.7% |
| 2012 | -- | $264,151 +3% |
| 2011 | -- | $256,457 +1.5% |
| 2010 | -- | $252,667 +2.7% |
| 2009 | -- | $246,024 +3.1% |
| 2007 | -- | $238,619 -0.5% |
| 2006 | -- | $239,783 +6.1% |
| 2005 | -- | $226,018 +3% |
| 2004 | -- | $219,435 +1.9% |
| 2003 | -- | $215,343 +2.4% |
| 2002 | -- | $210,296 +1.6% |
| 2001 | -- | $206,985 +3% |
| 2000 | -- | $200,957 |
Find assessor info on the county website
Monthly payment
Est. payment
Payment breakdown
Explore the cost of this home by adjusting the details. Changes won't be saved.Climate risks
Neighborhood: 32176
Nearby schools
Schools provided by the listing agent
- Elementary: Beachside
- Middle: Ormond Beach
- High: Seabreeze
Source: DBAMLS. This data may not be complete. We recommend contacting the local school district to confirm school assignments for this home.
- $1,274,2004 bd3 ba3.2k sqft444 Riverside Dr, Ormond Beach, FL 32176Off Market
- $1,119,3003 bd3 ba2.9k sqft458 Riverside Dr, Ormond Beach, FL 32176Off Market
- $1,056,1004 bd3 ba2.7k sqft430 Riverside Dr, Ormond Beach, FL 32176Off Market
- $859,2003 bd2 ba1.8k sqft462 Riverside Dr, Ormond Beach, FL 32176Off Market
Similar homes
- $1,250,0003 bd3 ba2.6k sqft2136 John Anderson Dr, Ormond Beach, FL 32176For Sale
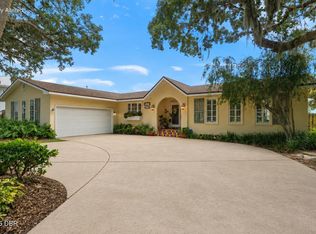
 MLS ID #1231094, Bill Navarra, Realty Pros Assured. DBAMLS
 - $895,0003 bd3 ba2.2k sqft482 Riverside Dr, Ormond Beach, FL 32176For Sale
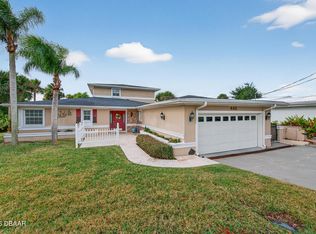 MLS ID #1207662, Sam Nashed, A.H. Stone & Associates Inc. DBAMLS
 - $1,275,0003 bd2 ba2.2k sqft2944 Ocean Shore Blvd, Ormond Beach, FL 32176For Sale
 MLS ID #1228481, Jonathan B Owens, Keller Williams Realty Florida Partners. DBAMLS
 - $1,200,0005 bd4 ba3k sqft399 Silver Beach Dr, Holly Hill, FL 32117For Sale
 MLS ID #1230075, Debbie Ellis, EXP Realty LLC. DBAMLS
 - $698,9004 bd5 ba2.7k sqft901 S ATLANTIC AVENUE #PH3, ORMOND BEACH, FL 32176For Sale
 MLS ID #O6426769, Michael Lockhart, OCEANS LUXURY REALTY FULL SVC. Stellar MLS
 - $1,195,0004 bd3 ba3.1k sqft2075 Country Farms Rd, Port Orange, FL 32128For SaleMLS ID #1231043, Jonathan B Owens, Keller Williams Realty Florida Partners. DBAMLS
- $847,0003 bd3 ba1.8k sqft1633 Riverside Dr, Holly Hill, FL 32117For SaleMLS ID #1231039, Nancy Ann Koenig, Koenig Realty, Inc.. DBAMLS
- $649,9004 bd3 ba2.2k sqft190 Ellicott Dr, Ormond Beach, FL 32176For SaleMLS ID #1230430, Nancy Cortez, Adams, Cameron & Co., Realtors. DBAMLS
- $999,0002 bd3 ba1.8k sqft2260 John Anderson Dr, Ormond Beach, FL 32176For SaleMLS ID #1211427, Kory Lostaglio, One Sotheby's International Realty. DBAMLS
- $699,0003 bd2 ba3k sqft235 Ann Rustin Dr, Ormond Beach, FL 32176For SaleMLS ID #1227702, Listing Reciprocal, Nonmember office. DBAMLS
- $674,9004 bd3 ba2.9k sqft76 BANYAN DRIVE, ORMOND BEACH, FL 32176For SaleMLS ID #FC320711, Crystal Cain, RE/MAX SELECT PROFESSIONALS. Stellar MLS
- $675,0004 bd3 ba2.9k sqft33 Sandcastle Dr, Ormond Beach, FL 32176For SaleMLS ID #1227727, Kristi Brown, ERA Grizzard Real Estate. DBAMLS
- $949,9004 bd3 ba2k sqft1209 N Halifax Ave, Daytona Beach, FL 32118For SaleMLS ID #1230482, Dayanis Purucker, Oceans Luxury Realty Full Service LLC. DBAMLS
- $898,0003 bd2 ba1.9k sqft17 Watchtower Dr, Ormond Beach, FL 32176For SaleMLS ID #1227756, Marc Vigilante, RE/MAX Signature. DBAMLS
- $1,189,0003 bd3 ba2.9k sqft1812 Taylor Rd, Port Orange, FL 32128For SaleMLS ID #1227136, Andrew Jowdy, 386RealEstate.com. DBAMLS
- $645,0004 bd4 ba2.8k sqft40 Concord Dr, Ormond Beach, FL 32176For SaleMLS ID #1226521, Brian Sieg, Oceans Luxury Realty Full Service LLC. DBAMLS
- $699,0004 bd2 ba2.2k sqft1600 N Oleander Ave, Daytona Beach, FL 32118For SaleMLS ID #1230431, Cheryl Gray, Oceans Luxury Realty Full Service LLC. DBAMLS
- $695,0003 bd2 ba2k sqft380 Chesham St, Ormond Beach, FL 32174For SaleMLS ID #1230732, Todd Hayes, Realty Pros Assured. DBAMLS
- $799,0004 bd3 ba2.8k sqft2306 John Anderson Dr, Ormond Beach, FL 32176For SaleMLS ID #1215478, Marvin O Adams, Realty Pros Assured. DBAMLS
- $830,0004 bd5 ba2.1k sqft1426 RIVERSIDE DRIVE, DAYTONA BEACH, FL 32117For SaleMLS ID #O6424243, Daniel Robinson, HOUWZER INC. Stellar MLS
