Waterfront living on the Halifax River with sunsets, dolphins, and your own dock and boatlift as the backdrop. This 5-bedroom, 5-bath home offers plenty of space with a great room featuring vaulted ceilings, a statement staircase, and iron balcony details. You’ll also find a dedicated office, game room, and multiple living areas. The kitchen is built for function and entertaining, with a layout that works for more than one cook. Upstairs, the primary suite includes a private riverfront balcony with direct access to the backyard. A separate downstairs suite is ideal for guests, in-laws, or teens. Out back: freeform pool, tropical landscaping, waterfall with a grotto, and a brick paver patio with wet bar—all overlooking the river and your own private dock. If you want a home that actually feels like Florida, this is it, and just 3 minutes from beach access.
For sale
$1,539,000
2904 S PENINSULA DR, DAYTONA BEACH SHORES, FL 32118
5beds
4,001sqft
Single Family Residence
Built in 1955
0.34 Acres Lot
$-- Zestimate®
$385/sqft
$-- HOA
What's special
Freeform poolOverlooking the riverDedicated officeStatement staircaseGame roomIron balcony detailsOwn dock and boatlift
- 126 days |
- 1,004 |
- 64 |
Zillow last checked:
Listing updated:
Listed by:
Andy Tolbert 407-448-4994,
HD REALTY LLC 407-260-8800
Source: Stellar MLS,MLS#: O6398429 Originating MLS: Orlando Regional
Originating MLS: Orlando Regional
Facts & features
Interior
Bedrooms & bathrooms
- Bedrooms: 5
- Bathrooms: 5
- Full bathrooms: 5
Rooms
- Room types: Attic, Bonus Room, Den/Library/Office, Living Room, Great Room, Utility Room, Loft
Primary bedroom
- Features: En Suite Bathroom, Built-in Closet
- Level: First
Primary bedroom
- Features: Ceiling Fan(s), En Suite Bathroom, Walk-In Closet(s)
- Level: Second
Primary bathroom
- Features: Built-In Shower Bench, Dual Sinks, En Suite Bathroom, Exhaust Fan, Granite Counters, Multiple Shower Heads, Rain Shower Head, Shower No Tub, Walk-In Closet(s)
- Level: Second
Family room
- Features: Bar, Ceiling Fan(s), Granite Counters
- Level: First
Great room
- Level: First
Kitchen
- Description: Room1
- Features: Breakfast Bar, Pantry, Exhaust Fan, Granite Counters
- Level: First
Heating
- Central, Electric
Cooling
- Central Air
Appliances
- Included: Bar Fridge, Dishwasher, Disposal, Electric Water Heater, Exhaust Fan, Range, Range Hood, Refrigerator
- Laundry: Electric Dryer Hookup, Inside, Laundry Closet, Laundry Room, Washer Hookup
Features
- Built-in Features, Ceiling Fan(s), Eating Space In Kitchen, High Ceilings, Kitchen/Family Room Combo, Open Floorplan, Primary Bedroom Main Floor, PrimaryBedroom Upstairs, Smart Home, Split Bedroom, Stone Counters, Thermostat, Vaulted Ceiling(s), Walk-In Closet(s), Wet Bar
- Flooring: Carpet, Laminate, Travertine, Hardwood
- Doors: French Doors, Outdoor Kitchen, Sliding Doors
- Windows: Skylight(s), Window Treatments
- Has fireplace: Yes
- Fireplace features: Family Room, Wood Burning
Interior area
- Total structure area: 5,441
- Total interior livable area: 4,001 sqft
Video & virtual tour
Property
Parking
- Total spaces: 2
- Parking features: Garage Door Opener, Ground Level, Off Street, Open, Oversized
- Attached garage spaces: 2
- Has uncovered spaces: Yes
Features
- Levels: Two
- Stories: 2
- Patio & porch: Covered, Deck, Front Porch, Patio, Porch, Rear Porch
- Exterior features: Balcony, Irrigation System, Lighting, Outdoor Kitchen, Storage
- Has private pool: Yes
- Pool features: Gunite, In Ground, Lighting, Pool Sweep
- Fencing: Chain Link,Cross Fenced,Vinyl
- Has view: Yes
- View description: Pool, Water, Intracoastal Waterway, River
- Has water view: Yes
- Water view: Water,Intracoastal Waterway,River
- Waterfront features: Intracoastal Waterway, River Front, Intracoastal Waterway Access, River Access, Lift, Skiing Allowed
- Body of water: HALIFAX RIVER
Lot
- Size: 0.34 Acres
- Dimensions: 87 x 171
- Features: Cul-De-Sac, Flood Insurance Required, FloodZone, Landscaped, Level, Street Dead-End
- Residential vegetation: Mature Landscaping, Trees/Landscaped
Details
- Parcel number: 27153306050060
- Zoning: RES
- Special conditions: None
Construction
Type & style
- Home type: SingleFamily
- Property subtype: Single Family Residence
Materials
- Stucco
- Foundation: Crawlspace, Other
- Roof: Shingle
Condition
- Completed
- New construction: No
- Year built: 1955
Utilities & green energy
- Sewer: Septic Tank
- Water: Public
- Utilities for property: BB/HS Internet Available, Cable Available, Cable Connected, Electricity Available, Electricity Connected, Other, Phone Available, Underground Utilities, Water Available, Water Connected
Community & HOA
Community
- Security: Closed Circuit Camera(s), Smoke Detector(s)
- Pet fee: $0 monthly
- Subdivision: MC ELROYS BELLEVIEW
HOA
- Has HOA: No
Location
- Region: Daytona Beach Shores
Financial & listing details
- Price per square foot: $385/sqft
- Tax assessed value: $1,378,986
- Annual tax amount: $21,182
- Date on market: 4/12/2026
- Cumulative days on market: 18 days
- Listing terms: Cash,Conventional,VA Loan
- Ownership: Fee Simple
- Total actual rent: 0
- Electric utility on property: Yes
- Road surface type: Paved, Asphalt
Estimated market value
Not available
Estimated sales range
Not available
Not available
Price history
| Date | Event | Price |
|---|---|---|
| 4/12/2026 | Listed for sale | $1,539,000-2.8%$385/sqft |
Source:  Stellar MLS #O6398429 Report a problem Stellar MLS #O6398429 Report a problem | ||
| 2/24/2026 | Listing removed | $9,000$2/sqft |
Source: Zillow Rentals Report a problem | ||
| 12/4/2025 | Listed for rent | $9,000$2/sqft |
Source: Zillow Rentals Report a problem | ||
| 11/17/2025 | Listing removed | $1,584,000$396/sqft |
Source: Stellar MLS #O6264911 Report a problem | ||
| 9/23/2025 | Price change | $1,584,000-2.5%$396/sqft |
Source:  DBAMLS #1206926 Report a problem DBAMLS #1206926 Report a problem | ||
| 4/24/2025 | Price change | $1,625,000-3%$406/sqft |
Source: Stellar MLS #O6264911 Report a problem | ||
| 12/16/2024 | Listed for sale | $1,675,000+1.5%$419/sqft |
Source: Stellar MLS #O6264911 Report a problem | ||
| 11/6/2024 | Listing removed | $9,000$2/sqft |
Source: Zillow Rentals Report a problem | ||
| 10/31/2024 | Price change | $9,000-14.3%$2/sqft |
Source: Zillow Rentals Report a problem | ||
| 10/14/2024 | Listed for rent | $10,500$3/sqft |
Source: Zillow Rentals Report a problem | ||
| 10/1/2024 | Listing removed | $10,500$3/sqft |
Source: Zillow Rentals Report a problem | ||
| 7/30/2024 | Price change | $10,500-4.5%$3/sqft |
Source: Zillow Rentals Report a problem | ||
| 7/11/2024 | Listing removed | $1,650,000$412/sqft |
Source: Stellar MLS #O6154178 Report a problem | ||
| 5/31/2024 | Listed for rent | $11,000$3/sqft |
Source: Zillow Rentals Report a problem | ||
| 11/26/2023 | Listing removed | -- |
Source: Zillow Rentals Report a problem | ||
| 11/7/2023 | Price change | $11,000-21.4%$3/sqft |
Source: Zillow Rentals Report a problem | ||
| 11/1/2023 | Listed for sale | $1,650,000+43.5%$412/sqft |
Source: Stellar MLS #O6154178 Report a problem | ||
| 10/29/2023 | Listed for rent | $14,000$3/sqft |
Source: Zillow Rentals Report a problem | ||
| 11/14/2022 | Sold | $1,150,000-9.8%$287/sqft |
Source: DBAMLS #1095958 Report a problem | ||
| 10/5/2022 | Pending sale | $1,275,000$319/sqft |
Source: Stellar MLS #O6020979 Report a problem | ||
| 9/2/2022 | Listed for sale | $1,275,000$319/sqft |
Source: Stellar MLS #O6020979 Report a problem | ||
| 6/3/2022 | Contingent | $1,275,000$319/sqft |
Source: DBAMLS #1095958 Report a problem | ||
| 6/3/2022 | Pending sale | $1,275,000$319/sqft |
Source: Stellar MLS #O6020979 Report a problem | ||
| 5/31/2022 | Price change | $1,275,000-5.6%$319/sqft |
Source:  NSBBOR #1068557 Report a problem NSBBOR #1068557 Report a problem | ||
| 4/27/2022 | Listed for sale | $1,350,000+54.3%$337/sqft |
Source: Stellar MLS #O6020979 Report a problem | ||
| 12/6/2019 | Sold | $875,000+23.2%$219/sqft |
Source: DBAMLS #1044787 Report a problem | ||
| 3/31/2016 | Sold | $710,000+358.1%$177/sqft |
Source: DBAMLS #1008493 Report a problem | ||
| 1/13/1998 | Sold | $155,000$39/sqft |
Source: Public Record Report a problem | ||
Public tax history
| Year | Property taxes | Tax assessment |
|---|---|---|
| 2025 | $21,893 +7.3% | $1,378,986 +17.2% |
| 2024 | $20,397 +15% | $1,176,762 +12.2% |
| 2023 | $17,729 +22.5% | $1,048,388 +30.7% |
| 2022 | $14,474 | $801,966 +10% |
| 2021 | -- | $729,060 -2.9% |
| 2020 | $15,291 | $751,200 +34.8% |
| 2019 | $15,291 +33.4% | $557,451 -0.9% |
| 2018 | $11,461 -2.6% | $562,599 -0.6% |
| 2017 | $11,770 -4.2% | $565,776 +26.5% |
| 2016 | $12,280 +22.3% | $447,297 +54.1% |
| 2015 | $10,040 +67.6% | $290,178 +0.8% |
| 2014 | $5,990 | $287,875 +3.2% |
| 2012 | -- | $278,880 +3% |
| 2011 | -- | $270,757 +1.5% |
| 2010 | -- | $266,756 +2.7% |
| 2009 | -- | $259,743 +27.5% |
| 2004 | -- | $203,738 +13.4% |
| 2003 | -- | $179,627 +11.8% |
| 2002 | -- | $160,680 -1% |
| 2001 | -- | $162,363 +11.1% |
| 2000 | -- | $146,131 |
Find assessor info on the county website
Monthly payment
Est. payment
Payment breakdown
Explore the cost of this home by adjusting the details. Changes won't be saved.Climate risks
Neighborhood: 32118
Nearby schools
GreatSchools rating
- 5/10R. J. Longstreet Elementary SchoolGrades: PK-5Distance: 0.3 mi
- 4/10Silver Sands Middle SchoolGrades: 6-8Distance: 3.4 mi
- 5/10Atlantic High SchoolGrades: PK,9-12Distance: 3 mi
- $713,1004 bd3 ba2.1k sqft2912 S Peninsula Dr, Daytona Beach, FL 32118Off Market
- $789,2004 bd3 ba2.8k sqft2902 S Peninsula Dr, Daytona Beach Shores, FL 32118Off Market

- $273,3003 bd2 ba1.5k sqft2910 S Peninsula Dr, Daytona Beach, FL 32118Off Market

- $1,098,1003 bd2 ba1.5k sqft2914 S Peninsula Dr, Daytona Beach Shores, FL 32118Off Market
- $675,0004 bd3 ba3k sqft2900 S Peninsula Dr, Daytona Beach, FL 32118For Sale
- $--1 bd1 ba899 sqft2900 S Peninsula Dr #A, Daytona Beach, FL 32118Off Market
- $385,0002 bd2 ba1.1k sqft2908 S Peninsula Dr, Daytona Beach, FL 32118For Sale
- $161,2482 bd2 ba1.2k sqft2914 S Peninsula Dr, Daytona Beach Shores, FL 32118Off Market
A local agent can set up tours, give advice and negotiate with sellers.
A local lender can help you make sure your offer is ready when you are.
Similar homes
- $1,300,0005 bd3 ba3.9k sqft6241 PALOMINO CIRCLE, PORT ORANGE, FL 32127For Sale
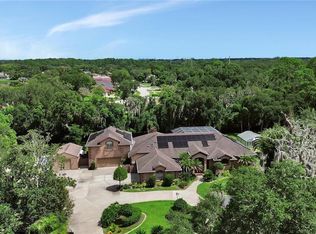
 MLS ID #V4950643, Becky Singleton, WATSON REALTY CORP. Stellar MLS
 - $1,425,0004 bd2 ba2.9k sqft118 CORAL WAY, PORT ORANGE, FL 32127For Sale
 MLS ID #O6394798, Clay Wooten, UNITED REAL ESTATE PREFERRED. Stellar MLS
 - $899,0005 bd3 ba3.3k sqft2 Hickory Ln, Daytona Beach, FL 32118For Sale

 MLS ID #1228316, Ron Wysocarski, LPT Realty, LLC. DBAMLS
 - $1,350,0004 bd3 ba2.9k sqft1925 S ATLANTIC AVENUE #502, DAYTONA BEACH, FL 32118For Sale
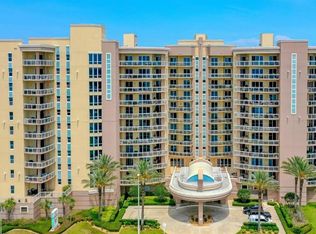 MLS ID #O6376413, Channing Harrison, LAKESIDE REALTY WINDERMERE INC. Stellar MLS
 - $1,499,0004 bd5 ba4.7k sqft6315 Palmas Bay Cir, Port Orange, FL 32127For SaleMLS ID #1227652, Janet Fuller, RE/MAX Signature. DBAMLS
- $1,500,0003 bd4 ba3.5k sqft122 CORAL WAY, PORT ORANGE, FL 32127For SaleMLS ID #O6407479, Melanie Miller, PREMIUM PROPERTIES R.E SERVICE. Stellar MLS
- $774,9006 bd5 ba4.4k sqft2271 Old Kings Rd, Port Orange, FL 32129For SaleMLS ID #1229607, Kelli Patton, Keller Williams Realty Florida Partners. DBAMLS
- $1,899,0004 bd3 ba3.3k sqft1504 N Atlantic Ave, Daytona Beach, FL 32118For SaleMLS ID #1225581, Rachel McGrath, Premier Sotheby's International Realty. DBAMLS
- $1,740,0005 bd6 ba5.8k sqft817 Hail Ct, Port Orange, FL 32127For SaleMLS ID #1224322, Ashley Flatley, Coastal Ventures Real Estate LLC. DBAMLS
- $1,275,0005 bd5 ba4.3k sqft649 Charmagne Ln, Port Orange, FL 32127For SaleMLS ID #1225962, Eric Zimmerman, RE/MAX Advantage. DBAMLS
- $1,200,0004 bd3 ba2.2k sqft130 Reef Rd, South Daytona, FL 32119For SaleMLS ID #1222541, Kathy Cate, Adams, Cameron & Co., Realtors. DBAMLS
- $1,488,0005 bd4 ba3.1k sqft2904 PALMA LANE, NEW SMYRNA BEACH, FL 32168For SaleMLS ID #NS1088556, Lori Schmerler, PA, BEACHSIDE REALTY OF VOLUSIA. Stellar MLS
- $1,199,0006 bd5 ba3.6k sqft90 CUNNINGHAM DRIVE, NEW SMYRNA BEACH, FL 32168For SaleMLS ID #NS1084859, Candace Cecil, LOCAL LIVING REALTY GROUP. Stellar MLS
- $875,0005 bd5 ba3.5k sqft537 Pelican Bay Dr, Daytona Beach, FL 32119For SaleMLS ID #1228938, Christina Fata, Real Broker, LLC. DBAMLS
- $1,395,0004 bd4 ba4.7k sqft18 LOST CREEK LANE, ORMOND BEACH, FL 32174For SaleMLS ID #NS1088650, Candace Cecil, LOCAL LIVING REALTY GROUP. Stellar MLS
- $1,340,0006 bd5 ba5.6k sqft2195 W POINSETTIA DRIVE, PORT ORANGE, FL 32128For SaleMLS ID #NS1088491, Hayley Vezza, LOCAL LIVING REALTY GROUP. Stellar MLS
- $1,690,0004 bd5 ba4.7k sqft260 Spring Forest Dr, New Smyrna Beach, FL 32168For SaleMLS ID #1229054, Patrick O'Brien, O'Brien Real Estate LLC. DBAMLS
- $2,250,0004 bd6 ba4.7k sqft3344 S Ridgewood Ave, Port Orange, FL 32129For SaleMLS ID #1217023, Bill Navarra, Realty Pros Assured. DBAMLS
- $1,550,0003 bd3 ba3.8k sqft111 ESTHER STREET, NEW SMYRNA BEACH, FL 32169For SaleMLS ID #NS1087567, Keeley Ownby, SMITH REALTY AND ASSOC INC. Stellar MLS
- $1,139,0005 bd5 ba2.8k sqft4606 OAK HAMMOCK COURT #4606, PONCE INLET, FL 32127For SaleMLS ID #V4947046, Dayanis Purucker, OCEANS LUXURY REALTY FULL SVC. Stellar MLS
