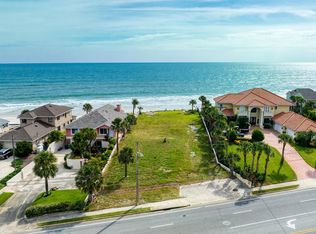
Located on a pet friendly beach. This lovely coastal ocean front home offers 4 bedroom - 3 full baths completely reimagined with timeless coastal charm. https://listings.nextdoorphotos.com/vd/255138826. With approximately 3,312 square feet of total air-conditioned living space which was thoughtfully designed across two levels. The main level features 2 bedrooms and 2 full baths, including a spacious primary suite, along with inviting living and dining areas, a well-appointed kitchen, and seamless indoor-outdoor flow. The lower level provides an additional 1,017 square feet of air-conditioned space, offering two private rooms, a full bath, and a generous flexible living area ideal for guests, a home office, fitness, or recreation space. This level presents a valuable opportunity to personalize and enhance while already delivering functional, usable space that complements a variety of lifestyle needs. Major structural improvements include a rebuilt seawall (2023/2024) with reinforced side walls and a retaining wall along parallel to the ocean. Constructed of concrete block with stucco over a concrete slab, the residence also features a 2023 roof, a whole-house generator (2022), natural gas service, electric front door shutter (2021), updated A/C condenser (2019, coated for coastal durability and under warranty through 2029), and a tankless water heater. Inside, the home showcases a sophisticated yet comfortable coastal aesthetic, highlighted by travertine and luxury vinyl flooring, two fireplaces, and abundant natural light. The gourmet kitchen is both functional and refined, featuring custom cabinetry, distinctive granite countertops, a mosaic tile backsplash, and a full suite of high-end appliances including a Bertazzoni Italian gas range, stainless steel hood, built-in oven and microwave, French door refrigerator, dishwasher, Monogram wine chiller, and an instant hot water system. Designed for both everyday living and entertaining, the kitchen opens seamlessly to the main living areas while offering stunning ocean views. The primary suite provides a serene retreat with a modern linear fireplace, tranquil finishes, and beautiful natural light. The spa-inspired bath features a double vanity with custom cabinetry, vessel sinks, and a spacious walk-in shower with floor-to-ceiling tile and glass enclosure. A well-appointed walk-in closet offers excellent built-in storage, and the private Stiltz lift provides convenient access between levels. Additional living spaces are equally inviting, with high vaulted ceilings, expansive high-impact windows, and seamless indoor-outdoor flow. The living and dining areas capture breathtaking ocean views and connect effortlessly to the kitchen and family room, where a wood-burning fireplace enhances the warm, welcoming atmosphere. Built-in illuminated shelving, vaulted ceilings, and sliding glass doors further elevate the design while leading to outdoor entertaining areas. The home offers four bedrooms and three full baths, with two guest bedrooms on the lower level and a spacious primary suite along with an additional guest bedroom and bath on the main level. The lower level also features a separate living room with a dedicated exercise area, a convenient kitchenette with sink, and a washer and dryer--creating an ideal space for guests or extended stays--along with a two-car garage. One preserved bathroom from the original home adds a touch of nostalgia, honoring its history while blending seamlessly with the modern updates. Outdoors, the inground pool--constructed on pilings--overlooks a wide, hard-packed beach that stretches dramatically at low tide, perfect for walking, jogging, or enjoying the coastal lifestyle. Located just minutes from the 1.7-mile dog-friendly beach access between Seabreeze Boulevard and Williams Avenue in Daytona Beach, this property offers both privacy and convenience. This is a rare opportunity to own a thoughtfully remodeled oceanfront home that balances charm, functionality, and long-term value--all while enjoying both sunrise and sunset views from your own private coastal retreat.
https://listings.nextdoorphotos.com/vd/254555491
Active
Price cut: $76K (6/27)
$1,899,000
1504 N Atlantic Ave, Daytona Beach, FL 32118
4beds
3,312sqft
:
Get pre-qualified$12,084/mo
Single Family Residence, Residential
Built in 1948
0.31 Acres Lot
$1,756,100 Zestimate®
$573/sqft
$-- HOA
What's special
Two fireplacesCoastal ocean front homeTwo-car garageAbundant natural lightExpansive high-impact windowsDistinctive granite countertopsBuilt-in illuminated shelving
- 99 days |
- 2,518 |
- 145 |
Zillow last checked:
Listing updated:
Listed by:
Rachel McGrath 386-795-0911,
Premier Sotheby's International Realty
Source: DBAMLS,MLS#: 1225581
Facts & features
Interior
Bedrooms & bathrooms
- Bedrooms: 4
- Bathrooms: 3
- Full bathrooms: 3
Bedroom 1
- Description: Primary Suite
- Level: Main
- Area: 387.5 Square Feet
- Dimensions: 15.50 x 25.00
Bedroom 2
- Description: Upper Guest Room
- Level: Main
- Area: 136.53 Square Feet
- Dimensions: 11.10 x 12.30
Bedroom 3
- Description: Guest Bedroom with Walk-in Closet
- Level: Lower
- Area: 243.44 Square Feet
- Dimensions: 13.60 x 17.90
Bedroom 4
- Description: Guest Bedroom/Office
- Level: Lower
- Area: 93.93 Square Feet
- Dimensions: 9.30 x 10.10
Den
- Description: Den, exercise area, kitchenette
- Level: Lower
- Area: 739.19 Square Feet
- Dimensions: 19.30 x 38.30
Dining room
- Level: Main
- Area: 170 Square Feet
- Dimensions: 10.00 x 17.00
Family room
- Description: Family Room w/Fireplace
- Level: Main
- Area: 348.25 Square Feet
- Dimensions: 17.50 x 19.90
Kitchen
- Description: Main Level Kitchen
- Level: Main
- Area: 330.2 Square Feet
- Dimensions: 12.70 x 26.00
Laundry
- Level: Lower
- Area: 24 Square Feet
- Dimensions: 4.00 x 6.00
Living room
- Level: Main
- Area: 396.93 Square Feet
- Dimensions: 13.10 x 30.30
Other
- Description: Breakfast Nook
- Level: Main
- Area: 70 Square Feet
- Dimensions: 7.00 x 10.00
Other
- Description: Primary Suite Walk-In Closet
- Level: Main
- Area: 176.9 Square Feet
- Dimensions: 12.20 x 14.50
Other
- Description: Screened Porch
- Level: Main
- Area: 131.22 Square Feet
- Dimensions: 9.30 x 14.11
Other
- Description: Two Car Garage
- Level: Lower
- Area: 645.07 Square Feet
- Dimensions: 25.10 x 25.70
Heating
- Central, Natural Gas
Cooling
- Central Air, Electric, Other
Appliances
- Included: Wine Cooler, Washer, Tankless Water Heater, Refrigerator, Microwave, Instant Hot Water, Ice Maker, Gas Water Heater, Gas Range, Gas Oven, Dryer, Disposal, Dishwasher
- Laundry: Gas Dryer Hookup, In Unit, Lower Level, Washer Hookup
Features
- Breakfast Bar, Ceiling Fan(s), Eat-in Kitchen, Elevator, Entrance Foyer, Guest Suite, In-Law Floorplan, Primary Bathroom - Shower No Tub, Split Bedrooms, Vaulted Ceiling(s), Walk-In Closet(s)
- Flooring: Carpet, Stone, Tile, Vinyl
- Doors: Impact Windows
- Windows: Storm Shutters, Skylight(s)
- Number of fireplaces: 2
- Fireplace features: Electric, Wood Burning
Interior area
- Total structure area: 4,381
- Total interior livable area: 3,312 sqft
Property
Parking
- Total spaces: 2
- Parking features: Garage, Garage Door Opener, RV Access/Parking
- Garage spaces: 2
Features
- Levels: Two
- Stories: 2
- Patio & porch: Covered, Porch, Rear Porch, Screened
- Exterior features: Courtyard, Other
- Pool features: In Ground, Pool Sweep
- Has spa: Yes
- Spa features: In Ground, Private
- Fencing: Other
- Has view: Yes
- View description: Beach, Ocean, Pool, Water
- Has water view: Yes
- Water view: Beach,Ocean,Water
- Waterfront features: Ocean Access, Ocean Front, Seawall
Lot
- Size: 0.31 Acres
- Dimensions: 53.0 ft x 250.0 ft
- Features: Sprinklers In Front, Sprinklers In Rear
Details
- Parcel number: 423602040030
- Zoning description: Residential
Construction
Type & style
- Home type: SingleFamily
- Property subtype: Single Family Residence, Residential
Materials
- Block, Concrete, Stucco
- Foundation: Concrete Perimeter, Slab
- Roof: Shingle
Condition
- Updated/Remodeled
- New construction: No
- Year built: 1948
Utilities & green energy
- Electric: Whole House Generator
- Sewer: Public Sewer
- Water: Public
- Utilities for property: Cable Available, Cable Connected, Electricity Available, Electricity Connected, Natural Gas Available, Natural Gas Connected, Sewer Available, Water Available, Water Connected
Community & HOA
Community
- Security: Smoke Detector(s)
- Subdivision: Kahnway
HOA
- Has HOA: No
Location
- Region: Daytona Beach
Financial & listing details
- Price per square foot: $573/sqft
- Tax assessed value: $1,135,406
- Annual tax amount: $8,672
- Date on market: 4/23/2026
- Listing terms: Cash,Conventional
- Electric utility on property: Yes
- Road surface type: Asphalt
Estimated market value
$1,756,100
$1.67M - $1.84M
$4,386/mo
Price history
| Date | Event | Price |
|---|---|---|
| 6/27/2026 | Price change | $1,899,000-3.8%$573/sqft |
Source:  DBAMLS #1225581 Report a problem DBAMLS #1225581 Report a problem | ||
| 4/23/2026 | Listed for sale | $1,975,000+6.8%$596/sqft |
Source: DBAMLS #1225581 Report a problem | ||
| 5/21/2025 | Listing removed | $1,850,000$559/sqft |
Source: DBAMLS #1213348 Report a problem | ||
| 5/10/2025 | Listed for sale | $1,850,000-7.4%$559/sqft |
Source:  Stellar MLS #FC309661 Report a problem Stellar MLS #FC309661 Report a problem | ||
| 8/6/2024 | Listing removed | -- |
Source: DBAMLS #1124087 Report a problem | ||
| 5/24/2024 | Listed for sale | $1,998,000+53.7%$603/sqft |
Source: DBAMLS #1124087 Report a problem | ||
| 12/18/2017 | Listing removed | $1,300,000$393/sqft |
Source: Realty Pros Assured #1036958 Report a problem | ||
| 12/13/2017 | Listed for sale | $1,300,000+49.6%$393/sqft |
Source: Realty Pros Assured #1036958 Report a problem | ||
| 5/2/2012 | Listing removed | $869,000+73.8%$262/sqft |
Source: Adams, Cameron & Co. Realtors #V4632013 Report a problem | ||
| 12/29/2011 | Sold | $500,000-42.5%$151/sqft |
Source: Public Record Report a problem | ||
| 6/10/2011 | Price change | $869,000-3%$262/sqft |
Source: Adams Cameron & Co. Realtors #182176 Report a problem | ||
| 4/28/2011 | Price change | $896,000+3.1%$271/sqft |
Source: Adams Cameron & Co. Realtors #182176 Report a problem | ||
| 4/22/2011 | Price change | $869,000-2.9%$262/sqft |
Source: Adams Cameron & Co. Realtors #182176 Report a problem | ||
| 12/18/2010 | Listed for sale | $895,000-0.5%$270/sqft |
Source: Realty Pros & Associates #509122 Report a problem | ||
| 7/13/2010 | Listing removed | $899,900$272/sqft |
Source: RE/MAX Property Centre #482633 Report a problem | ||
| 6/12/2010 | Price change | $899,900-10%$272/sqft |
Source: RE/MAX Property Centre #482633 Report a problem | ||
| 3/14/2010 | Price change | $999,900-9%$302/sqft |
Source: RE/MAX Property Centre #482633 Report a problem | ||
| 3/5/2010 | Price change | $1,099,000+9.9%$332/sqft |
Source: RE/MAX Property Centre #482633 Report a problem | ||
| 2/20/2010 | Price change | $999,900-9%$302/sqft |
Source: RE/MAX Property Centre #482633 Report a problem | ||
| 6/26/2009 | Price change | $1,099,000-8.3%$332/sqft |
Source: RE/MAX Property Centre #482633 Report a problem | ||
| 6/21/2009 | Price change | $1,199,000-11.2%$362/sqft |
Source: RE/MAX Property Centre #482633 Report a problem | ||
| 4/25/2009 | Price change | $1,350,000+3.9%$408/sqft |
Source: Listhub #1000136 Report a problem | ||
| 2/7/2009 | Price change | $1,299,000-13.4%$392/sqft |
Source: Listhub #1000136 Report a problem | ||
| 11/22/2008 | Listed for sale | $1,499,500+524.8%$453/sqft |
Source: Listhub #1000136 Report a problem | ||
| 6/13/1996 | Sold | $240,000$72/sqft |
Source: Public Record Report a problem | ||
Public tax history
| Year | Property taxes | Tax assessment |
|---|---|---|
| 2025 | $8,672 +2.6% | $523,669 +2.9% |
| 2024 | $8,454 +4.4% | $508,911 +3% |
| 2023 | $8,097 +1.9% | $494,089 +3% |
| 2022 | $7,946 | $479,698 +3% |
| 2021 | -- | $465,726 +1.4% |
| 2020 | $8,070 | $459,296 +2.3% |
| 2019 | $8,070 +0.9% | $448,970 +1.9% |
| 2018 | $7,999 -1.4% | $440,599 +2.1% |
| 2017 | $8,110 -1.8% | $431,537 +2.1% |
| 2016 | $8,254 -2.5% | $422,661 +0.7% |
| 2015 | $8,469 -4% | $419,723 +0.8% |
| 2014 | $8,827 | $416,392 +1.5% |
| 2013 | -- | $410,238 -6.3% |
| 2012 | -- | $437,982 +54.4% |
| 2011 | -- | $283,653 +1.5% |
| 2010 | -- | $279,461 +2.7% |
| 2009 | -- | $272,114 +3.1% |
| 2007 | -- | $263,924 -0.5% |
| 2006 | -- | $265,212 +6.1% |
| 2005 | -- | $249,987 +3% |
| 2004 | -- | $242,706 +1.9% |
| 2003 | -- | $238,181 +2.4% |
| 2002 | -- | $232,599 +1.6% |
| 2001 | -- | $228,937 +19.2% |
| 2000 | -- | $192,042 |
Find assessor info on the county website
Monthly payment
Est. payment
Payment breakdown
Explore the cost of this home by adjusting the details. Changes won't be saved.Climate risks
Neighborhood: 32118
Nearby schools
GreatSchools rating
- 6/10Beachside Elementary SchoolGrades: PK-5Distance: 2.7 mi
- 4/10Campbell Middle SchoolGrades: 6-8Distance: 4 mi
- 7/10Seabreeze High SchoolGrades: 9-12Distance: 1.2 mi
Schools provided by the listing agent
- Elementary: Beachside
- Middle: Campbell
- High: Seabreeze
Source: DBAMLS. This data may not be complete. We recommend contacting the local school district to confirm school assignments for this home.
- $1,234,5004 bd4 ba3k sqft1508 N Atlantic Ave, Daytona Beach, FL 32118Off Market
- $935,0000.48 Acres1500 N Atlantic Ave, Daytona Beach, FL 32118Sold
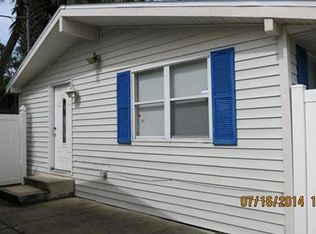
- $1,066,8003 bd2 ba1.5k sqft1512 N Atlantic Ave, Daytona Beach, FL 32118Off Market
- $935,0000.482 Acres1500 N Atlantic Ave #4, Daytona Beach, FL 32118Sold

- $2,783,7005 bd4 ba5k sqft1456 N Atlantic Ave, Daytona Beach, FL 32118Off Market
- $1,916,4003 bd2 ba2.6k sqft1516 N Atlantic Ave, Daytona Beach, FL 32118Off Market
- $1,273,4003 bd3 ba2.6k sqft1516 North St, Daytona Beach, FL 32114Off Market
- $1,260,2004 bd3 ba2k sqft1520 N Atlantic Ave, Daytona Beach, FL 32118Off Market
A local agent can set up tours, give advice and negotiate with sellers.
A local lender can help you make sure your offer is ready when you are.
Similar homes
- $1,539,0005 bd5 ba4k sqft2904 S PENINSULA DR, DAYTONA BEACH SHORES, FL 32118For Sale
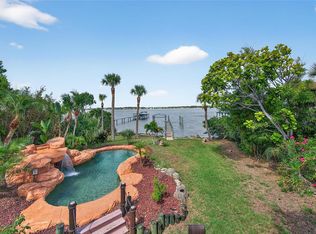
 MLS ID #O6398429, Andy Tolbert, HD REALTY LLC. Stellar MLS
 - $1,350,0004 bd3 ba2.9k sqft1925 S ATLANTIC AVENUE #502, DAYTONA BEACH, FL 32118For Sale
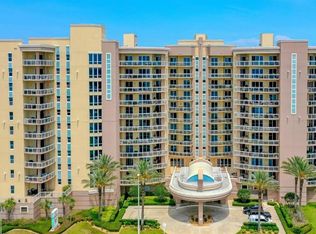 MLS ID #O6376413, Channing Harrison, LAKESIDE REALTY WINDERMERE INC. Stellar MLS
 - $1,075,0006 bd5 ba4.9k sqft599 John Anderson Dr, Ormond Beach, FL 32176For Sale
 MLS ID #1229049, Neshia Oglesby, Century 21 Sundance Realty. DBAMLS
 - $1,998,0005 bd5 ba4.6k sqft2189 Old Dixie Hwy, Ormond Beach, FL 32174For Sale
 MLS ID #1212399, Kory Lostaglio, One Sotheby's International Realty. DBAMLS
 - $2,489,5005 bd5 ba3.5k sqft339 Ocean Shore Blvd, Ormond Beach, FL 32176For SaleMLS ID #1215262, Mark Fuller, EXIT Beach Realty. DBAMLS
- $1,850,0004 bd5 ba4.5k sqft2 Mar Azul N, Ponce Inlet, FL 32127For SaleMLS ID #1225672, Dayanis Purucker, Oceans Luxury Realty Full Service LLC. DBAMLS
- $1,225,0005 bd5 ba3.8k sqft2 Broadwater Dr, Ormond Beach, FL 32174For SaleMLS ID #1227980, Jen Haines, Realty Pros Assured. DBAMLS
- $2,000,0004 bd3 ba3.1k sqft2142 VILLA WAY, NEW SMYRNA BEACH, FL 32169For SaleMLS ID #NS1087464, Timothy Loomis, WHITE WHALE REAL ESTATE. Stellar MLS
- $2,250,0004 bd6 ba4.7k sqft3344 S Ridgewood Ave, Port Orange, FL 32129For SaleMLS ID #1217023, Bill Navarra, Realty Pros Assured. DBAMLS
- $2,500,0003 bd5 ba3.9k sqft200 John Anderson Dr, Ormond Beach, FL 32176For SaleMLS ID #1123895, Bill Navarra, Realty Pros Assured. DBAMLS
- $1,499,0004 bd5 ba4.7k sqft6315 Palmas Bay Cir, Port Orange, FL 32127For SaleMLS ID #1227652, Janet Fuller, RE/MAX Signature. DBAMLS
- $1,250,0004 bd3 ba2.8k sqft38 Lionspaw Grand, Daytona Beach, FL 32124For SaleMLS ID #1221553, Patricia McKinley, Realty Pros Assured. DBAMLS
- $1,350,0004 bd3 ba2.8k sqft2136 John Anderson Dr, Ormond Beach, FL 32176For SaleMLS ID #1224157, Wendy Schreiner, Wendy Powers Realty, Inc.. DBAMLS
- $1,395,0004 bd4 ba3.3k sqft201 Vista Della Toscana, Ormond Beach, FL 32174For SaleMLS ID #1226724, Sheriff Guindi, Realty Pros Assured. DBAMLS
- $950,0003 bd3 ba2.4k sqft2 Oceans West Blvd APT 2006, Daytona Beach Shores, FL 32118For SaleMLS ID #1223903, Sandra Cook, Realty Pros Assured. DBAMLS
- $1,750,0003 bd5 ba4.3k sqft2806 Bay Vista Ct, New Smyrna Beach, FL 32168For SaleMLS ID #1208202, Buzzy Porter, Realty Pros Assured. DBAMLS
- $1,099,0003 bd3 ba2.8k sqft2909 N Asciano Ct, New Smyrna Beach, FL 32168For SaleMLS ID #1229175, Carl Vasile, EXIT Real Estate Property Solutions. DBAMLS
- $998,0003 bd4 ba3k sqft1925 S Atlantic Ave APT 201, Daytona Beach Shores, FL 32118For SaleMLS ID #1226730, Bradley Smith, Oceans Luxury Realty Full Service LLC. DBAMLS
- $2,299,9994 bd5 ba3.8k sqft1023 SUDBURY Lane, Ormond Beach, FL 32174For SaleMLS ID #2125173, MADALYNN DANIELLE CHAMBLISS. realMLS
- $1,349,0004 bd4 ba2.7k sqft2545 Atlantic Ave #104-105, Daytona Beach, FL 32118For SaleMLS ID #1226631, Lori Brigley PA, Oceans Luxury Realty Full Service LLC. DBAMLS
