Welcome to 38 Lionspaw Grand, an immaculate Kargar Custom Home built in 2022 and ideally positioned on the 7th hole of the Jones LPGA Golf Course within the gated and highly sought-after LPGA community. Situated on an almost half-acre premium golf course lot, this residence offers sweeping, unobstructed views and a rare sense of space and privacy.
This thoughtfully designed 4-bedroom, 3-bath home features an open-concept floor plan with a desirable split-bedroom layout, perfect for both everyday living and hosting guests. Light-filled main living areas showcase tray ceilings, crown molding, and refined architectural details throughout. Engineered hardwood flooring runs throughout the home, with tile exclusively in the bathrooms, enhancing both warmth and durability. The seamless flow between the living, dining, and kitchen spaces creates an ideal setting for entertaining. The chef's kitchen is beautifully appointed with custom cabinetry, quartz island and granite countertops, a full tile backsplash, stainless steel appliances, and a gas cooktop. Natural gas services the kitchen, two tankless hot water heaters, the summer kitchen, and outdoor fire pits offering efficiency, comfort, and modern convenience.
The private primary suite is tucked away from the main living areas and serves as a true retreat, featuring a spacious walk-in closet and a spa-inspired bathroom with a walk-in shower, freestanding soaking tub, tile flooring, and high-end finishes. Secondary bedrooms are generously sized and located on the opposite side of the home, providing privacy for family or guests.
Step outside to experience Florida living at its finest. The outdoor space includes a saltwater pool and spa, screened enclosure, covered lanai, summer kitchen, and gas fire pits, all overlooking the golf course with breathtaking views perfect for relaxing evenings or entertaining year-round.
Additional highlights include Hurricane Shutters,Whole house Generator, PGT Energy Vue windows with grids throughout, French doors, upgraded lighting and fixtures, refined architectural details, and a circular paver driveway. Located on a quiet street just minutes from shopping, dining, beaches, and major roadways, this home offers a rare opportunity for luxury golf course living in pristine, move-in-ready condition.
Active
$1,150,000
38 Lionspaw Grand, Daytona Beach, FL 32124
4beds
2,855sqft
Single Family Residence, Residential
Built in 2022
0.4 Acres Lot
$1,118,300 Zestimate®
$403/sqft
$174/mo HOA
What's special
Covered lanaiSaltwater pool and spaSummer kitchenHigh-end finishesFrench doorsScreened enclosureOpen-concept floor plan
- 3 days |
- 224 |
- 17 |
Zillow last checked:
Listing updated:
Listed by:
Patricia McKinley 386-235-0462,
Realty Pros Assured
Source: DBAMLS,MLS#: 1229773
Facts & features
Interior
Bedrooms & bathrooms
- Bedrooms: 4
- Bathrooms: 3
- Full bathrooms: 3
Bedroom 1
- Level: Main
- Area: 408 Square Feet
- Dimensions: 17.00 x 24.00
Bathroom 2
- Level: Main
- Area: 255 Square Feet
- Dimensions: 15.00 x 17.00
Bathroom 3
- Level: Main
- Area: 195 Square Feet
- Dimensions: 15.00 x 13.00
Bathroom 4
- Level: Main
- Area: 368 Square Feet
- Dimensions: 23.00 x 16.00
Dining room
- Level: Main
- Area: 208 Square Feet
- Dimensions: 13.00 x 16.00
Family room
- Level: Main
- Area: 680 Square Feet
- Dimensions: 20.00 x 34.00
Kitchen
- Level: Main
- Area: 272 Square Feet
- Dimensions: 17.00 x 16.00
Heating
- Central, Electric
Cooling
- Central Air, Electric
Appliances
- Included: Tankless Water Heater, Refrigerator, Microwave, Gas Water Heater, Gas Cooktop, Electric Oven, Disposal, Dishwasher, Convection Oven
- Laundry: Electric Dryer Hookup, In Unit, Washer Hookup
Features
- Breakfast Bar, Ceiling Fan(s), Entrance Foyer, Guest Suite, Kitchen Island, Open Floorplan, Pantry, Primary Bathroom -Tub with Separate Shower, Split Bedrooms, Vaulted Ceiling(s), Walk-In Closet(s)
- Flooring: Tile, Wood
- Number of fireplaces: 1
- Fireplace features: Electric
Interior area
- Total structure area: 3,783
- Total interior livable area: 2,855 sqft
Property
Parking
- Total spaces: 2
- Parking features: Additional Parking, Circular Driveway, Garage Door Opener
- Garage spaces: 2
- Has uncovered spaces: Yes
Features
- Levels: One
- Stories: 1
- Patio & porch: Covered, Deck, Front Porch
- Pool features: In Ground, Salt Water
- Spa features: Heated, In Ground
- Has view: Yes
- View description: Golf Course
Lot
- Size: 0.4 Acres
- Dimensions: 120.0 ft x 148.0 ft
- Features: On Golf Course
Details
- Parcel number: 521604000040
- Zoning description: Residential
Construction
Type & style
- Home type: SingleFamily
- Architectural style: Contemporary
- Property subtype: Single Family Residence, Residential
Materials
- Block, Stucco
- Foundation: Block, Slab
Condition
- New construction: No
- Year built: 2022
Utilities & green energy
- Sewer: Public Sewer
- Water: Public
- Utilities for property: Cable Available, Electricity Connected, Natural Gas Available, Natural Gas Connected, Sewer Connected, Water Connected
Community & HOA
Community
- Security: Security Gate, Security Lights, Smoke Detector(s)
- Subdivision: Lionspaw Grand Tr D
HOA
- Has HOA: Yes
- HOA fee: $500 quarterly
- Second HOA fee: $81 annually
Location
- Region: Daytona Beach
Financial & listing details
- Price per square foot: $403/sqft
- Tax assessed value: $933,633
- Annual tax amount: $10,604
- Date on market: 8/18/2026
- Listing terms: Cash,Conventional
- Electric utility on property: Yes
Estimated market value
$1,118,300
$1.06M - $1.17M
$4,225/mo
Price history
| Date | Event | Price |
|---|---|---|
| 8/18/2026 | Listed for sale | $1,150,000-8%$403/sqft |
Source:  DBAMLS #1229773 Report a problem DBAMLS #1229773 Report a problem | ||
| 8/8/2026 | Listing removed | $1,250,000$438/sqft |
Source: DBAMLS #1221553 Report a problem | ||
| 5/1/2026 | Price change | $1,250,000-2%$438/sqft |
Source: DBAMLS #1221553 Report a problem | ||
| 3/9/2026 | Price change | $1,275,000-3.8%$447/sqft |
Source: DBAMLS #1221553 Report a problem | ||
| 1/10/2026 | Listed for sale | $1,325,000+885.9%$464/sqft |
Source: DBAMLS #1221553 Report a problem | ||
| 1/19/2021 | Sold | $134,400$47/sqft |
Source: DBAMLS #1060652 Report a problem | ||
| 10/14/2020 | Listing removed | $134,400$47/sqft |
Source: Florida Property Experts Inc #1060652 Report a problem | ||
| 7/21/2020 | Price change | $134,400+12%$47/sqft |
Source: Florida Property Experts Inc #1060652 Report a problem | ||
| 8/1/2019 | Listed for sale | $120,000+29.7%$42/sqft |
Source: Florida Property Experts Inc #1060652 Report a problem | ||
| 1/12/2018 | Sold | $92,500-7.5%$32/sqft |
Source: DBAMLS #1028472 Report a problem | ||
| 8/16/2017 | Price change | $100,000-4.8%$35/sqft |
Source: Illustrated Properties Daytona Beach #1028472 Report a problem | ||
| 4/22/2017 | Price change | $105,000-4.5%$37/sqft |
Source: Illustrated Properties LLC #1028472 Report a problem | ||
| 12/5/2016 | Price change | $109,900-0.1%$38/sqft |
Source: Adams Cameron & Co. REALTORS #1023298 Report a problem | ||
| 5/30/2016 | Listed for sale | $110,000+39.2%$39/sqft |
Source: Owner Report a problem | ||
| 12/5/2012 | Listing removed | $79,000$28/sqft |
Source: Listhub #516420 Report a problem | ||
| 9/26/2012 | Pending sale | $79,000-7.1%$28/sqft |
Source: Listhub #516420 Report a problem | ||
| 3/5/2012 | Sold | $85,000+7.6%$30/sqft |
Source: Public Record Report a problem | ||
| 6/1/2011 | Listed for sale | $79,000-63.3%$28/sqft |
Source: Listhub #516420 Report a problem | ||
| 12/14/2005 | Sold | $215,000+62.9%$75/sqft |
Source: Public Record Report a problem | ||
| 5/26/2004 | Sold | $132,000$46/sqft |
Source: Public Record Report a problem | ||
Public tax history
| Year | Property taxes | Tax assessment |
|---|---|---|
| 2025 | $10,604 +1.5% | $591,186 +2.9% |
| 2024 | $10,448 +6.5% | $574,525 +3% |
| 2023 | $9,811 +271.9% | $557,792 +393.3% |
| 2022 | $2,638 | $113,080 +10% |
| 2021 | -- | $102,800 +18.2% |
| 2020 | $2,270 | $87,000 |
| 2019 | $2,270 -2.6% | $87,000 |
| 2018 | $2,331 -3.9% | $87,000 +24.3% |
| 2017 | $2,425 +9.9% | $70,000 -9.5% |
| 2016 | $2,205 -10.2% | $77,350 |
| 2015 | $2,456 +0.6% | $77,350 -0.6% |
| 2014 | $2,440 | $77,800 +34.7% |
| 2013 | -- | $57,765 |
| 2012 | -- | $57,765 -30% |
| 2011 | -- | $82,525 |
| 2010 | -- | $82,525 -5.7% |
| 2009 | -- | $87,500 -54.4% |
| 2007 | -- | $192,000 +7% |
| 2006 | -- | $179,500 +54.7% |
| 2005 | -- | $116,000 +160.7% |
| 2004 | -- | $44,500 +18.7% |
| 2003 | -- | $37,500 |
| 2002 | -- | $37,500 +2.1% |
| 2001 | -- | $36,741 |
| 2000 | -- | $36,741 |
Find assessor info on the county website
Monthly payment
Est. payment
Payment breakdown
Explore the cost of this home by adjusting the details. Changes won't be saved.Climate risks
Neighborhood: 32124
Nearby schools
GreatSchools rating
- 4/10Champion Elementary SchoolGrades: PK-5Distance: 1.6 mi
- 5/10David C Hinson Sr Middle SchoolGrades: 6-8Distance: 2.7 mi
- 4/10Mainland High SchoolGrades: 9-12Distance: 3.6 mi
- $759,2004 bd3 ba3.1k sqft40 Lionspaw Grand, Daytona Beach, FL 32124Off Market
- $754,0004 bd3 ba2.9k sqft36 Lionspaw Grand, Daytona Beach, FL 32124Off Market

- $970,0004 bd4 ba3.4k sqft37 Lionspaw Grand, Daytona Beach, FL 32124Sold

- $290,200-- bd-- ba-- sqft42 Lionspaw Grand, Daytona Beach, FL 32124Off Market
- $569,9004 bd4 ba3.4k sqft35 Lionspaw Grand, Daytona Beach, FL 32124Pending
- $418,1004 bd3 ba2.6k sqft34 Lionspaw Grand, Daytona Beach, FL 32124Off Market
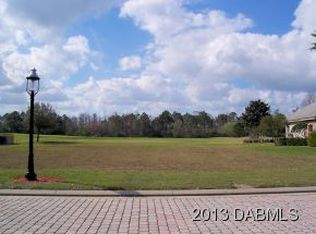
- $183,0000.43 acres39 Lionspaw Grand, Daytona Beach, FL 32124Sold
- $861,0300.44 acres33 Lionspaw Grand, Daytona Beach, FL 32124Off Market
A local agent can set up tours, give advice and negotiate with sellers.
A local lender can help you make sure your offer is ready when you are.
Similar homes
- $1,149,0004 bd3 ba3.4k sqft3544 TUSCANY RESERVE BOULEVARD, NEW SMYRNA BEACH, FL 32168For Sale

 MLS ID #V4950615, Susan Sands, CHARLES RUTENBERG REALTY ORLANDO. Stellar MLS
 - $899,9004 bd3 ba2.3k sqft4805 S Peninsula Dr, Ponce Inlet, FL 32127For Sale
 MLS ID #1229897, Dayanis Purucker, Oceans Luxury Realty Full Service LLC. DBAMLS
 - $1,149,0004 bd3 ba3k sqft1908 Poppy Ln, Port Orange, FL 32128For Sale
 MLS ID #1224705, Rachel Hanley, LPT Realty, LLC. DBAMLS
 - $1,189,0003 bd3 ba2.9k sqft1812 Taylor Rd, Port Orange, FL 32128For Sale
 MLS ID #1227136, Andrew Jowdy, 386RealEstate.com. DBAMLS
 - $1,175,0005 bd5 ba3.2k sqft2454 Hyatt Creek Ln, Port Orange, FL 32128For SaleMLS ID #1226136, Tasha Sollowen, Adams, Cameron & Co., Realtors. DBAMLS
- $1,174,9004 bd4 ba3.2k sqft4105 Piute Ln, Ormond Beach, FL 32174For SaleMLS ID #1228235, Krista Libby, Coastal Gateway Real Estate Group. DBAMLS
- $639,9993 bd3 ba2k sqft260 Fuchsia St, Daytona Beach, FL 32124For SaleMLS ID #1225553, Andy Kalcounos, Coastal Gateway Real Estate Group. DBAMLS
- $600,0004 bd2 ba2.1k sqft141 MOSAIC BOULEVARD, DAYTONA BEACH, FL 32124For SaleMLS ID #V4947851, Matthew Buckley, LPT REALTY, LLC. Stellar MLS
- $1,095,0004 bd3 ba2.9k sqft590 Lake Winnemissett Dr, Deland, FL 32724For SaleMLS ID #1228374, Stacey Mathews Johnson, Keller Williams Realty Florida Partners. DBAMLS
- $659,9002 bd3 ba2.3k sqft842 Attitude Ave, Daytona Beach, FL 32124For SaleMLS ID #1225282, Michael Lockhart, Oceans Luxury Realty Full Service LLC. DBAMLS
- $999,9994 bd3 ba3.1k sqft2450 Hyatt Creek Ln, Port Orange, FL 32128For SaleMLS ID #1224492, Julie Clayton, Clayton Realty Group, LLC. DBAMLS
- $1,139,0005 bd5 ba2.8k sqft4606 OAK HAMMOCK COURT #4606, PONCE INLET, FL 32127For SaleMLS ID #V4947046, Dayanis Purucker, OCEANS LUXURY REALTY FULL SVC. Stellar MLS
- $999,0004 bd3 ba2.5k sqft2426 Wild Turkey Creek Ln, Port Orange, FL 32128For SaleMLS ID #1215780, Shannon FitzPatrick, RE/MAX Signature. DBAMLS
- $999,9004 bd5 ba4.2k sqft20 Spanish Oak Ln, Ormond Beach, FL 32174For SaleMLS ID #1220905, Patricia McKinley, Realty Pros Assured. DBAMLS
- $1,100,0003 bd4 ba3k sqft2659 Pioneer Trl, New Smyrna Beach, FL 32168For SaleMLS ID #1228568, Dayanis Purucker, Oceans Luxury Realty Full Service LLC. DBAMLS
- $595,0004 bd3 ba2.6k sqft725 Sea Duck Dr, Daytona Beach, FL 32119For SaleMLS ID #1229137, Alex Bittner, Realty Pros Assured. DBAMLS
- $599,9002 bd2 ba1.9k sqft281 MARGARITAVILLE Avenue, Daytona Beach, FL 32124For SaleMLS ID #2134949, ANITA MILLAR. realMLS
- $875,0005 bd5 ba3.5k sqft537 Pelican Bay Dr, Daytona Beach, FL 32119For SaleMLS ID #1228938, Christina Fata, Real Broker, LLC. DBAMLS
- $614,9002 bd3 ba2.1k sqft424 Margaritaville Ave, Daytona Beach, FL 32124For SaleMLS ID #1227323, Aimee Aballo, Realty Hub. DBAMLS
- $1,200,0003 bd3 ba3k sqft108 Conifer Ln, Ormond Beach, FL 32174For SaleMLS ID #1222974, Cheri East, RE/MAX Signature. DBAMLS
