MULIPLE OFFERS. HIGHEST & BEST DUE BY 3PM MONDAY 8/3/26. Looking for a great deal on a home you can truly make your own without the fear of overinvesting? Here it is. Tucked inside the prestigious gated community of Lionspaw Grand, the only gated neighborhood within LPGA, this estate home offers privacy, space, and an incredible opportunity at a phenomenal price. Homes in this upscale community are rarely available, making this a standout chance for a discerning buyer to enjoy a country club lifestyle with easy access to world-class golf and an elevated Florida feel, all for well under $600k. Located directly across from the 7th hole of the Jones Course at LPGA, this property sits on a private cul-de-sac on a HALF ACRE homesite overlooking a lake and beautiful natural preserve. Designed for entertaining, the home features French doors that open to an oversized lanai complete with a full outdoor kitchen and expansive bar, including a grill, refrigerator, sink, ice maker, and plenty of room to gather. Inside, this four-bedroom, four-bath estate home offers a light, bright, open floor plan with generous living and entertaining spaces. The split-bedroom layout provides comfort and privacy, with access to the pool area from multiple points throughout the home. A dedicated office offers the perfect retreat when work calls. The spacious primary suite features two walk-in closets and separate vanities, while a second primary suite on the opposite side of the home is ideal for guests or extended privacy. Additional features include a two-car garage attached to the main home, plus an additional garage attached to the pool house. This is a government-owned property being sold strictly AS IS with the right to inspect. Seller will not make or entertain repairs. With updating, this home could be the maginifcent showplace it once was. A rare opportunity in one of LPGA's most desirable gated neighborhoods. HVAC 2024 & 2016, Roof 2018. VIRTUALLY STAGED PHOTOS ARE FOR INSPIRATION. All information taken from the tax record and, while deemed reliable, cannot be guaranteed.
Pending
$569,900
35 Lionspaw Grand, Daytona Beach, FL 32124
4beds
3,424sqft
Single Family Residence, Residential
Built in 1999
0.47 Acres Lot
$550,600 Zestimate®
$166/sqft
$179/mo HOA
What's special
Full outdoor kitchenPrivate cul-de-sacHalf acre homesite
- 78 days |
- 904 |
- 100 |
Zillow last checked:
Listing updated:
Listed by:
Geraldine Westfall Adams 386-677-0870,
Simply Real Estate
Source: DBAMLS,MLS#: 1226916
Facts & features
Interior
Bedrooms & bathrooms
- Bedrooms: 4
- Bathrooms: 4
- Full bathrooms: 4
Bedroom 1
- Level: Main
- Area: 294 Square Feet
- Dimensions: 14.00 x 21.00
Bedroom 2
- Level: Main
- Area: 144 Square Feet
- Dimensions: 12.00 x 12.00
Bedroom 3
- Level: Main
- Area: 169 Square Feet
- Dimensions: 13.00 x 13.00
Bedroom 4
- Level: Main
- Area: 224 Square Feet
- Dimensions: 14.00 x 16.00
Dining room
- Level: Main
- Area: 144 Square Feet
- Dimensions: 12.00 x 12.00
Family room
- Level: Main
- Area: 270 Square Feet
- Dimensions: 15.00 x 18.00
Kitchen
- Level: Main
- Area: 240 Square Feet
- Dimensions: 15.00 x 16.00
Laundry
- Level: Main
- Area: 63 Square Feet
- Dimensions: 7.00 x 9.00
Living room
- Level: Main
- Area: 240 Square Feet
- Dimensions: 15.00 x 16.00
Other
- Description: Porch/Deck
- Level: Main
- Area: 527 Square Feet
- Dimensions: 17.00 x 31.00
Heating
- Central, Electric, Zoned
Cooling
- Central Air, Zoned
Appliances
- Included: Refrigerator, Microwave, Gas Water Heater, Gas Cooktop, Electric Oven, Disposal, Dishwasher, Convection Oven
- Laundry: Electric Dryer Hookup, In Unit, Washer Hookup
Features
- Breakfast Bar, Breakfast Nook, Ceiling Fan(s), Kitchen Island, Pantry, Primary Bathroom -Tub with Separate Shower, Split Bedrooms, Vaulted Ceiling(s), Walk-In Closet(s)
- Flooring: Carpet, Tile, Wood
- Has fireplace: Yes
- Fireplace features: Electric
Interior area
- Total structure area: 5,294
- Total interior livable area: 3,424 sqft
Video & virtual tour
Property
Parking
- Total spaces: 3
- Parking features: Attached, Detached, Garage, Garage Door Opener
- Attached garage spaces: 3
Features
- Levels: One
- Stories: 1
- Patio & porch: Covered, Deck, Rear Porch, Screened
- Exterior features: Outdoor Kitchen
- Pool features: In Ground
Lot
- Size: 0.47 Acres
- Features: Sprinklers In Front, Sprinklers In Rear
Details
- Parcel number: 521604000160
Construction
Type & style
- Home type: SingleFamily
- Architectural style: Contemporary
- Property subtype: Single Family Residence, Residential
Materials
- Block, Concrete, Stucco
- Foundation: Slab
- Roof: Shingle
Condition
- New construction: No
- Year built: 1999
Utilities & green energy
- Sewer: Public Sewer
- Water: Public
- Utilities for property: Cable Available, Electricity Connected, Sewer Connected, Water Connected
Community & HOA
Community
- Security: Security Gate, Smoke Detector(s)
- Subdivision: Lionspaw Grand Tr D
HOA
- Has HOA: Yes
- Amenities included: Clubhouse, Golf Course
- Services included: Security
- HOA fee: $500 quarterly
- HOA name: Lionspaw Grand
- HOA phone: 904-687-1255
- Second HOA fee: $143 annually
Location
- Region: Daytona Beach
Financial & listing details
- Price per square foot: $166/sqft
- Tax assessed value: $735,173
- Annual tax amount: $13,293
- Date on market: 8/1/2026
- Listing terms: Cash,Conventional
- Electric utility on property: Yes
- Road surface type: Paved
Estimated market value
$550,600
$523,000 - $578,000
$4,021/mo
Price history
| Date | Event | Price |
|---|---|---|
| 8/4/2026 | Pending sale | $569,900$166/sqft |
Source:  DBAMLS #1226916 Report a problem DBAMLS #1226916 Report a problem | ||
| 8/1/2026 | Listed for sale | $569,900$166/sqft |
Source: DBAMLS #1226916 Report a problem | ||
| 7/10/2026 | Pending sale | $569,900$166/sqft |
Source: DBAMLS #1226916 Report a problem | ||
| 5/29/2026 | Contingent | $569,900$166/sqft |
Source: DBAMLS #1226916 Report a problem | ||
| 5/28/2026 | Listed for sale | $569,900-0.9%$166/sqft |
Source: DBAMLS #1226916 Report a problem | ||
| 1/2/2010 | Listing removed | $575,000$168/sqft |
Source: Expert Realty Group #483160 Report a problem | ||
| 12/8/2008 | Listed for sale | $575,000+15%$168/sqft |
Source: Coldwell Banker** #483160 Report a problem | ||
| 1/4/2002 | Sold | $500,000+37%$146/sqft |
Source: Public Record Report a problem | ||
| 4/19/1999 | Sold | $365,000$107/sqft |
Source: Public Record Report a problem | ||
Public tax history
| Year | Property taxes | Tax assessment |
|---|---|---|
| 2025 | $13,294 +10.3% | $735,173 +28.6% |
| 2024 | $12,047 +13.3% | $571,541 +10% |
| 2023 | $10,634 +6.2% | $519,583 +10% |
| 2022 | $10,015 | $472,348 +10% |
| 2021 | -- | $429,407 +3.5% |
| 2020 | $8,613 | $414,688 +0.8% |
| 2019 | $8,613 -1.2% | $411,510 -0.2% |
| 2018 | $8,713 -3.7% | $412,412 +5.6% |
| 2017 | $9,050 +0.5% | $390,715 +4.5% |
| 2016 | $9,007 -0.7% | $373,947 +3.9% |
| 2015 | $9,067 +4.1% | $359,970 -1.6% |
| 2014 | $8,712 | $365,947 +26% |
| 2013 | -- | $290,325 +4.8% |
| 2012 | -- | $277,086 +3.9% |
| 2011 | -- | $266,724 -6.2% |
| 2010 | -- | $284,292 -8.1% |
| 2009 | -- | $309,338 -29.7% |
| 2007 | -- | $439,911 -0.5% |
| 2006 | -- | $442,056 +6.1% |
| 2005 | -- | $416,681 +4.2% |
| 2004 | -- | $399,967 -0.6% |
| 2003 | -- | $402,282 +4.8% |
| 2002 | -- | $383,696 +16.4% |
| 2001 | -- | $329,583 +5.6% |
| 2000 | -- | $312,087 |
Find assessor info on the county website
Monthly payment
Est. payment
Payment breakdown
Explore the cost of this home by adjusting the details. Changes won't be saved.Climate risks
Neighborhood: 32124
Nearby schools
GreatSchools rating
- 4/10Champion Elementary SchoolGrades: PK-5Distance: 1.7 mi
- 5/10David C Hinson Sr Middle SchoolGrades: 6-8Distance: 2.6 mi
- 4/10Mainland High SchoolGrades: 9-12Distance: 3.6 mi
- $861,0300.44 acres33 Lionspaw Grand, Daytona Beach, FL 32124Off Market

- $970,0004 bd4 ba3.4k sqft37 Lionspaw Grand, Daytona Beach, FL 32124Sold

- $754,0004 bd3 ba2.9k sqft36 Lionspaw Grand, Daytona Beach, FL 32124Off Market

- $1,212,3000.41 acres38 Lionspaw Grand, Daytona Beach, FL 32124Off Market
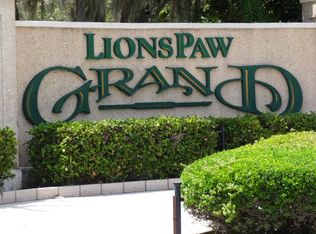
- $391,3004 bd3 ba2.6k sqft34 Lionspaw Grand, Daytona Beach, FL 32124Off Market
- $183,0000.43 acres39 Lionspaw Grand, Daytona Beach, FL 32124Sold
- $193,0000.43 acres31 Lionspaw Grand, Daytona Beach, FL 32124Sold
- $761,7004 bd3 ba3.1k sqft40 Lionspaw Grand, Daytona Beach, FL 32124Off Market
A local agent can set up tours, give advice and negotiate with sellers.
A local lender can help you make sure your offer is ready when you are.
Similar homes
- $625,0002 bd3 ba2k sqft285 Margaritaville Ave, Daytona Beach, FL 32124For Sale
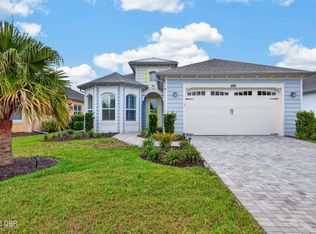
 MLS ID #1229524, Kathleen Craig, Realty Hub. DBAMLS
 - $449,0003 bd2 ba2.1k sqft105 Opal Hill Cir, Daytona Beach, FL 32124For Sale
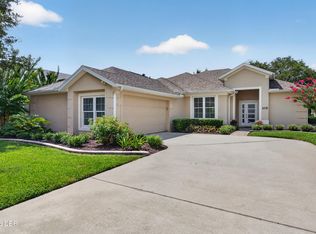 MLS ID #1229075, Allison Gartrell, Adams, Cameron & Co., Realtors. DBAMLS
 - $574,0003 bd3 ba2.7k sqft114 SHADOW CREEK Way, Ormond Beach, FL 32174For Sale
 MLS ID #2135298, JILL CAMERON. realMLS
 - $564,9994 bd3 ba2.7k sqft2121 Divot Dr, Daytona Beach, FL 32124For Sale
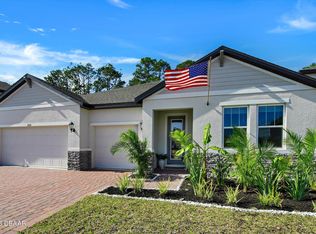 MLS ID #1224245, Listing Reciprocal, Nonmember office. DBAMLS
 - $595,0004 bd3 ba2.6k sqft725 Sea Duck Dr, Daytona Beach, FL 32119For SaleMLS ID #1229137, Alex Bittner, Realty Pros Assured. DBAMLS
- $509,0003 bd3 ba2k sqft128 Mosaic Blvd, Daytona Beach, FL 32124For SaleMLS ID #1229644, Nancy Fowler, Newberry Realty & Development Group Inc.. DBAMLS
- $800,0004 bd3 ba2.8k sqft17 Promenade At Lionspaw, Daytona Beach, FL 32124For SaleMLS ID #1215995, Stefani Turco, DR Properties of Volusia County LLC. DBAMLS
- $599,9004 bd3 ba2.5k sqft3 Echo Woods Way, Ormond Beach, FL 32174For SaleMLS ID #1228184, Steven Thomas, Trademark Realty Group LLC. DBAMLS
- $599,9002 bd2 ba1.9k sqft281 MARGARITAVILLE Avenue, Daytona Beach, FL 32124For SaleMLS ID #2134949, ANITA MILLAR. realMLS
- $549,9004 bd3 ba2.3k sqft1032 Bel Aire Dr, Daytona Beach, FL 32118For SaleMLS ID #1227751, Nick Xynidis, Oceans Luxury Realty Full Service LLC. DBAMLS
- $629,0002 bd2 ba1.9k sqft713 Landshark Blvd, Daytona Beach, FL 32124For SaleMLS ID #1229104, Morgan Porter, RE/MAX Select Professionals. DBAMLS
- $635,0004 bd3 ba3.2k sqft59 Shadowcreek Way, Ormond Beach, FL 32174For SaleMLS ID #1225441, Terri Wilkinson, Realty Pros Assured. DBAMLS
- $650,0004 bd3 ba2.5k sqft121 King Eider Ct, Daytona Beach, FL 32119For SaleMLS ID #1227361, Lori DeLoera, Century 21 Sundance Realty. DBAMLS
- $534,9003 bd2 ba2k sqft10 Southern Trace Blvd, Ormond Beach, FL 32174For SaleMLS ID #1229160, Mark Polakovich, Deuces Realty. DBAMLS
- $540,0003 bd2 ba2.1k sqft456 Chelsea Place Ave, Ormond Beach, FL 32174For SaleMLS ID #1227695, Elliott Rosser, Redfin Corporation. DBAMLS
- $614,9002 bd3 ba2.1k sqft424 Margaritaville Ave, Daytona Beach, FL 32124For SaleMLS ID #1227323, Aimee Aballo, Realty Hub. DBAMLS
- $524,9904 bd3 ba2.9k sqft4269 Mayfair Ln, Port Orange, FL 32129For SaleMLS ID #1226489, Sheri Carter, Coldwell Banker Coast Realty. DBAMLS
- $579,0003 bd3 ba2.2k sqft5 Lake Isle Way, Ormond Beach, FL 32174For SaleMLS ID #1224991, Suzana Petkovska, Florida Realty Plus LLC. DBAMLS
- $560,0003 bd3 ba2.6k sqft799 Foxhound Dr, Port Orange, FL 32128For SaleMLS ID #1229250, Cristy Finucane, Coldwell Banker Coast Realty. DBAMLS
- $569,0003 bd3 ba2.2k sqft6095 Summerlake Dr, Port Orange, FL 32127For SaleMLS ID #1229449, Travis Ford, RE/MAX Signature. DBAMLS
