The epitome of privacy and luxury, the gated Lionspaw Grand neighborhood offers an upscale living community with easy access to world-class golf and a country club environment with an elevated Florida feel. This community HOA is well-managed by a professional. Homes infrequently become available in this area so this an excellent opportunity for a discerning buyer to be part of this only LPGA gated neighborhood. Located directly across the street from the 7th hole of the Jones LPGA Golf Course, this property sits within a private cul de sac and features a half-acre lot overlooking a lake and a lovely preserve. This home is an entertainment dream featuring French doors opening to an extra-large Lanai equipped with a full kitchen and expansive bar that includes a grill, refrigerator, sink, ice maker, and plenty of space to entertain. Swim year around in the beautiful saltwater pool on a travertine patio overlooking the lake and natural habitat. This four-bedroom, four full-bath estate home offers a light, bright, open floorplan with generous room for entertaining. The sophistication extends throughout with the continuous luxury flooring, the stainless and quartz kitchen which opens to the family room, the split-bedroom floor plan offering comfort and quiet, and access to the pool area from numerous points throughout the home. Easily entertain guests while also being able to retreat to your private, dedicated office when work calls. The large primary master suite features two walk-in closets and separate his and her vanities. The second primary suite located on the opposite end of the house extends the owners privacy and is ideal for guests.
The home has undergone a full cosmetic refresh, featuring:
House painted - interior 2022-23; exterior 2024
Pass through/arch tile work - 2022
New/updated kitchen paint - 2022
New vinyl luxury flooring updated throughout - 2022
Updated baths - 2024
New pool/jacuzzi heater - 2024
New high throughput Gas meter installed 2024 - increased flow
New AC unit - 2025 (1 of 2)
Washer/dryer conveys; dryer is NEW/2025
New pool pump - 2025
Updated landscaping - 2025
All information taken from the tax record, and while deemed reliable, cannot be guaranteed.
Closed
$970,000
37 Lionspaw Grand, Daytona Beach, FL 32124
4beds
3,440sqft
Single Family Residence, Residential
Built in 1997
0.43 Acres Lot
$965,500 Zestimate®
$282/sqft
$4,010 Estimated rent
Home value
$965,500
Estimated sales range
Not available
$4,010/mo
Zestimate® history
Owner options
List your home for rent
$4,010/mo
Rent Zestimate®
Find your next renter with Zillow Rental Manager. Plus, with online applications, you can quickly screen prospective tenants – for free.
$4,010/mo
Rent Zestimate®
Refinance and save
$7,183/mo
Est. payment
Refinancing to a lower rate could help reduce your monthly payments and save thousands over the life of the loan.
$7,183/mo
Est. payment
Explore your selling options
Work with a Zillow partner agent
Leverage their expertise and Zillow's premium Showcase listings to get your home seen by more buyers.
Get startedList with your own agent
Get your home in front of millions of buyers by listing it on Zillow.
Learn how to do itSell it yourself
Take full control of how buyers see your home on Zillow by listing For Sale by Owner (FSBO).
List your homeWhat's special
Beautiful saltwater poolUpdated bathsPrivate dedicated officeLarge primary master suiteLight bright open floorplanPrivate cul de sacContinuous luxury flooring
Zillow last checked:
Listing updated:
Listed by:
Kelly Ferguson 386-235-0572,
Simply Real Estate
Bought with:
Clarissa Swartzlander, 3535615
RE/MAX Signature
Source: DBAMLS,MLS#: 1221500
Facts & features
Interior
Bedrooms & bathrooms
- Bedrooms: 4
- Bathrooms: 4
- Full bathrooms: 4
Bedroom 1
- Level: Main
- Area: 458.64 Square Feet
- Dimensions: 27.30 x 16.80
Primary bathroom
- Level: Main
- Area: 151.2 Square Feet
- Dimensions: 10.50 x 14.40
Dining room
- Level: Main
- Area: 234.24 Square Feet
- Dimensions: 19.20 x 12.20
Family room
- Level: Main
- Area: 371.8 Square Feet
- Dimensions: 22.00 x 16.90
Kitchen
- Level: Main
- Area: 107.88 Square Feet
- Dimensions: 12.40 x 8.70
Living room
- Level: Main
- Area: 148.05 Square Feet
- Dimensions: 10.50 x 14.10
Heating
- Central
Cooling
- Central Air, Multi Units
Appliances
- Included: Washer, Refrigerator, Microwave, Gas Range, Gas Cooktop, Dryer, Disposal, Dishwasher, Convection Oven
- Laundry: In Unit
Features
- Breakfast Nook, Built-in Features, Eat-in Kitchen, Entrance Foyer, His and Hers Closets, Open Floorplan, Split Bedrooms, Walk-In Closet(s)
- Flooring: Vinyl
Interior area
- Total structure area: 4,739
- Total interior livable area: 3,440 sqft
Property
Parking
- Total spaces: 2
- Parking features: Garage, Gated
- Garage spaces: 2
Features
- Stories: 1
- Patio & porch: Covered, Rear Porch, Screened, Terrace
- Exterior features: Outdoor Kitchen
- Pool features: In Ground, Gas Heat, Heated, Salt Water
- Spa features: In Ground
- Has view: Yes
- View description: Lake, Pool, River
- Has water view: Yes
- Water view: Lake,River
- Waterfront features: Lake Front
Lot
- Size: 0.43 Acres
- Features: Cul-De-Sac
Details
- Additional structures: Outdoor Kitchen
- Parcel number: 521604000170
Construction
Type & style
- Home type: SingleFamily
- Architectural style: Traditional
- Property subtype: Single Family Residence, Residential
Materials
- Block, Stucco
- Foundation: Slab
- Roof: Shingle
Condition
- Updated/Remodeled
- New construction: No
- Year built: 1997
Utilities & green energy
- Sewer: Public Sewer
- Water: Public
- Utilities for property: Cable Connected, Electricity Connected, Natural Gas Connected, Sewer Connected, Water Connected
Community & HOA
Community
- Subdivision: Lionspaw Grand Tr D
HOA
- Has HOA: Yes
- Amenities included: Clubhouse, Golf Course
- Services included: Maintenance Grounds
- HOA fee: $500 quarterly
Location
- Region: Daytona Beach
Financial & listing details
- Price per square foot: $282/sqft
- Tax assessed value: $794,700
- Annual tax amount: $9,570
- Date on market: 1/9/2026
- Listing terms: Cash,Conventional
- Electric utility on property: Yes
- Road surface type: Paved
Price history
| Date | Event | Price |
|---|---|---|
| 4/10/2026 | Sold | $970,000-2.9%$282/sqft |
Source:  DBAMLS #1221500 Report a problem DBAMLS #1221500 Report a problem | ||
| 2/16/2026 | Pending sale | $998,500$290/sqft |
Source:  Stellar MLS #V4946622 Report a problem Stellar MLS #V4946622 Report a problem | ||
| 2/16/2026 | Contingent | $998,500$290/sqft |
Source: DBAMLS #1221500 Report a problem | ||
| 1/29/2026 | Price change | $998,500-7.1%$290/sqft |
Source: DBAMLS #1221500 Report a problem | ||
| 1/9/2026 | Listed for sale | $1,074,900+76.2%$312/sqft |
Source: DBAMLS #1221500 Report a problem | ||
| 3/19/2023 | Listing removed | -- |
Source: Owner Report a problem | ||
| 9/18/2020 | Sold | $610,000-6.1%$177/sqft |
Source: DBAMLS #1071398 Report a problem | ||
| 5/22/2020 | Listed for sale | $649,500+10.1%$189/sqft |
Source: Realty Pros Assured #1071398 Report a problem | ||
| 11/2/2005 | Sold | $590,000+521.1%$172/sqft |
Source: Public Record Report a problem | ||
| 12/2/1996 | Sold | $95,000$28/sqft |
Source: Public Record Report a problem | ||
Public tax history
| Year | Property taxes | Tax assessment |
|---|---|---|
| 2025 | $9,571 +2.4% | $528,921 +2.9% |
| 2024 | $9,350 +6.8% | $514,015 +3% |
| 2023 | $8,758 +1.8% | $499,044 +3% |
| 2022 | $8,606 | $484,509 +3% |
| 2021 | -- | $470,397 +57.1% |
| 2020 | $5,563 | $299,486 +2.3% |
| 2019 | $5,563 +0.3% | $292,753 +1.9% |
| 2018 | $5,546 -1.7% | $287,294 +2.1% |
| 2017 | $5,642 -2.6% | $281,385 +2.1% |
| 2016 | $5,791 -2.4% | $275,597 +0.7% |
| 2015 | $5,935 -5% | $273,681 +0.8% |
| 2014 | $6,246 | $271,509 +1.5% |
| 2013 | -- | $267,497 +1.7% |
| 2012 | -- | $263,026 +2.8% |
| 2011 | -- | $255,959 -6.3% |
| 2010 | -- | $273,212 -8.2% |
| 2009 | -- | $297,729 -46.3% |
| 2007 | -- | $554,805 +21.3% |
| 2006 | -- | $457,461 +65.6% |
| 2004 | -- | $276,309 +1.9% |
| 2003 | -- | $271,157 +2.4% |
| 2002 | -- | $264,802 +6.5% |
| 2001 | -- | $248,747 +3% |
| 2000 | -- | $241,502 |
Find assessor info on the county website
Neighborhood: 32124
Nearby homes
- $183,0000.43 Acres39 Lionspaw Grand, Daytona Beach, FL 32124Sold

- $569,9004 bd4 ba3.4k sqft35 Lionspaw Grand, Daytona Beach, FL 32124Pending

- $1,212,3000.408 Acres38 Lionspaw Grand, Daytona Beach, FL 32124Off Market
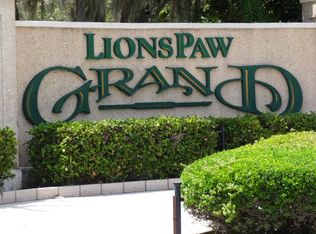
- $766,2004 bd3 ba3.1k sqft40 Lionspaw Grand, Daytona Beach, FL 32124Off Market
- $805,8003 bd3 ba3.1k sqft41 Lionspaw Grand, Daytona Beach, FL 32124Off Market
- $761,2004 bd3 ba2.9k sqft36 Lionspaw Grand, Daytona Beach, FL 32124Off Market
- $861,0300.439 Acres33 Lionspaw Grand, Daytona Beach, FL 32124Off Market
- $314,100-- bd-- ba-- sqft42 Lionspaw Grand, Daytona Beach, FL 32124Off Market
Nearby schools
GreatSchools rating
- 4/10Champion Elementary SchoolGrades: PK-5Distance: 1.7 mi
- 5/10David C Hinson Sr Middle SchoolGrades: 6-8Distance: 2.6 mi
- 4/10Mainland High SchoolGrades: 9-12Distance: 3.6 mi
Get a cash offer in 3 minutes
Find out how much your home could sell for in as little as 3 minutes with a no-obligation cash offer.
Estimated market value
$965,500
Get a cash offer in 3 minutes
Find out how much your home could sell for in as little as 3 minutes with a no-obligation cash offer.
Estimated market value
$965,500
- Florida
- Volusia County
- Daytona Beach
- 32124
- 37 Lionspaw Grand
Nearby cities
Nearby zip codes
Other Daytona Beach Topics
