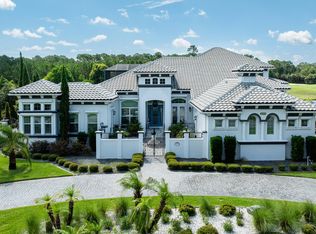
Designed for a luxurious lifestyle, this French Mediterranean Mini Mansion has just undergone an extensive design change and renovation. With its wrought iron Juliet Balconies, marble stoops, oversized trim, French Scroll corbels and the Old-World stucco with custom color finish is truly a timeless classic. A Versailles inspired fountain greets you as you enter the courtyard. The paver driveway has been custom hand stained for a cobblestone look and feel. New exterior lighting to accentuate the refined luxury and superior craftsmanship. As you step inside, prepare to experience the classic charm of Olde World Grandeur, influenced by enduring 16th century European style architectural design. The residence boasts intricately carved wood trim along the ceiling, complemented by recessed lighting. Arched doorways and carved wood columns throughout the home. Over 3500 square feet of Italian and Turkish marble. Superior installation of the harlequin designs of the marble that have reined throughout time as a symbol of its timeless elegance and resurgence. Most recent on the Versace and Louis Vuitton runways. The home features four bedrooms and five and half baths. The main level includes a formal dining room with intricate designed cabinetry, grand living room with fireplace, full Chef's kitchen, keeping room with martini bar and the majestic master suite. The master suite abounds with grandeur. His and her custom closets with dressing room appeal. A meticulously designed shower with floor to ceiling marble, multiple shower options and seating to take in all in. Double vanities and French chandeliers. Leaving the suite through an amazing solid wood arched door, ascend the marble staircase to the second floor which includes a second master suite complete with jacuzzi tub and walk in shower. Bedroom three includes private full bath. The fourth bedroom/mother-in-law suite is complete with full bath newly installed walk-in shower, kitchenette, walk-in closet, two utility closets and private computer work desk area. All recently renovated. The area of this space is 748 sq ft. The suite now serves as an advanced theater room, featuring nine electronic theater-style chairs, an HD projector system, and nine Eclipse speakers, remote dropdown screen. Add a Murphy bed and this space become both, an overnight guest suite and theater room. Also on second level is a loft-office (16' x 19') with magnificent view of the lower level and pool area. Guaranteed to take the stress out of any workday. End your day with a walk outside to the resort style saltwater pool, a beautiful outdoor Viking kitchen with six burner grill, wet ice maker, and refrigerator. The screened in Lani is outfitted with custom designed seating featured in Restoration Hardware’s Sedona collection for 2026. The listed price covers this collection, which was made specifically for this home’s use. Other recent upgrades include two new HVAC units, gas pool heater, new bar appliances, new landscaping, including sod, new irrigation valves and sprinkler heads. This masterpiece is in the Plantation Bay Private Golf Community. Membership includes 45 holes of golf, fitness center, pickle ball, tennis courts, pool and newly built breathtaking clubhouse. If you have a love for Oide World Grandeur and timeless elegance, this could be your "Happy Place."
For sale
Price cut: $141K (7/3)
$3,159,000
641 WOODBRIDGE DRIVE, ORMOND BEACH, FL 32174
4beds
4,642sqft
Single Family Residence
Built in 2010
0.26 Acres Lot
$-- Zestimate®
$681/sqft
$95/mo HOA
What's special
Resort style saltwater poolFour bedroomsMarble staircaseFive and half bathsOversized trimMajestic master suiteVersailles inspired fountain
- 116 days |
- 284 |
- 15 |
Zillow last checked:
Listing updated:
Listed by:
Matt Buttner 352-385-7636,
LIST NOW REALTY, LLC 352-385-7636
Source: Stellar MLS,MLS#: G5111274 Originating MLS: Lake and Sumter
Originating MLS: Lake and Sumter
Facts & features
Interior
Bedrooms & bathrooms
- Bedrooms: 4
- Bathrooms: 6
- Full bathrooms: 5
- 1/2 bathrooms: 1
Rooms
- Room types: Den/Library/Office, Family Room, Great Room, Loft, Media Room
Primary bedroom
- Features: Ceiling Fan(s), Dual Sinks, En Suite Bathroom, Granite Counters, Shower No Tub, Stone Counters, Dual Closets
- Level: First
- Area: 330 Square Feet
- Dimensions: 15x22
Kitchen
- Features: Granite Counters, Kitchen Island, Stone Counters, Pantry
- Level: First
- Area: 270 Square Feet
- Dimensions: 15x18
Living room
- Features: Built-In Shelving, Ceiling Fan(s)
- Level: First
- Area: 399 Square Feet
- Dimensions: 21x19
Heating
- Central, Electric, Heat Pump
Cooling
- Central Air
Appliances
- Included: Oven, Cooktop, Dishwasher, Disposal, Dryer, Electric Water Heater, Exhaust Fan, Ice Maker, Microwave, Refrigerator, Solar Hot Water Owned, Washer, Water Softener, Wine Refrigerator
- Laundry: Laundry Room
Features
- Built-in Features, Ceiling Fan(s), Central Vacuum, Coffered Ceiling(s), Crown Molding, High Ceilings, L Dining, Primary Bedroom Main Floor, Solid Wood Cabinets, Stone Counters, Thermostat, Tray Ceiling(s), Walk-In Closet(s), Wet Bar
- Flooring: Carpet, Marble
- Doors: Outdoor Grill, Outdoor Kitchen, Sliding Doors
- Has fireplace: Yes
- Fireplace features: Gas, Living Room
Interior area
- Total structure area: 6,671
- Total interior livable area: 4,642 sqft
Video & virtual tour
Property
Parking
- Total spaces: 3
- Parking features: Driveway, Garage Door Opener, Garage Faces Side, Golf Cart Garage
- Attached garage spaces: 3
- Has uncovered spaces: Yes
- Details: Garage Dimensions: 23x27
Accessibility
- Accessibility features: Accessible Doors
Features
- Levels: Two
- Stories: 2
- Patio & porch: Covered, Enclosed, Front Porch, Rear Porch, Screened
- Exterior features: Balcony, Irrigation System, Lighting, Outdoor Grill, Outdoor Kitchen, Rain Gutters
- Has private pool: Yes
- Pool features: Gunite, Heated, In Ground, Lighting, Salt Water, Screen Enclosure, Solar Heat
- Has spa: Yes
- Spa features: Heated, In Ground
- Has view: Yes
- View description: Golf Course, Water, Pond
- Has water view: Yes
- Water view: Water,Pond
- Waterfront features: Pond
Lot
- Size: 0.26 Acres
- Features: In County, Near Golf Course
- Residential vegetation: Trees/Landscaped
Details
- Parcel number: 03133151202AF040430
- Zoning: PUD
- Special conditions: None
Construction
Type & style
- Home type: SingleFamily
- Architectural style: Tudor
- Property subtype: Single Family Residence
Materials
- Stucco
- Foundation: Slab
- Roof: Tile
Condition
- Completed
- New construction: No
- Year built: 2010
Utilities & green energy
- Sewer: Private Sewer
- Water: Private
- Utilities for property: BB/HS Internet Available, Cable Connected, Electricity Connected, Fire Hydrant, Propane, Sewer Connected, Solar, Sprinkler Well, Street Lights, Underground Utilities, Water Connected
Community & HOA
Community
- Features: Clubhouse, Deed Restrictions, Fitness Center, Gated Community - Guard, Golf Carts OK, Golf, No Truck/RV/Motorcycle Parking, Pool, Tennis Court(s)
- Security: Gated Community, Medical Alarm, Security System
- Pet fee: $0 monthly
- Subdivision: PLANTATION BAY
HOA
- Has HOA: Yes
- Amenities included: Clubhouse, Fence Restrictions, Fitness Center, Gated, Golf Course, Pickleball Court(s), Pool, Tennis Court(s)
- Services included: 24-Hour Guard, Common Area Taxes, Community Pool, Private Road, Recreational Facilities, Security
- HOA fee: $95 monthly
- HOA name: Westlake
- HOA phone: 386-437-0038
Location
- Region: Ormond Beach
Financial & listing details
- Price per square foot: $681/sqft
- Tax assessed value: $1,125,299
- Annual tax amount: $11,136
- Date on market: 4/22/2026
- Cumulative days on market: 77 days
- Listing terms: Cash,Conventional
- Ownership: Fee Simple
- Total actual rent: 0
- Electric utility on property: Yes
- Road surface type: Paved, Asphalt
Estimated market value
Not available
Estimated sales range
Not available
Not available
Price history
| Date | Event | Price |
|---|---|---|
| 7/3/2026 | Price change | $3,159,000-4.3%$681/sqft |
Source:  Stellar MLS #G5111274 Report a problem Stellar MLS #G5111274 Report a problem | ||
| 4/22/2026 | Listed for sale | $3,300,000+125.6%$711/sqft |
Source: Stellar MLS #G5111274 Report a problem | ||
| 9/20/2024 | Sold | $1,462,500-8%$315/sqft |
Source:  DBAMLS #1203384 Report a problem DBAMLS #1203384 Report a problem | ||
| 9/9/2024 | Pending sale | $1,590,000$343/sqft |
Source: Stellar MLS #FC303597 Report a problem | ||
| 9/9/2024 | Contingent | $1,590,000$343/sqft |
Source: DBAMLS #1203384 Report a problem | ||
| 9/1/2024 | Listed for sale | $1,590,000$343/sqft |
Source: DBAMLS #1203384 Report a problem | ||
| 8/2/2024 | Listing removed | -- |
Source: DBAMLS #1110424 Report a problem | ||
| 6/18/2024 | Price change | $1,590,000-5.9%$343/sqft |
Source: DBAMLS #1110424 Report a problem | ||
| 10/31/2023 | Price change | $1,690,000-5.6%$364/sqft |
Source: DBAMLS #1110424 Report a problem | ||
| 7/26/2023 | Price change | $1,790,000-3.2%$386/sqft |
Source: DBAMLS #1110424 Report a problem | ||
| 6/13/2023 | Listed for sale | $1,850,000+20.1%$399/sqft |
Source: Stellar MLS #O6112860 Report a problem | ||
| 8/13/2021 | Sold | $1,540,000+3%$332/sqft |
Source:  realMLS #1093705 Report a problem realMLS #1093705 Report a problem | ||
| 1/20/2021 | Listing removed | -- |
Source: DBAMLS Report a problem | ||
| 11/1/2020 | Listed for sale | $1,495,000+65.2%$322/sqft |
Source: Venture Development Realty, Inc #1077300 Report a problem | ||
| 6/18/2013 | Sold | $905,000-9.4%$195/sqft |
Source: Public Record Report a problem | ||
| 2/6/2013 | Listed for sale | $999,000-28.6%$215/sqft |
Source: Listhub #194067 Report a problem | ||
| 5/2/2012 | Listing removed | $1,399,000$301/sqft |
Source: VBIA Parade of Homes Report a problem | ||
| 3/4/2012 | Price change | $1,399,000+0.6%$301/sqft |
Source: VBIA Parade of Homes Report a problem | ||
| 3/2/2012 | Listed for sale | $1,390,000$299/sqft |
Source: VBIA Parade of Homes Report a problem | ||
Public tax history
| Year | Property taxes | Tax assessment |
|---|---|---|
| 2024 | $17,586 -0.4% | $1,125,299 +0.5% |
| 2023 | $17,653 +6.6% | $1,119,500 +5.3% |
| 2022 | $16,557 +31.7% | $1,063,322 +32.9% |
| 2021 | $12,576 -0.1% | $800,098 +1.4% |
| 2020 | $12,591 +0.9% | $789,051 +2.3% |
| 2019 | $12,476 -0.6% | $771,311 +1.9% |
| 2018 | $12,553 +1.2% | $756,929 +2.1% |
| 2017 | $12,399 | $741,360 +2.1% |
| 2016 | $12,399 +0.4% | $726,112 -3.5% |
| 2015 | $12,355 -3.9% | $752,560 +1.6% |
| 2014 | $12,855 | $740,646 +27.3% |
| 2013 | -- | $581,867 +8.6% |
| 2012 | -- | $535,619 -4% |
| 2011 | -- | $558,116 +615.5% |
| 2010 | -- | $78,000 -42.6% |
| 2009 | -- | $136,000 -20% |
| 2008 | -- | $170,000 +32.8% |
| 2007 | -- | $128,000 +11.3% |
| 2006 | -- | $115,000 |
Find assessor info on the county website
Monthly payment
Est. payment
Payment breakdown
Explore the cost of this home by adjusting the details. Changes won't be saved.Climate risks
Neighborhood: 32174
Nearby schools
GreatSchools rating
- 5/10Bunnell Elementary SchoolGrades: PK-5Distance: 8.5 mi
- 5/10Buddy Taylor Middle SchoolGrades: 6-8Distance: 10.9 mi
- 4/10Flagler-Palm Coast High SchoolGrades: 9-12Distance: 7.4 mi
- $1,152,4003 bd3 ba3.9k sqft637 Woodbridge Dr, Ormond Beach, FL 32174Off Market
- $786,200-- bd2 ba2.6k sqft643 Woodbridge Dr, Ormond Beach, FL 32174Off Market
- $1,006,900-- bd4 ba3.4k sqft635 Woodbridge Dr, Ormond Beach, FL 32174Off Market
- $781,2003 bd3 ba3.6k sqft645 Woodbridge Dr, Ormond Beach, FL 32174Off Market

- $975,4003 bd3 ba3.1k sqft640 Woodbridge Dr, Ormond Beach, FL 32174Off Market
- $989,7774 bd3 ba3k sqft642 Woodbridge Dr, Ormond Beach, FL 32174Sold
- $1,082,9003 bd4 ba3k sqft636 Woodbridge Dr, Ormond Beach, FL 32174Off Market
- $1,107,5004 bd5 ba4.3k sqft644 Woodbridge Dr, Ormond Beach, FL 32174Off Market
A local agent can set up tours, give advice and negotiate with sellers.
A local lender can help you make sure your offer is ready when you are.
Similar homes
- $3,750,0004 bd5 ba5.5k sqft1025 Sudbury Ln, Ormond Beach, FL 32174For Sale
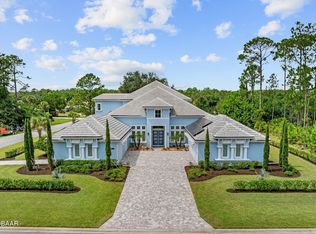
 MLS ID #1228129, Jennifer Matacale, Premier Sotheby's International Realty. DBAMLS
 - $3,295,0005 bd4 ba5.4k sqft998 Downshire Ln, Ormond Beach, FL 32174For Sale
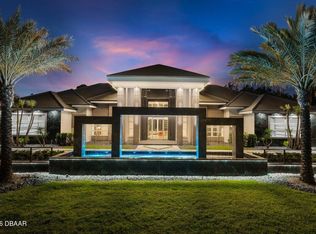
 MLS ID #1218177, Elizabeth Kargar, Venture Development Realty, Inc. DBAMLS
 - $4,450,0005 bd7 ba5.1k sqft420 Wingspan Dr, Ormond Beach, FL 32174New Construction
 MLS ID #1226212, Sheriff Guindi, Realty Pros Assured. DBAMLS
 - $2,299,9994 bd5 ba3.8k sqft1023 SUDBURY Lane, Ormond Beach, FL 32174For Sale
 MLS ID #2125173, MADALYNN DANIELLE CHAMBLISS. realMLS
 - $1,897,0004 bd5 ba5.3k sqft1117 Oxbridge Ln, Ormond Beach, FL 32174For SaleMLS ID #1226144, Bill Navarra, Realty Pros Assured. DBAMLS
- $1,695,0004 bd5 ba4.7k sqft1342 Redbourne Ln, Ormond Beach, FL 32174For SaleMLS ID #1228148, Bill Navarra, Realty Pros Assured. DBAMLS
- $1,650,0004 bd4 ba3.7k sqft534 Wingspan Dr, Ormond Beach, FL 32174For SaleMLS ID #1224317, Elizabeth Kargar, Venture Development Realty, Inc. DBAMLS
- $2,749,9004 bd5 ba3.8k sqftPlantation Bay, Ormond Beach, FL 32174For Sale
 MLS ID #A11859024, Ali Kargar, ICI Select Realty Inc. MIAMI
 - $1,850,0005 bd5 ba3.7k sqft94 N Beach St, Ormond Beach, FL 32174For SaleMLS ID #1229542, Ryan Adams, Adams, Cameron & Co., Realtors. DBAMLS
- $3,200,0004 bd5 ba4.5k sqft11 OCEAN DUNE CIRCLE, PALM COAST, FL 32137For Sale
 MLS ID #FC317415, Anthony Lombardo, COASTAL GATEWAY REAL ESTATE GR. Stellar MLS
 - $3,095,0005 bd7 ba5.6k sqft32 HAMMOCK BEACH CIRCLE S, PALM COAST, FL 32137For SaleMLS ID #FC319954, Katherine Gable, ONE SOTHEBYS INTERNATIONAL. Stellar MLS
- $2,190,0004 bd4 ba3.8k sqft104 ISLAND ESTATES Parkway, Palm Coast, FL 32137For SaleMLS ID #2127939, SHERRON J SKIBO. realMLS
- $2,600,0005 bd6 ba4.6k sqft35 BROADRIVER ROAD, ORMOND BEACH, FL 32174New ConstructionMLS ID #NS1087927, Jennifer Mounteer-Ross, TEAM MOJI REALTY LLC. Stellar MLS
- $2,850,0005 bd5 ba5.3k sqft626 Riverside Dr, Ormond Beach, FL 32176For SaleMLS ID #1227148, Bill Navarra, Realty Pros Assured. DBAMLS
- $2,695,0005 bd5 ba5k sqft360 John Anderson Dr, Ormond Beach, FL 32176For SaleMLS ID #1217579, Taner Banks, Keller Williams Realty Florida Partners. DBAMLS
- $1,995,0003 bd3 ba3.6k sqft12 Pearl Dr, Ormond Beach, FL 32174For SaleMLS ID #1221649, Patricia Collado, Collado Real Estate. DBAMLS
- $2,950,0004 bd4 ba4.3k sqft6 HAMMOCK BEACH COURT, PALM COAST, FL 32137For SaleMLS ID #FC317369, Samantha Rosenbaum, REAL BROKER, LLC. Stellar MLS
- $2,890,9005 bd6 ba5.9k sqft25 San Marco Ct, Palm Coast, FL 32137For SaleMLS ID #1227893, Bill Navarra, Realty Pros Assured. DBAMLS
- $1,610,0004 bd3 ba2.7k sqft461 N TYMBER CREEK ROAD, ORMOND BEACH, FL 32174New ConstructionMLS ID #FC318006, Jim Mather, PAYTAS-MATHER REAL ESTATE SERV. Stellar MLS
- $2,599,9955 bd7 ba4.4k sqft10 Rue Grande Mer, Palm Coast, FL 32137For SaleMLS ID #1225090, Anthony Lombardo, Coastal Gateway Real Estate Group. DBAMLS
