Welcome to 998 Downshire Lane, a stunning estate home offering an expansive 5,454 square feet of luxury living in the prestigious estate section of Plantation Bay fully SOLAR POWERED. Perfectly situated on a private corner lot of over half an acre, this residence combines timeless elegance with modern sophistication, featuring 5 bedrooms, an office, a loft, a bonus/theater room, and 4 full baths, along with a rare 6+ car garage. Enter through double custom glass doors into a grand foyer adorned with a crystal chandelier and crown molding, setting the tone for the elegance found throughout. The family room boasts soaring coffered ceilings, custom built-ins, and a striking linear gas fireplace set on a full stone wall, with four vanishing sliders that seamlessly open to the lanai enhanced by electric blinds. The gourmet kitchen is a chef's dream, showcasing granite countertops, double-stacked cabinetry, GE Profile stainless steel appliances including a gas range and convection CONTINUED oven, an oversized drop-edge granite island with charging towers, a walk-in pantry, and thoughtful storage features such as pull-out spice racks and two-tone cabinetry. A breakfast nook with rounded windows overlooks the sparkling pool, while the formal dining room is appointed with glossy porcelain tile floors, crown molding, a tray ceiling, and a crystal chandelier. The expansive primary suite offers a private foyer entrance, crown molding, plantation shutters, triple sliders with electric blinds to the lanai, and dual custom walk-in closets. A luxurious master bath featuring dual floating vanities with granite, a soaking tub, a walk-in shower, and private commode with electric bidet. A private exercise room/sauna extends the suite's retreat-like feel. Bedroom 2,3,and 4 are all on the first floor. Each with custom closets and electric blinds, Bedroom 4 featuring en-suite bath with lanai access. Upstairs, a loft/library space leads to a massive bonus room with theater setup, triple sliders to a private balcony, and a full bath connecting to the fifth bedroom with a large walk-in closet and balcony access. 2nd story balcony features pavers and expansive bird's eye views of the pool and yard. The outdoor living space is an entertainer's paradise, with an extended pool and elevated spa featuring LED lighting, travertine decking, and remote-control systems. A full cabana kitchen includes a grill, sink, cabinetry, beverage fridges, and a fire pit, all overlooking the private backyard with lush landscaping for ultimate privacy. Fully fenced in yard, anchored on a corner lot with privacy hedges surrounding the home. This home has full house solar creating the ultimate energy efficiency and excellent cost of living. Additional highlights include 10'-14' ceilings, custom closet systems throughout, Control4 home automation with integrated lighting/audio/security, a propane tank on remote for range/grill/heater on jacuzzi/fireplace/firepit, tile roof, gutters system, whole house generator, whole house water filtration system, extensive camera system, custom light fixtures throughout, expansive built-ins, excellent storage with 2 large storage closets, and a paver driveway surrounded by manicured privacy hedges, plus more. All located in GATED, golf cart friendly community of Plantation Bay with optional memberships available. Membership to include 45 hole of private golf, 9 tennis courts, 10 pickleball courts, new 30 millions Founder Clubhouse, additional Prestwick Clubhouse, fitness/spa center, 2 pools with cabana bar & grill, full events calendar, plus more! Buyers of this home to receive substantial discount on initiation fee at the club. Ask listing agent for details. This remarkable residence embodies the true essence of estate livinggrand in scale, rich in detail, and designed for both family comfort and entertaining.
Active
$3,295,000
998 Downshire Ln, Ormond Beach, FL 32174
5beds
5,454sqft
:
Get pre-qualified$22,539/mo
Single Family Residence, Residential
Built in 2022
0.58 Acres Lot
$-- Zestimate®
$604/sqft
$121/mo HOA
What's special
Extended poolLinear gas fireplaceGranite countertopsOversized drop-edge granite islandMassive bonus roomFull cabana kitchenCustom built-ins
- 322 days |
- 224 |
- 7 |
Zillow last checked:
Listing updated:
Listed by:
Elizabeth Kargar 386-585-2904,
Venture Development Realty, Inc
Source: DBAMLS,MLS#: 1218177
Facts & features
Interior
Bedrooms & bathrooms
- Bedrooms: 5
- Bathrooms: 4
- Full bathrooms: 4
Bedroom 1
- Level: Main
- Area: 357 Square Feet
- Dimensions: 17.00 x 21.00
Bedroom 2
- Level: Main
- Area: 162 Square Feet
- Dimensions: 13.50 x 12.00
Bedroom 3
- Level: Main
- Area: 162 Square Feet
- Dimensions: 12.00 x 13.50
Bedroom 4
- Level: Main
- Area: 149.5 Square Feet
- Dimensions: 13.00 x 11.50
Bedroom 5
- Level: Upper
- Area: 193.75 Square Feet
- Dimensions: 12.50 x 15.50
Bonus room
- Level: Upper
- Area: 576 Square Feet
- Dimensions: 24.00 x 24.00
Dining room
- Level: Main
- Area: 187.5 Square Feet
- Dimensions: 12.50 x 15.00
Exercise room
- Level: Main
- Area: 96 Square Feet
- Dimensions: 8.00 x 12.00
Family room
- Level: Main
- Area: 462 Square Feet
- Dimensions: 22.00 x 21.00
Kitchen
- Level: Main
- Area: 266 Square Feet
- Dimensions: 19.00 x 14.00
Loft
- Level: Upper
- Area: 125 Square Feet
- Dimensions: 12.50 x 10.00
Office
- Level: Main
- Area: 188.5 Square Feet
- Dimensions: 14.50 x 13.00
Other
- Description: Breakfast Nook
- Level: Main
- Area: 156 Square Feet
- Dimensions: 12.00 x 13.00
Other
- Description: Upstairs Balcony
- Level: Upper
- Area: 360 Square Feet
- Dimensions: 15.00 x 24.00
Heating
- Central, Electric, Heat Pump
Cooling
- Central Air
Appliances
- Included: Other, Water Softener Owned, Washer, Refrigerator, Microwave, Gas Range, Dryer, Double Oven, Dishwasher, Convection Oven
- Laundry: Electric Dryer Hookup, In Unit, Lower Level, Sink, Washer Hookup
Features
- Breakfast Bar, Breakfast Nook, Built-in Features, Ceiling Fan(s), Eat-in Kitchen, Entrance Foyer, Guest Suite, His and Hers Closets, Open Floorplan, Pantry, Primary Bathroom -Tub with Separate Shower, Primary Downstairs, Split Bedrooms, Walk-In Closet(s)
- Flooring: Carpet, Tile, Other
- Number of fireplaces: 2
- Fireplace features: Gas, Outside
Interior area
- Total structure area: 8,164
- Total interior livable area: 5,454 sqft
Video & virtual tour
Property
Parking
- Total spaces: 6
- Parking features: Attached, Garage, Garage Door Opener
- Attached garage spaces: 6
Features
- Levels: Two
- Stories: 2
- Patio & porch: Covered, Rear Porch, Screened
- Exterior features: Balcony, Fire Pit, Outdoor Kitchen
- Pool features: In Ground, Gas Heat, Heated, Screen Enclosure
- Has spa: Yes
- Spa features: Heated, In Ground, Private
- Fencing: Back Yard,Fenced
- Has view: Yes
- View description: Pool
Lot
- Size: 0.58 Acres
- Dimensions: 125 x 180
- Features: Corner Lot, Sprinklers In Front, Sprinklers In Rear
Details
- Additional structures: Outdoor Kitchen, Other
- Parcel number: 311407000380
- Zoning description: Single Family
Construction
Type & style
- Home type: SingleFamily
- Architectural style: Contemporary
- Property subtype: Single Family Residence, Residential
Materials
- Block, Concrete, Stucco
- Foundation: Slab
- Roof: Tile
Condition
- New construction: No
- Year built: 2022
Utilities & green energy
- Sewer: Public Sewer
- Water: Public
- Utilities for property: Propane, Cable Available, Electricity Connected, Sewer Connected, Water Connected
Green energy
- Energy efficient items: Construction
Community & HOA
Community
- Security: 24 Hour Security, Gated with Guard, Security Gate, Security System Owned, Smoke Detector(s)
- Subdivision: Plantation Bay
HOA
- Has HOA: Yes
- Amenities included: Barbecue, Basketball Court, Clubhouse, Fitness Center, Gated, Golf Course, Jogging Path, Maintenance Grounds, Management, Park, Pickleball, Playground, Pool, Security, Tennis Court(s), Other
- Services included: Maintenance Grounds, Security
- HOA fee: $363 quarterly
- HOA name: Plantation Bay-Margie Hall
- HOA phone: 386-437-0038
Location
- Region: Ormond Beach
Financial & listing details
- Price per square foot: $604/sqft
- Tax assessed value: $1,456,866
- Annual tax amount: $21,087
- Date on market: 9/23/2025
- Listing terms: Cash,Conventional
- Electric utility on property: Yes
- Road surface type: Paved
Estimated market value
Not available
Estimated sales range
Not available
Not available
Price history
| Date | Event | Price |
|---|---|---|
| 9/23/2025 | Listed for sale | $3,295,000+131.6%$604/sqft |
Source:  DBAMLS #1218177 Report a problem DBAMLS #1218177 Report a problem | ||
| 3/4/2022 | Sold | $1,422,893+1.5%$261/sqft |
Source: DBAMLS #1093627 Report a problem | ||
| 2/22/2022 | Pending sale | $1,402,393+790.4%$257/sqft |
Source: DBAMLS #1093627 Report a problem | ||
| 3/10/2021 | Sold | $157,500-10%$29/sqft |
Source: Public Record Report a problem | ||
| 9/14/2020 | Sold | $175,000$32/sqft |
Source: Public Record Report a problem | ||
Public tax history
| Year | Property taxes | Tax assessment |
|---|---|---|
| 2025 | $21,367 +1.3% | $1,255,260 +2.9% |
| 2024 | $21,087 +1.6% | $1,219,884 +3% |
| 2023 | $20,752 +660.9% | $1,184,354 +777.3% |
| 2022 | $2,727 | $135,000 |
| 2021 | -- | $135,000 +68.8% |
| 2020 | $1,562 | $80,000 -51.5% |
| 2019 | $1,562 -52.3% | $165,000 +10264.3% |
| 2018 | $3,276 | $1,592 |
Find assessor info on the county website
Monthly payment
Est. payment
Payment breakdown
Explore the cost of this home by adjusting the details. Changes won't be saved.Climate risks
Neighborhood: 32174
Nearby schools
GreatSchools rating
- 6/10Pathways Elementary SchoolGrades: PK-5Distance: 7.3 mi
- 5/10Ormond Beach Middle SchoolGrades: 6-8Distance: 6.7 mi
- 7/10Seabreeze High SchoolGrades: 9-12Distance: 10.5 mi
- $175,000-- bd-- ba-- sqft996 Downshire Ln, Ormond Beach, FL 32174Off Market
- $815,1004 bd3 ba2.5k sqft1035 Hampstead Ln, Ormond Beach, FL 32174Off Market
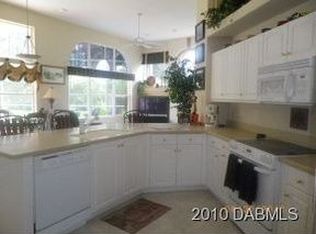
- $380,000-- bd-- ba-- sqft1043 Sudbury Ln, Ormond Beach, FL 32174Off Market
- $380,000-- bd-- ba-- sqft1045 Sudbury Ln, Ormond Beach, FL 32174Off Market
- $733,3003 bd3 ba2.5k sqft1033 Hampstead Ln, Ormond Beach, FL 32174Off Market
- $175,000-- bd-- ba-- sqft1040 Sudbury Ln, Ormond Beach, FL 32174Off Market
- $380,000-- bd-- ba-- sqft995 Downshire Ln, Ormond Beach, FL 32174Off Market
- $175,000-- bd-- ba-- sqft994 Downshire Ln, Ormond Beach, FL 32174Off Market
A local agent can set up tours, give advice and negotiate with sellers.
A local lender can help you make sure your offer is ready when you are.
Similar homes
- $3,750,0004 bd5 ba5.5k sqft1025 Sudbury Ln, Ormond Beach, FL 32174For Sale
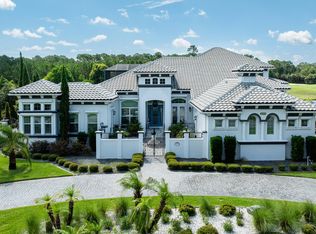
 MLS ID #1228129, Jennifer Matacale, Premier Sotheby's International Realty. DBAMLS
 - $3,159,0004 bd6 ba4.6k sqft641 WOODBRIDGE DRIVE, ORMOND BEACH, FL 32174For Sale

 MLS ID #G5111274, Matt Buttner, LIST NOW REALTY, LLC. Stellar MLS
 - $2,299,9994 bd5 ba3.8k sqft1023 SUDBURY Lane, Ormond Beach, FL 32174For Sale
 MLS ID #2125173, MADALYNN DANIELLE CHAMBLISS. realMLS
 - $1,897,0004 bd5 ba5.3k sqft1117 Oxbridge Ln, Ormond Beach, FL 32174For Sale
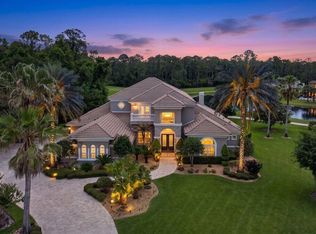 MLS ID #1226144, Bill Navarra, Realty Pros Assured. DBAMLS
 - $1,695,0004 bd5 ba4.7k sqft1342 Redbourne Ln, Ormond Beach, FL 32174For SaleMLS ID #1228148, Bill Navarra, Realty Pros Assured. DBAMLS
- $4,450,0005 bd7 ba5.1k sqft420 Wingspan Dr, Ormond Beach, FL 32174New ConstructionMLS ID #1226212, Sheriff Guindi, Realty Pros Assured. DBAMLS
- $2,749,9004 bd5 ba3.8k sqftPlantation Bay, Ormond Beach, FL 32174For Sale
 MLS ID #A11859024, Ali Kargar, ICI Select Realty Inc. MIAMI
 - $1,650,0004 bd4 ba3.7k sqft534 Wingspan Dr, Ormond Beach, FL 32174For SaleMLS ID #1224317, Elizabeth Kargar, Venture Development Realty, Inc. DBAMLS
- $3,095,0005 bd7 ba5.6k sqft32 HAMMOCK BEACH CIRCLE S, PALM COAST, FL 32137For SaleMLS ID #FC319954, Katherine Gable, ONE SOTHEBYS INTERNATIONAL. Stellar MLS
- $2,695,0005 bd5 ba5k sqft360 John Anderson Dr, Ormond Beach, FL 32176For SaleMLS ID #1217579, Taner Banks, Keller Williams Realty Florida Partners. DBAMLS
- $2,850,0005 bd5 ba5.3k sqft626 Riverside Dr, Ormond Beach, FL 32176For SaleMLS ID #1227148, Bill Navarra, Realty Pros Assured. DBAMLS
- $2,090,0005 bd8 ba7.6k sqft602 Tomoka Ave, Ormond Beach, FL 32174For SaleMLS ID #1220313, Chrissy Royce, Adams, Cameron & Co., Realtors. DBAMLS
- $2,600,0005 bd6 ba4.6k sqft35 BROADRIVER ROAD, ORMOND BEACH, FL 32174New ConstructionMLS ID #NS1087927, Jennifer Mounteer-Ross, TEAM MOJI REALTY LLC. Stellar MLS
- $2,890,9005 bd6 ba5.9k sqft25 San Marco Ct, Palm Coast, FL 32137For SaleMLS ID #1227893, Bill Navarra, Realty Pros Assured. DBAMLS
- $3,679,0005 bd6 ba4.7k sqft6 RIVIERA Place, Palm Coast, FL 32137For SaleMLS ID #2138377, LISA MARIE GARDNER. realMLS
- $3,200,0004 bd5 ba4.5k sqft11 OCEAN DUNE CIRCLE, PALM COAST, FL 32137For SaleMLS ID #FC317415, Anthony Lombardo, COASTAL GATEWAY REAL ESTATE GR. Stellar MLS
- $2,599,9955 bd7 ba4.4k sqft10 Rue Grande Mer, Palm Coast, FL 32137For SaleMLS ID #1225090, Anthony Lombardo, Coastal Gateway Real Estate Group. DBAMLS
- $1,995,0003 bd3 ba3.6k sqft12 Pearl Dr, Ormond Beach, FL 32174For SaleMLS ID #1221649, Patricia Collado, Collado Real Estate. DBAMLS
- $2,500,0003 bd5 ba3.9k sqft200 John Anderson Dr, Ormond Beach, FL 32176For SaleMLS ID #1123895, Bill Navarra, Realty Pros Assured. DBAMLS
- $2,489,5005 bd5 ba3.5k sqft339 Ocean Shore Blvd, Ormond Beach, FL 32176For SaleMLS ID #1215262, Mark Fuller, EXIT Beach Realty. DBAMLS
