The value of this estate is unmatched in today's market. Based on current land values and luxury construction costs in Ormond Beach, replicating this gated 3.39acre property including more than 8,000 sq ft of custom living space, concrete privacy wall, resort-style pool, guest quarters, and specialty features would require an investment between $6M and $10M. The current offering reflects less than one-third of modern replacement cost, making this one of the strongest value opportunities in the region.
Welcome to 602 Tomoka Avenue, a private, custom-built estate designed for comfort, privacy, and grand-scale entertaining. A handcrafted wood entry door opens to a dramatic foyer with soaring ceilings, marble floors, accent columns, and a double-sided gas fireplace. Formal living and dining rooms flow into an expansive family room with built-ins, coffered ceilings, and direct access to the screened lanai and pool. The chef's kitchen features GE Monogram appliances, a 6-burner gas MORE- range with grill, granite countertops, custom cabinetry, and a spacious breakfast bar, complemented by a full butler's kitchen discreetly positioned for seamless entertaining. The master wing offers lanai access, a dedicated executive office, and dual spa-inspired bathrooms with walk-in tiled showers, jetted tubs, custom vanities, and oversized closets: two additional en-suite bedrooms, a piano room, and a guest suite complete the main level. Take the elevator to the upper level and discover a state-of-the-art theater room with recliners, starlight ceiling, and a projector, a $100K investment in cinematic luxury, along with a wet bar and an additional guest suite. Outdoor living is resort-caliber, featuring a screened pool and spa, summer kitchen, multiple seating areas, and a tranquil private lake with a fountain. The property includes a 4-car garage, an RV garage with full guest quarters, and a tilt-wall construction concrete privacy wall with gated entry. Opportunities to acquire a fully built, move-in-ready estate of this scale at a fraction of modern replacement cost are exceedingly rare. Experience the exceptional value and craftsmanship of 602 Tomoka Avenue.
Active
Price cut: $160K (7/28)
$2,090,000
602 Tomoka Ave, Ormond Beach, FL 32174
5beds
7,699sqft
Single Family Residence, Residential
Built in 2006
3.34 Acres Lot
$1,936,300 Zestimate®
$271/sqft
$-- HOA
What's special
Screened pool and spaDouble-sided gas fireplaceResort-style poolTwo additional en-suite bedroomsDedicated executive officeGranite countertopsSummer kitchen
- 264 days |
- 1,826 |
- 104 |
Zillow last checked:
Listing updated:
Listed by:
Chrissy Royce 386-451-8351,
Adams, Cameron & Co., Realtors
Source: DBAMLS,MLS#: 1220313
Facts & features
Interior
Bedrooms & bathrooms
- Bedrooms: 5
- Bathrooms: 8
- Full bathrooms: 6
- 1/2 bathrooms: 2
Bedroom 1
- Level: Main
- Area: 465.37 Square Feet
- Dimensions: 26.90 x 17.30
Bedroom 2
- Level: Main
- Area: 407.25 Square Feet
- Dimensions: 18.10 x 22.50
Bedroom 3
- Level: Main
- Area: 304.44 Square Feet
- Dimensions: 17.70 x 17.20
Bedroom 4
- Level: Main
- Area: 243.35 Square Feet
- Dimensions: 15.70 x 15.50
Bedroom 5
- Level: Upper
- Area: 304 Square Feet
- Dimensions: 16.00 x 19.00
Primary bathroom
- Level: Main
- Area: 199.8 Square Feet
- Dimensions: 11.10 x 18.00
Dining room
- Level: Main
- Area: 446.54 Square Feet
- Dimensions: 16.60 x 26.90
Family room
- Level: Main
- Area: 490.56 Square Feet
- Dimensions: 22.40 x 21.90
Game room
- Level: Upper
- Area: 408.32 Square Feet
- Dimensions: 23.20 x 17.60
Kitchen
- Level: Main
- Area: 297.26 Square Feet
- Dimensions: 17.80 x 16.70
Kitchen
- Level: Main
- Area: 360 Square Feet
- Dimensions: 18.00 x 20.00
Laundry
- Level: Main
- Area: 96.36 Square Feet
- Dimensions: 7.30 x 13.20
Living room
- Level: Main
- Area: 488.52 Square Feet
- Dimensions: 20.70 x 23.60
Media room
- Level: Upper
- Area: 241.25 Square Feet
- Dimensions: 14.10 x 17.11
Office
- Level: Main
- Area: 212.94 Square Feet
- Dimensions: 16.90 x 12.60
Heating
- Central, Heat Pump
Cooling
- Central Air, Multi Units, Split System
Appliances
- Included: Wine Cooler, Refrigerator, Microwave, Ice Maker, Gas Cooktop, Electric Water Heater, Electric Oven, Electric Cooktop, Dryer, Double Oven, Disposal, Dishwasher, Convection Oven
- Laundry: Lower Level, Sink
Features
- Breakfast Bar, Built-in Features, Ceiling Fan(s), Central Vacuum, Eat-in Kitchen, Elevator, Entrance Foyer, Guest Suite, His and Hers Closets, Kitchen Island, Pantry, Primary Bathroom - Shower No Tub, Primary Bathroom -Tub with Separate Shower, Primary Downstairs, Smart Thermostat, Split Bedrooms, Vaulted Ceiling(s), Walk-In Closet(s), Wet Bar
- Flooring: Carpet, Marble, Tile, Wood
- Number of fireplaces: 1
- Fireplace features: Double Sided
Interior area
- Total structure area: 12,476
- Total interior livable area: 7,699 sqft
Video & virtual tour
Property
Parking
- Total spaces: 4
- Parking features: Attached, Circular Driveway, Covered, Garage, Garage Door Opener, Gated, Guest, RV Access/Parking
- Attached garage spaces: 4
- Has uncovered spaces: Yes
Accessibility
- Accessibility features: Accessible Bedroom, Accessible Central Living Area, Accessible Closets, Accessible Common Area, Accessible Doors, Accessible Elevator Installed, Accessible Entrance, Accessible Full Bath, Accessible Hallway(s), Accessible Kitchen, Accessible Washer/Dryer, Adaptable Bathroom Walls, Central Living Area, Common Area, Electronic Environmental Controls, Standby Generator, Visitor Bathroom
Features
- Levels: Two
- Stories: 2
- Patio & porch: Covered, Rear Porch, Screened
- Exterior features: Outdoor Shower, Other
- Pool features: In Ground, Other, Screen Enclosure, Solar Heat
- Has spa: Yes
- Spa features: In Ground, Private
- Fencing: Block,Full
- Has view: Yes
- View description: Lake, Pond, Pool
- Has water view: Yes
- Water view: Lake,Pond
- Waterfront features: Pond
Lot
- Size: 3.34 Acres
- Features: Irregular Lot, Other
Details
- Additional structures: Outdoor Kitchen, Workshop, Other
- Parcel number: 424140000020
- Zoning description: Residential
Construction
Type & style
- Home type: SingleFamily
- Architectural style: Spanish
- Property subtype: Single Family Residence, Residential
Materials
- Block, Stone, Stucco
- Foundation: Slab
- Roof: Tile
Condition
- Updated/Remodeled
- New construction: No
- Year built: 2006
Utilities & green energy
- Electric: 200+ Amp Service, Whole House Generator
- Sewer: Public Sewer
- Water: Public
- Utilities for property: Propane, Cable Connected, Electricity Connected, Sewer Connected, Water Connected
Community & HOA
Community
- Security: Security Gate, Security System Owned, Smoke Detector(s)
- Subdivision: Not In Subdivision
HOA
- Has HOA: No
Location
- Region: Ormond Beach
Financial & listing details
- Price per square foot: $271/sqft
- Tax assessed value: $1,561,427
- Annual tax amount: $25,550
- Date on market: 11/24/2025
- Listing terms: Cash,Conventional,VA Loan
- Electric utility on property: Yes
- Road surface type: Asphalt, Paved
Estimated market value
$1,936,300
$1.84M - $2.03M
$2,833/mo
Price history
| Date | Event | Price |
|---|---|---|
| 7/28/2026 | Price change | $2,090,000-7.1%$271/sqft |
Source:  DBAMLS #1220313 Report a problem DBAMLS #1220313 Report a problem | ||
| 4/2/2026 | Listed for sale | $2,250,000$292/sqft |
Source: DBAMLS #1220313 Report a problem | ||
| 1/7/2026 | Contingent | $2,250,000$292/sqft |
Source: DBAMLS #1220313 Report a problem | ||
| 11/24/2025 | Listed for sale | $2,250,000+21.6%$292/sqft |
Source: DBAMLS #1220313 Report a problem | ||
| 6/15/2023 | Sold | $1,850,000-7.5%$240/sqft |
Source:  realMLS #1213158 Report a problem realMLS #1213158 Report a problem | ||
| 5/16/2023 | Pending sale | $1,999,900$260/sqft |
Source:  Stellar MLS #FC289189 Report a problem Stellar MLS #FC289189 Report a problem | ||
| 5/16/2023 | Contingent | $1,999,900$260/sqft |
Source: DBAMLS #1105964 Report a problem | ||
| 2/16/2023 | Listed for sale | $1,999,900+33.4%$260/sqft |
Source:  St Augustine St Johns County BOR #230314 Report a problem St Augustine St Johns County BOR #230314 Report a problem | ||
| 6/2/2021 | Sold | $1,499,000$195/sqft |
Source: DBAMLS #1079168 Report a problem | ||
| 4/8/2021 | Contingent | $1,499,000$195/sqft |
Source: DBAMLS #1079168 Report a problem | ||
| 3/30/2021 | Price change | $1,499,000-5.7%$195/sqft |
Source: DBAMLS #1079168 Report a problem | ||
| 1/6/2021 | Listed for sale | $1,590,000-6.4%$207/sqft |
Source: DBAMLS #1079168 Report a problem | ||
| 9/11/2020 | Listing removed | $1,699,000$221/sqft |
Source: Realty Pros Assured #1051180 Report a problem | ||
| 2/25/2020 | Price change | $1,699,000-2.9%$221/sqft |
Source: Realty Pros Assured #1051180 Report a problem | ||
| 10/14/2019 | Price change | $1,750,000-7.4%$227/sqft |
Source: Realty Pros Assured #1051180 Report a problem | ||
| 12/5/2018 | Listed for sale | $1,890,000-5.3%$245/sqft |
Source: Realty Pros Assured #1051180 Report a problem | ||
| 3/12/2018 | Listing removed | $1,995,000$259/sqft |
Source: Cooperative Real Estate Pros #1027239 Report a problem | ||
| 9/15/2017 | Price change | $1,995,000-11.3%$259/sqft |
Source: Cooperative Real Estate Pros #1027239 Report a problem | ||
| 3/21/2017 | Listed for sale | $2,250,000+127.3%$292/sqft |
Source: Beach Bum Realty #1027239 Report a problem | ||
| 6/15/2006 | Sold | $990,000+2100%$129/sqft |
Source: Public Record Report a problem | ||
| 1/10/2003 | Sold | $45,000$6/sqft |
Source: Public Record Report a problem | ||
Public tax history
| Year | Property taxes | Tax assessment |
|---|---|---|
| 2025 | $25,550 -0.3% | $1,561,427 -1.3% |
| 2024 | $25,629 +8.9% | $1,581,274 +9.7% |
| 2023 | $23,543 +8.7% | $1,441,798 +9.1% |
| 2022 | $21,657 | $1,321,710 +82.3% |
| 2021 | -- | $725,092 +1.4% |
| 2020 | $11,847 | $715,081 +2.3% |
| 2019 | $11,847 +1.6% | $699,004 +1.9% |
| 2018 | $11,664 -0.8% | $685,971 +2.1% |
| 2017 | $11,758 -2.2% | $671,862 +2.1% |
| 2016 | $12,023 -1.5% | $658,043 +0.7% |
| 2015 | $12,207 -2.6% | $653,469 +0.8% |
| 2014 | $12,535 | $648,283 +1.5% |
| 2013 | -- | $638,702 +1.7% |
| 2012 | -- | $628,322 -2% |
| 2011 | -- | $641,133 -8.2% |
| 2010 | -- | $698,460 -10.4% |
| 2009 | -- | $779,413 -24% |
| 2007 | -- | $1,025,857 +399.3% |
| 2006 | -- | $205,470 +340.7% |
| 2005 | -- | $46,620 +22% |
| 2004 | -- | $38,220 +5% |
| 2003 | -- | $36,400 +18.2% |
| 2002 | -- | $30,800 |
Find assessor info on the county website
Monthly payment
Est. payment
Payment breakdown
Explore the cost of this home by adjusting the details. Changes won't be saved.Climate risks
Neighborhood: 32174
Nearby schools
GreatSchools rating
- 8/10Pine Trail Elementary SchoolGrades: PK-5Distance: 2.6 mi
- 5/10Ormond Beach Middle SchoolGrades: 6-8Distance: 2.1 mi
- 4/10Mainland High SchoolGrades: 9-12Distance: 5.7 mi
Schools provided by the listing agent
- Elementary: Pine Trail
- Middle: Ormond Beach
- High: Mainland
Source: DBAMLS. This data may not be complete. We recommend contacting the local school district to confirm school assignments for this home.
- $262,6002 bd2 ba1.4k sqft598 Tomoka Ave, Ormond Beach, FL 32174Off Market
- $345,3003 bd2 ba1.7k sqft559 Woodgrove St, Ormond Beach, FL 32174Off Market
- $83,0492 bd1 ba896 sqft634 Tomoka Ave, Ormond Beach, FL 32174Off Market
- $354,3003 bd2 ba2.8k sqft54 S Center St, Ormond Beach, FL 32174Off Market

- $349,9003 bd3 ba1.5k sqft52 S Center St, Ormond Beach, FL 32174Off Market
- $404,0003 bd2 ba1.4k sqft557 Woodgrove St, Ormond Beach, FL 32174Sold
- $331,0003 bd2 ba2.4k sqft555 Woodgrove St, Ormond Beach, FL 32174Off Market
- $325,3004 bd2 ba1.5k sqft561 Woodgrove St, Ormond Beach, FL 32174Off Market
A local agent can set up tours, give advice and negotiate with sellers.
A local lender can help you make sure your offer is ready when you are.
Similar homes
- $1,897,0004 bd5 ba5.3k sqft1117 Oxbridge Ln, Ormond Beach, FL 32174For Sale
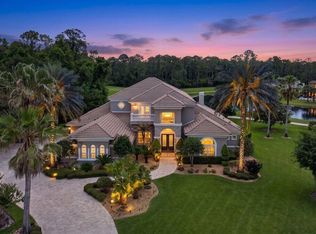
 MLS ID #1226144, Bill Navarra, Realty Pros Assured. DBAMLS
 - $1,395,0004 bd4 ba4.7k sqft18 LOST CREEK LANE, ORMOND BEACH, FL 32174For Sale
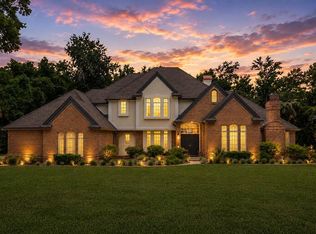
 MLS ID #NS1088650, Candace Cecil, LOCAL LIVING REALTY GROUP. Stellar MLS
 - $1,695,0004 bd5 ba4.7k sqft1342 Redbourne Ln, Ormond Beach, FL 32174For Sale
 MLS ID #1228148, Bill Navarra, Realty Pros Assured. DBAMLS
 - $1,399,0005 bd5 ba4.9k sqft639 & 659 John Anderson Dr, Ormond Beach, FL 32176For Sale
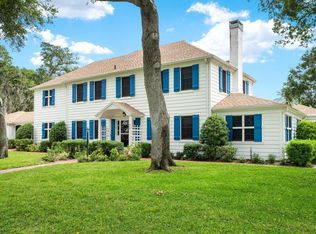 MLS ID #1226450, Patricia McKinley, Realty Pros Assured. DBAMLS
 - $2,695,0005 bd5 ba5k sqft360 John Anderson Dr, Ormond Beach, FL 32176For SaleMLS ID #1217579, Taner Banks, Keller Williams Realty Florida Partners. DBAMLS
- $1,699,0004 bd4 ba5k sqft633 Hills Blvd, Port Orange, FL 32127For SaleMLS ID #1229546, Ana Angelov, Adams, Cameron & Co., Realtors. DBAMLS
- $2,500,0003 bd5 ba3.9k sqft200 John Anderson Dr, Ormond Beach, FL 32176For SaleMLS ID #1123895, Bill Navarra, Realty Pros Assured. DBAMLS
- $2,850,0005 bd5 ba5.3k sqft626 Riverside Dr, Ormond Beach, FL 32176For SaleMLS ID #1227148, Bill Navarra, Realty Pros Assured. DBAMLS
- $2,600,0005 bd6 ba4.6k sqft35 BROADRIVER ROAD, ORMOND BEACH, FL 32174New ConstructionMLS ID #NS1087927, Jennifer Mounteer-Ross, TEAM MOJI REALTY LLC. Stellar MLS
- $1,125,0004 bd5 ba5k sqft3513 Kilgallen Ct, Ormond Beach, FL 32174For SaleMLS ID #1226156, Mark Dinorsce, Adams, Cameron & Co., Realtors. DBAMLS
- $2,250,0004 bd6 ba4.7k sqft3344 S Ridgewood Ave, Port Orange, FL 32129For SaleMLS ID #1217023, Bill Navarra, Realty Pros Assured. DBAMLS
- $1,690,0004 bd5 ba4.7k sqft260 Spring Forest Dr, New Smyrna Beach, FL 32168For SaleMLS ID #1229054, Patrick O'Brien, O'Brien Real Estate LLC. DBAMLS
- $1,740,0005 bd6 ba5.8k sqft817 Hail Ct, Port Orange, FL 32127For SaleMLS ID #1224322, Ashley Flatley, Coastal Ventures Real Estate LLC. DBAMLS
- $2,450,0005 bd5 ba4.6k sqft1801 Chandelle Ct, Port Orange, FL 32128For SaleMLS ID #1228735, Karen S Varner, CENTURY 21 Sundance Realty. DBAMLS
- $2,300,0003 bd4 ba4.4k sqft2300 N Atlantic Ave APT 1702, Daytona Beach, FL 32118For SaleMLS ID #1229313, Terri Wilkinson, Realty Pros Assured. DBAMLS
- $1,899,0004 bd4 ba4.2k sqft1781 Taylor Rd, Port Orange, FL 32128For SaleMLS ID #1213076, Steven Koleno, Beycome of Florida LLC. DBAMLS
- $2,174,0005 bd4 ba4.4k sqft2211 S Central Ave, Flagler Beach, FL 32136For SaleMLS ID #1228151, Didiayer Snyder, Realty Pros Assured. DBAMLS
- $1,499,0004 bd5 ba4.7k sqft6315 Palmas Bay Cir, Port Orange, FL 32127For SaleMLS ID #1227652, Janet Fuller, RE/MAX Signature. DBAMLS
- $1,340,0006 bd5 ba5.6k sqft2195 W POINSETTIA DRIVE, PORT ORANGE, FL 32128For SaleMLS ID #NS1088491, Hayley Vezza, LOCAL LIVING REALTY GROUP. Stellar MLS
- $1,275,0005 bd5 ba4.3k sqft649 Charmagne Ln, Port Orange, FL 32127For SaleMLS ID #1225962, Eric Zimmerman, RE/MAX Advantage. DBAMLS
