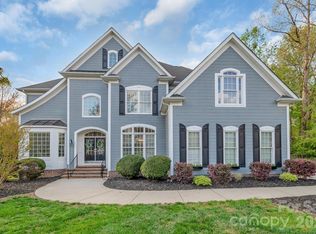
Picture perfect, cul-de-sac home in Waxhaw’s sought after Lawson neighborhood and Cuthbertson schools! New Luxury Vinyl Plank flooring on the main level and fresh paint throughout. Relax outside on the inviting, covered front porch, or on the back two-tiered, easy maintenance Trex deck overlooking the treelined yard. Well-equipped kitchen with island seating & new wall oven, great room with gas fireplace, dual staircases, first floor guest room & full bath. Primary suite is located on the second floor, plus 3 additional bedrooms, laundry and bonus room. This fabulous home also features a roughed in 3rd floor, plumbed and ready for finishing, which would add an additional 849 SF of living space! Hop on the trail at the bottom of the cul-de-sac and walk to the incredible Lawson resort-style amenities including 3 pools w/water slides, 2 clubhouses & fitness centers, tennis courts and miles of picturesque, paved walking trails.
Closed
$710,000
1212 Flat Heads Ln, Waxhaw, NC 28173
5beds
3,272sqft
Single Family Residence
Built in 2010
0.28 Acres Lot
$725,900 Zestimate®
$217/sqft
$3,407 Estimated rent
Home value
$725,900
$690,000 - $762,000
$3,407/mo
Zestimate® history
Owner options
List your home for rent
$3,407/mo
Rent Zestimate®
Find your next renter with Zillow Rental Manager. Plus, with online applications, you can quickly screen prospective tenants – for free.
$3,407/mo
Rent Zestimate®
Refinance and save
$4,354/mo
Est. payment
Refinancing to a lower rate could help reduce your monthly payments and save thousands over the life of the loan.
$4,354/mo
Est. payment
Explore your selling options
Work with a Zillow partner agent
Leverage their expertise and Zillow's premium Showcase listings to get your home seen by more buyers.
Get startedList with your own agent
Get your home in front of millions of buyers by listing it on Zillow.
Learn how to do itSell it yourself
Take full control of how buyers see your home on Zillow by listing For Sale by Owner (FSBO).
List your homeWhat's special
Gas fireplaceIsland seatingCovered front porchCul-de-sac homeTennis courtsFresh paint throughoutGuest room
Zillow last checked:
Listing updated:
Listed by:
Tara Poole TaraPoole@kw.com,
Keller Williams Ballantyne Area
Bought with:
Michele Smith
Xsells Realty LLC
Source: Canopy MLS as distributed by MLS GRID,MLS#: 4043602
Facts & features
Interior
Bedrooms & bathrooms
- Bedrooms: 5
- Bathrooms: 4
- Full bathrooms: 4
- Main level bedrooms: 1
Primary bedroom
- Level: Upper
Bedroom s
- Level: Main
Bathroom full
- Level: Main
Bathroom full
- Level: Upper
Bathroom full
- Level: Upper
Bathroom full
- Level: Upper
Bonus room
- Level: Upper
Breakfast
- Level: Main
Dining room
- Level: Main
Family room
- Level: Main
Kitchen
- Level: Main
Laundry
- Level: Upper
Living room
- Level: Main
Heating
- Central, Forced Air, Natural Gas
Cooling
- Central Air, Electric, Zoned
Appliances
- Included: Dishwasher, Disposal, Electric Cooktop, Electric Water Heater, Microwave, Wall Oven
- Laundry: Electric Dryer Hookup, Laundry Room, Upper Level
Features
- Soaking Tub, Hot Tub, Kitchen Island, Pantry, Tray Ceiling(s)(s), Walk-In Closet(s)
- Flooring: Carpet, Tile, Vinyl
- Doors: French Doors
- Windows: Insulated Windows
- Has basement: No
- Attic: Permanent Stairs,Walk-In
- Fireplace features: Family Room, Gas Log
Interior area
- Total structure area: 3,272
- Total interior livable area: 3,272 sqft
- Finished area above ground: 3,272
- Finished area below ground: 0
Property
Parking
- Total spaces: 2
- Parking features: Driveway, Attached Garage, Garage Door Opener, Garage on Main Level
- Attached garage spaces: 2
- Has uncovered spaces: Yes
Features
- Levels: Three Or More
- Stories: 3
- Patio & porch: Covered, Deck, Front Porch
- Exterior features: In-Ground Irrigation
- Pool features: Community
- Has spa: Yes
- Spa features: Heated, Interior Hot Tub
Lot
- Size: 0.28 Acres
- Dimensions: 21 x 34 x 28 x 155 x 91 x 133
- Features: Cul-De-Sac, Wooded
Details
- Additional structures: None
- Parcel number: 06108543
- Zoning: AJ5
- Special conditions: Standard
Construction
Type & style
- Home type: SingleFamily
- Architectural style: Transitional
- Property subtype: Single Family Residence
Materials
- Fiber Cement
- Foundation: Crawl Space
- Roof: Composition
Condition
- New construction: No
- Year built: 2010
Details
- Builder name: St. Lawrence
Utilities & green energy
- Sewer: County Sewer
- Water: County Water
- Utilities for property: Cable Connected, Electricity Connected, Fiber Optics
Community & HOA
Community
- Features: Clubhouse, Fitness Center, Playground, Sidewalks, Street Lights, Tennis Court(s), Walking Trails
- Subdivision: Lawson
HOA
- Has HOA: Yes
- HOA fee: $240 quarterly
- HOA name: Evergreen Lifestyles
- HOA phone: 877-221-6919
Location
- Region: Waxhaw
Financial & listing details
- Price per square foot: $217/sqft
- Tax assessed value: $446,900
- Annual tax amount: $5,401
- Date on market: 7/8/2023
- Listing terms: Cash,Conventional,VA Loan
- Electric utility on property: Yes
- Road surface type: Concrete, Paved
Price history
| Date | Event | Price |
|---|---|---|
| 8/3/2023 | Sold | $710,000+1.4%$217/sqft |
Source:  Canopy MLS as distributed by MLS GRID #4043602 Report a problem Canopy MLS as distributed by MLS GRID #4043602 Report a problem | ||
| 7/8/2023 | Listed for sale | $700,000+118.8%$214/sqft |
Source: Canopy MLS as distributed by MLS GRID #CAR4043602 Report a problem | ||
| 6/15/2010 | Sold | $320,000$98/sqft |
Source: Public Record Report a problem | ||
Public tax history
| Year | Property taxes | Tax assessment |
|---|---|---|
| 2025 | $5,401 +17.9% | $701,300 +56.9% |
| 2024 | $4,582 +1% | $446,900 |
| 2023 | $4,536 | $446,900 |
| 2022 | $4,536 +0.2% | $446,900 |
| 2021 | $4,528 +16% | $446,900 +33.8% |
| 2020 | $3,903 -0.2% | $334,000 |
| 2019 | $3,909 +49% | $334,000 |
| 2018 | $2,623 | $334,000 |
| 2017 | $2,623 -2.1% | $334,000 |
| 2016 | $2,679 | $334,000 |
| 2015 | $2,679 -0.4% | $334,000 -12.8% |
| 2014 | $2,689 | $382,980 |
| 2013 | -- | $382,980 |
| 2012 | -- | $382,980 |
| 2011 | -- | $382,980 |
| 2010 | -- | $382,980 -3% |
| 2009 | $2,724 +448.5% | $394,900 +448.5% |
| 2008 | $497 -9.6% | $72,000 -0.1% |
| 2007 | $550 | $72,100 |
Find assessor info on the county website
Neighborhood: 28173
Nearby homes
- $865,7004 bd3 ba5.5k sqft1208 Flat Heads Ln, Waxhaw, NC 28173Off Market
- $455,1404 bd3 ba3.4k sqft1208 Flat Heads Ln, Waxhaw, NC 28173Off Market
- $865,0005 bd5 ba3.7k sqft1216 Flat Heads Ln, Waxhaw, NC 28173Sold
- $777,6005 bd4 ba3.6k sqft1924 Chickance Ln, Waxhaw, NC 28173Off Market
- $783,2005 bd3 ba4.2k sqft1204 Flat Heads Ln, Waxhaw, NC 28173Off Market
- $799,0005 bd4 ba3.9k sqft1213 Flat Heads Ln, Waxhaw, NC 28173Sold
- $799,0005 bd3 ba4k sqft1213 Flat Heads Ln, Waxhaw, NC 28173Sold
- $841,5005 bd5 ba4.6k sqft1221 Flatheads Ln, Waxhaw, NC 28173Off Market
Nearby schools
GreatSchools rating
- 6/10New Town ElementaryGrades: PK-5Distance: 2 mi
- 10/10Cuthbertson Middle SchoolGrades: 6-8Distance: 0.7 mi
- 9/10Cuthbertson High SchoolGrades: 9-12Distance: 0.8 mi
Schools provided by the listing agent
- Elementary: New Town
- Middle: Cuthbertson
- High: Cuthbertson
Source: Canopy MLS as distributed by MLS GRID. This data may not be complete. We recommend contacting the local school district to confirm school assignments for this home.
Get a cash offer in 3 minutes
Find out how much your home could sell for in as little as 3 minutes with a no-obligation cash offer.
Estimated market value
$725,900
Get a cash offer in 3 minutes
Find out how much your home could sell for in as little as 3 minutes with a no-obligation cash offer.
Estimated market value
$725,900
- North Carolina
- Union County
- Waxhaw
- 28173
- 1212 Flat Heads Ln
Nearby cities
Nearby neighborhoods
Nearby zip codes
Other Waxhaw Topics
