*Beautiful Lawson Pool Home offering Exceptional Indoor-Outdoor living*
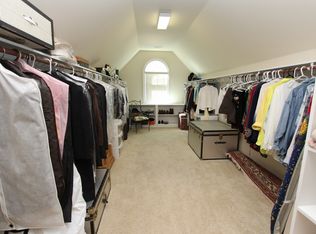
Welcome to 1216 Flat Heads Lane, a warm and inviting home with thoughtful custom features, private cul de sac location, stunning wooded views and an incredible amount of storage. Main level bedroom & full bath for guests or multigen family. Living/dining room, chef's kitchen with center island and gas cooktop, and double wall ovens, family room with gas fireplace, 2 pantries, mudroom, powder room, sunroom and 3-season room with fireplace leading to a tanning deck, overlooking paver patio and pool and spa below. Choice of 2 staircases lead you the second level to the primary bedroom retreat featuring a sitting area with gas fireplace and built-ins, another 3 beds, 2 baths, flex room and access to 3rd floor.
Closed
Zestimate®
$865,000
1216 Flat Heads Ln, Waxhaw, NC 28173
5beds
3,794sqft
Single Family Residence
Built in 2007
0.37 Acres Lot
$865,000 Zestimate®
$228/sqft
$4,217 Estimated rent
Home value
$865,000
$822,000 - $908,000
$4,217/mo
Zestimate® history
Owner options
List your home for rent
$4,217/mo
Rent Zestimate®
Find your next renter with Zillow Rental Manager. Plus, with online applications, you can quickly screen prospective tenants – for free.
$4,217/mo
Rent Zestimate®
Refinance and save
$5,267/mo
Est. payment
Refinancing to a lower rate could help reduce your monthly payments and save thousands over the life of the loan.
$5,267/mo
Est. payment
Explore your selling options
Work with a Zillow partner agent
Leverage their expertise and Zillow's premium Showcase listings to get your home seen by more buyers.
Get startedList with your own agent
Get your home in front of millions of buyers by listing it on Zillow.
Learn how to do itSell it yourself
Take full control of how buyers see your home on Zillow by listing For Sale by Owner (FSBO).
List your homeWhat's special
Pool and spa belowIncredible amount of storageOverlooking paver patioFlex roomTanning deckPowder roomDouble wall ovens
Zillow last checked:
Listing updated:
Listed by:
Craig Tribus 804-656-5007,
Beycome Brokerage Realty LLC
Bought with:
Katie Wright
Dickens Mitchener & Associates Inc
Source: Canopy MLS as distributed by MLS GRID,MLS#: 4365732
Facts & features
Interior
Bedrooms & bathrooms
- Bedrooms: 5
- Bathrooms: 5
- Full bathrooms: 4
- 1/2 bathrooms: 1
- Main level bedrooms: 1
Primary bedroom
- Level: Upper
Bathroom full
- Level: Upper
- Dimensions: 10' 0" X 0' 0"
Heating
- Forced Air
Cooling
- Central Air
Appliances
- Included: Dishwasher, Disposal, Double Oven, Down Draft, Dryer, Exhaust Fan, Filtration System, Gas Cooktop, Gas Oven, Microwave, Refrigerator with Ice Maker, Self Cleaning Oven, Wall Oven, Washer/Dryer
- Laundry: Inside, Laundry Room, Upper Level
Features
- Has basement: No
Interior area
- Total structure area: 3,794
- Total interior livable area: 3,794 sqft
- Finished area above ground: 3,794
- Finished area below ground: 0
Property
Parking
- Total spaces: 3
- Parking features: Garage Faces Side, Garage on Main Level
- Garage spaces: 3
Features
- Levels: Three Or More
- Stories: 3
- Pool features: Heated, In Ground, Pool/Spa Combo, Salt Water
- Waterfront features: None
Lot
- Size: 0.37 Acres
Details
- Parcel number: 06108544
- Zoning: AJ5
- Special conditions: Standard
Construction
Type & style
- Home type: SingleFamily
- Property subtype: Single Family Residence
Materials
- Hardboard Siding
- Foundation: Crawl Space
Condition
- New construction: No
- Year built: 2007
Utilities & green energy
- Sewer: Public Sewer
- Water: Public
Community & HOA
Community
- Subdivision: Lawson
HOA
- Has HOA: Yes
- HOA fee: $255 quarterly
Location
- Region: Waxhaw
Financial & listing details
- Price per square foot: $228/sqft
- Tax assessed value: $744,500
- Annual tax amount: $5,734
- Date on market: 4/3/2026
- Cumulative days on market: 17 days
- Listing terms: Cash,Conventional,FHA,VA Loan
- Road surface type: Concrete, Paved
Price history
| Date | Event | Price |
|---|---|---|
| 6/1/2026 | Sold | $865,000$228/sqft |
Source:  Canopy MLS as distributed by MLS GRID #4365732 Report a problem Canopy MLS as distributed by MLS GRID #4365732 Report a problem | ||
| 4/20/2026 | Pending sale | $865,000$228/sqft |
Source: Canopy MLS as distributed by MLS GRID #4365732 Report a problem | ||
| 4/4/2026 | Listed for sale | $865,000+85%$228/sqft |
Source: Canopy MLS as distributed by MLS GRID #4365732 Report a problem | ||
| 6/4/2007 | Sold | $467,500$123/sqft |
Source: Agent Provided Report a problem | ||
Public tax history
| Year | Property taxes | Tax assessment |
|---|---|---|
| 2025 | $5,734 +15.7% | $744,500 +54.1% |
| 2024 | $4,954 +1% | $483,200 |
| 2023 | $4,904 | $483,200 |
| 2022 | $4,904 +0.2% | $483,200 |
| 2021 | $4,896 +11.4% | $483,200 +28.5% |
| 2020 | $4,394 -0.2% | $376,000 |
| 2019 | $4,401 +49% | $376,000 |
| 2018 | $2,953 | $376,000 |
| 2017 | $2,953 -2.1% | $376,000 |
| 2016 | $3,016 | $376,000 |
| 2015 | $3,016 +3.5% | $376,000 -9.4% |
| 2014 | $2,914 | $415,010 |
| 2013 | -- | $415,010 |
| 2012 | -- | $415,010 |
| 2011 | -- | $415,010 |
| 2010 | -- | $415,010 +3% |
| 2009 | $2,780 | $402,970 |
| 2008 | $2,780 +405.7% | $402,970 +458.9% |
| 2007 | $550 | $72,100 |
Find assessor info on the county website
Neighborhood: 28173
Nearby homes
- $728,5005 bd4 ba3.2k sqft1212 Flat Heads Ln, Waxhaw, NC 28173Off Market

- $777,6005 bd4 ba3.6k sqft1924 Chickance Ln, Waxhaw, NC 28173Off Market
- $832,7005 bd5 ba4.6k sqft1221 Flatheads Ln, Waxhaw, NC 28173Off Market
- $879,3006 bd5 ba4.7k sqft1925 Chickance Ln, Waxhaw, NC 28173Off Market
- $455,1404 bd3 ba3.4k sqft1208 Flat Heads Ln, Waxhaw, NC 28173Off Market
- $860,4004 bd3 ba5.5k sqft1208 Flat Heads Ln, Waxhaw, NC 28173Off Market
- $840,1005 bd6 ba4.7k sqft1217 Flatheads Ln, Waxhaw, NC 28173Off Market
- $869,1006 bd5 ba4.7k sqft1926 Chickance Ln, Waxhaw, NC 28173Off Market
Nearby schools
GreatSchools rating
- 6/10New Town ElementaryGrades: PK-5Distance: 2 mi
- 10/10Cuthbertson Middle SchoolGrades: 6-8Distance: 0.7 mi
- 9/10Cuthbertson High SchoolGrades: 9-12Distance: 0.8 mi
Get a cash offer in 3 minutes
Find out how much your home could sell for in as little as 3 minutes with a no-obligation cash offer.
Estimated market value
$865,000
Get a cash offer in 3 minutes
Find out how much your home could sell for in as little as 3 minutes with a no-obligation cash offer.
Estimated market value
$865,000
- North Carolina
- Union County
- Waxhaw
- 28173
- 1216 Flat Heads Ln
Nearby cities
Nearby neighborhoods
Nearby zip codes
Other Waxhaw Topics
