Skip main navigation
Off market
  • $430,000

    1212 Heron Point Way, Deland, FL 32724

    3beds
    2,208sqft
    SingleFamily
    Built in 2006
    7,204 Square Feet Lot
    $430,000 Zestimate®
    $195/sqft
    $2,346 Estimated rent

    Home value

    $430,000

    $409,000 - $452,000

    $2,346/mo

    Zestimate® history
    Loading
    Loading...

    Owner options

    List your home for rent

    $2,346/mo

    Rent Zestimate®

    Find your next renter with Zillow Rental Manager. Plus, with online applications, you can quickly screen prospective tenants – for free.

    Learn more

    $2,346/mo

    Rent Zestimate®

    Refinance and save

    $3,337/mo

    Est. payment

    Refinancing to a lower rate could help reduce your monthly payments and save thousands over the life of the loan.

    See today's rates

    $3,337/mo

    Est. payment

    Explore your selling options

    Work with a Zillow partner agent

    Leverage their expertise and Zillow's premium Showcase listings to get your home seen by more buyers.

    Get started

    List with your own agent

    Get your home in front of millions of buyers by listing it on Zillow.

    Learn how to do it

    Sell it yourself

    Take full control of how buyers see your home on Zillow by listing For Sale by Owner (FSBO).

    List your home

    What's special

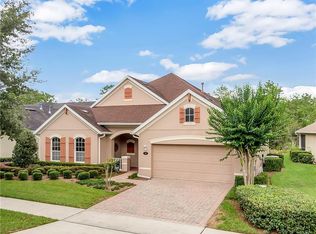
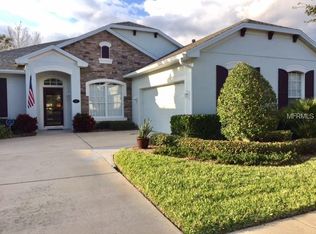
    Come see the new look of this freshly repainted Duke interior offering 3 bedrooms 2 baths overlooking a fabulous conservation area view in Victoria Gardens 55+ active adult neighborhood. Homeowner selected numerous upgrades to improve the functionality and feel of this home. Some of the features include EXPANDED GARAGE TO 24' X 19', 30' x 19' EXTENDED COVERED PATIO, security system and RADIANT BARRIER in attic space to lower energy bill costs. This Light & Bright home offers 17" x 17" ceramic tile floors throughout all the main living areas including dining room, 5 ¼" baseboards, surround sound speakers in Family Room ceiling w/ crown molding and recessed lighting. Spacious kitchen has quartz countertops and 42" Maple raised panel wood cabinets w/ rope crown molding. Master suite has his/her walk-in closets, raised height dual sinks w/ recessed lighting above in soffit, tray ceiling and walk-in shower and garden tub. Utility room has plumbing for a future laundry tub. Exterior of home was just re-painted and has gutters around perimeter! Seller will consider selling most furniture separately! All window treatments and appliances convey with home. Victoria Garden residents have access to their own Private Clubhouse. Association fee includes: lawn care, cable TV, internet, irrigation and access to all community amenities. Community is within 1 mile of I-4 that offers great access to the east coast beaches, Orlando (35 minutes) and 3 International airports within 1 hour.

    This property is off market, which means it's not currently listed for sale or rent on Zillow. This may be different from what's available on other websites or public sources.

    Facts & features

    Interior

    Bedrooms & bathrooms
    • Bedrooms: 3
    • Bathrooms: 2
    • Full bathrooms: 2
    Heating
    • Forced air
    Appliances
    • Laundry: Inside, Other
    Features
    • Master Bedroom Downstairs, Split Bedroom, Crown Molding, Walk-In Closet(s), Window Treatments, Open Floorplan, Solid Wood Cabinets, Kitchen/Family Room Combo, Stone Counters, Tray Ceiling(s)
    • Flooring: Tile, Other
    • Windows: Shades, Drapes
    Interior area
    • Structure area source: Public Records
    • Total interior livable area: 2,208 sqft

    Property

    Parking
    • Parking features: Garage - Attached
    Features
    • Levels: One
    • Patio & porch: Covered, Patio
    • Exterior features: Stucco, Cement / Concrete
    Lot
    • Size: 7,204 Square Feet
    • Dimensions: 60x120
    • Features: Street Paved, Street Private, In City Limits, Sidewalk, Conservation Area
    • Residential vegetation: Mature Landscaping, Trees/Landscaped
    Details
    • Parcel number: 702516004580
    • Zoning: R-1

    Construction

    Type & style
    • Home type: SingleFamily
    • Architectural style: Traditional
    Materials
    • masonry
    • Foundation: Slab
    • Roof: Asphalt
    Condition
    • Completed
    • Year built: 2006
    Details
    • Builder model: Duke
    • Builder name: St. Joe

    Utilities & green energy

    • Sewer: Public Sewer
    • Utilities for property: Public, BB/HS Internet Available, Cable Connected, Electricity Connected, Gas, Street Lights, Underground Utilities, Sprinkler Recycled, Sewer Connected, Natural Gas Connected
    Green energy
    • Energy efficient items: Appliances, Insulation
    • Water conservation: Irrigation-Reclaimed Water

    Community & HOA

    Community
    • Security: Gated Community, Security System Owned, Smoke Detector(s), Security System, Security Lights, Security Gate
    • Subdivision: VICTORIA PARK INCREMENT 03
    HOA
    • Has HOA: Yes
    • Amenities included: Fence Restrictions, Gated, Recreation Facilities, Tennis Court(s), Fitness Center, Security, Spa/Hot Tub, Vehicle Restrictions, Maintenance, Cable, Clubhouse, Golf Course, Pool
    • Services included: Cable TV, Maintenance Grounds, Private Road, Recreational Facilities, Escrow Reserves Fund, Pest Control, Security, Community Pool, Manager, Internet, Pool Maintenance
    • HOA fee: $387 monthly
    Location
    • Region: Deland

    Financial & listing details

    • Price per square foot: $195/sqft
    • Tax assessed value: $370,782
    • Annual tax amount: $3,415

    Price history

    DateEventPrice
    4/30/2019Sold$312,000-4%$141/sqft
    Source: Public Record Report a problem
    2/15/2019Price change$324,900-2.7%$147/sqft
    Source: GREATER ORLANDO REALTY USA INC #O5733908 Report a problem
    9/17/2018Listed for sale$333,900-12.7%$151/sqft
    Source: GREATER ORLANDO REALTY USA INC #O5733908 Report a problem
    8/21/2006Sold$382,475$173/sqft
    Source: Public Record Report a problem

    Public tax history

    YearProperty taxesTax assessment
    2025$3,415 +2.6%$254,345 +2.9%
    2024$3,326 +2.3%$247,177 +3%
    2023$3,252 +2.3%$239,978 +3%
    2022$3,180 $232,988 +3%
    2021-- $226,202 +1.4%
    2020$3,237 $223,079 -13.9%
    2019$3,237 -42.1%$259,112 +1.2%
    2018$5,594 -3%$256,112 +5.9%
    2017$5,765 +2.2%$241,938 +7.2%
    2016$5,642 +9.7%$225,594 +11.1%
    2015$5,144 +3%$202,976 -1.3%
    2014$4,994 $205,687 +0.6%
    2013-- $204,447 +8.7%
    2012-- $188,048 -0.7%
    2011-- $189,298 -6.8%
    2010-- $203,089 -6.6%
    2009-- $217,347 -29%
    2007-- $306,220 +34.6%
    2006-- $227,452 +1037.3%
    2005-- $20,000
    Find assessor info on the county website

    Neighborhood: 32724

    Nearby schools

    GreatSchools rating
    Get a cash offer in 3 minutes
    Find out how much your home could sell for in as little as 3 minutes with a no-obligation cash offer.
    Estimated market value
    $430,000
    Get a cash offer in 3 minutes
    Find out how much your home could sell for in as little as 3 minutes with a no-obligation cash offer.
    Estimated market value
    $430,000