Skip main navigation
Off market
  • $461,600

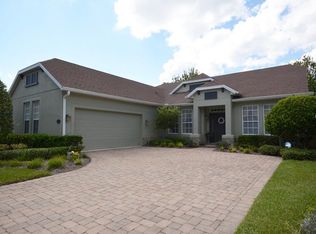
    1218 Heron Point Way, Deland, FL 32724

    3beds
    2,208sqft
    Single Family Residence
    Built in 2006
    7,440 Square Feet Lot
    $461,600 Zestimate®
    $209/sqft
    $2,348 Estimated rent

    Home value

    $461,600

    $439,000 - $485,000

    $2,348/mo

    Zestimate® history
    Loading
    Loading...

    Owner options

    List your home for rent

    $2,348/mo

    Rent Zestimate®

    Find your next renter with Zillow Rental Manager. Plus, with online applications, you can quickly screen prospective tenants – for free.

    Learn more

    $2,348/mo

    Rent Zestimate®

    Refinance and save

    $3,583/mo

    Est. payment

    Refinancing to a lower rate could help reduce your monthly payments and save thousands over the life of the loan.

    See today's rates

    $3,583/mo

    Est. payment

    Explore your selling options

    Work with a Zillow partner agent

    Leverage their expertise and Zillow's premium Showcase listings to get your home seen by more buyers.

    Get started

    List with your own agent

    Get your home in front of millions of buyers by listing it on Zillow.

    Learn how to do it

    Sell it yourself

    Take full control of how buyers see your home on Zillow by listing For Sale by Owner (FSBO).

    List your home

    What's special

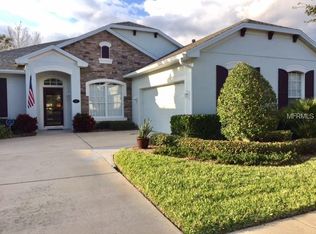
    Breathtaking ~ Duke Model ~ 3 Bedroom 2 Bath loaded with upgrades in the highly sought-after Cresswinds Community at Victoria Gardens. As you enter this impeccable home, you are greeted by formal living and dining spaces that are well appointed. The dining room features plantation shutters, and custom light fixtures. The living room has been converted into a professional office with a custom-built workspace that supports two people comfortably and in style. The living and dining areas flow into the heartbeat of the home which is the open concept kitchen and family room. The gourmet kitchen features beautiful granite countertops, Blanco kitchen sink & faucet, Insinkerator Hot Water Dispenser, upgraded cabinets, custom backsplash, slate G.E. appliances, gas range, beautiful breakfast nook with amazing views of the Florida Room and preservation to the rear of the home. The open concept family room is spacious and boasts a gas fireplace complete with custom mantle and tile, hardwood floors, crown molding, and more. This amazing family room is perfectly situated for entertaining guests as it opens to the enclosed Florida room along with the breakfast nook via dual sliding PGI Impact Glass sliders. The master suite is well appointed with tray ceiling, hardwood floors,, plantation shutters, his and hers closets and an exquisite master bath that's been fully remodeled and features dual granite vanities, garden tub, and separate stand up glass enclosed shower with custom tile work. The additional bedrooms are spacious and share a well-appointed guest bath sure to impress guests. The glass enclosed Florida room with custom pavers has plenty of covered seating and is a great place to enjoy a cool al fresco dinner while enjoying the peace and tranquility that come with backing up to a beautiful preserve. This Florida room also features a fire pit, newly installed electric blinds, custom lighting, Pella Storm Door, and cooled by a Daiken 2 ton AC unit that comes with a 10 year extended warranty. Some additional features of this home include an Oversized Garage with custom flooring and slat wall cabinets as well as a professional designed and landscaped backyard complete with custom lighting package. The community offers private clubhouse with dining, bar, pool tables, fitness room, card rooms, resort-style pool, lighted HAR-TRU tennis courts & pickleball, bocce ball, library, crafts, ballroom with dance floor, and much more. The HOA includes manned gates, total lawn care, reclaimed water, Cable TV, hi-speed Internet, Clubhouse, Fitness Center, and much more. Look no further, you're home!

    This property is off market, which means it's not currently listed for sale or rent on Zillow. This may be different from what's available on other websites or public sources.
    Originating MLS: Orlando Regional

    Facts & features

    Interior

    Bedrooms & bathrooms
    • Bedrooms: 3
    • Bathrooms: 2
    • Full bathrooms: 2
    Heating
    • Forced air, Electric, Gas
    Cooling
    • Central
    Appliances
    • Included: Dishwasher, Dryer, Garbage disposal, Microwave, Range / Oven, Refrigerator, Washer
    • Laundry: Inside, Laundry Room
    Features
    • Ceiling Fans(s), Eating Space In Kitchen, Open Floorplan, Stone Counters, Walk-In Closet(s), Crown Molding, Solid Wood Cabinets, Thermostat, Kitchen/Family Room Combo, Window Treatments
    • Flooring: Tile, Carpet, Hardwood
    • Windows: Blinds, Shutters
    • Has fireplace: Yes
    Interior area
    • Structure area source: Public Records
    • Total interior livable area: 2,208 sqft

    Property

    Parking
    • Total spaces: 2
    • Parking features: Garage - Attached
    Features
    • Levels: One
    • Patio & porch: Patio, Covered, Rear Porch, Enclosed
    • Exterior features: Stucco, Cement / Concrete
    Lot
    • Size: 7,440 sqft
    • Dimensions: 120X62
    • Features: Sidewalk, Street Private, Unincorporated, Conservation Area
    • Residential vegetation: Mature Landscaping, Trees/Landscaped, Wooded
    Details
    • Parcel number: 702516004610
    • Zoning: 0100

    Construction

    Type & style
    • Home type: SingleFamily
    • Property subtype: Single Family Residence
    Materials
    • masonry
    • Foundation: Slab
    • Roof: Asphalt
    Condition
    • Completed
    • Year built: 2006

    Utilities & green energy

    • Sewer: Public Sewer
    • Utilities for property: Electricity Connected, Natural Gas Connected, Street Lights, Cable Connected, Sprinkler Recycled, Sprinkler Meter, Water Connected

    Community & neighborhood

    Location
    • Region: Deland
    • Subdivision: VICTORIA PARK INCREMENT 03 NORTH

    HOA & financial

    HOA
    • Has HOA: Yes
    • HOA fee: $391 monthly
    • Amenities included: Cable, Clubhouse, Fitness Center, Maintenance, Park, Pool, Spa/Hot Tub, Gated, Tennis Court(s), Shuffleboard Court, Recreation Facilities, Pickleball Court(s)
    • Services included: Maintenance Grounds, Recreational Facilities, Security, Cable TV, Maintenance Exterior, Private Road, 24-Hour Guard, Manager

    Other

    Other facts
    • Additional Parcels YN: 0
    • Additional Rooms: Inside Utility, Family Room, Florida Room
    • Appliances: Dishwasher, Disposal, Electric Water Heater, Range, Refrigerator, Microwave, Washer, Dryer
    • Association Approval Required YN: 0
    • Association Fee Requirement: Required
    • Attached Garage YN: 1
    • Available For Lease YN: 1
    • Community Features: Deed Restrictions, Sidewalk, Gated Community, Pool, Fitness, Golf Carts OK, Tennis Courts, Golf, Association Recreation - Owned, Special Community Restrictions
    • Construction Materials: Block, Stucco
    • Cooling: Central Air
    • Country: US
    • Building Area Source: Public Records
    • Disclosures: Seller Property Disclosure, HOA/PUD/Condo Disclosure
    • DPRYN: 1
    • Exist Lse Tenant YN: 0
    • Flood Zone Code: X
    • Flooring: Carpet, Ceramic Tile, Engineered Hardwood
    • Foundation Details: Slab
    • Garage YN: 1
    • Heating: Central, Electric
    • Exterior Features: Irrigation System, Sidewalk, Lighting, Sprinkler Metered
    • Homestead YN: 1
    • Interior Features: Ceiling Fans(s), Eating Space In Kitchen, Open Floorplan, Stone Counters, Walk-In Closet(s), Crown Molding, Solid Wood Cabinets, Thermostat, Kitchen/Family Room Combo, Window Treatments
    • Fireplace YN: 1
    • Furnished: Unfurnished
    • Lease Restrictions YN: 0
    • Listing Service: Full Service
    • Listing Terms: Cash, Conventional, VA Loan
    • Lot Features: Sidewalk, Street Private, Unincorporated, Conservation Area
    • Major Change Type: Pending
    • Minimum Lease: No Minimum
    • Mls Status: Pending
    • New Construction YN: 0
    • Other Exemptions YN: 0
    • Ownership: Fee Simple
    • Patio And Porch Features: Patio, Covered, Rear Porch, Enclosed
    • Pets Allowed: Yes
    • Pool Private YN: 0
    • Utilities: Electricity Connected, Natural Gas Connected, Street Lights, Cable Connected, Sprinkler Recycled, Sprinkler Meter, Water Connected
    • Previous Status: Active
    • Property Sub Type: Single Family Residence
    • Property Type: Residential
    • Vegetation: Mature Landscaping, Trees/Landscaped, Wooded
    • Roof: Shingle
    • Sewer: Public Sewer
    • Syndicate To: Homes.com, HomeSnap, Realtor.com, Zillow/Trulia, International MLS
    • Water Access YN: 0
    • Water Extras YN: 0
    • Waterfront Feet Total: 0
    • Waterfront YN: 0
    • Water View YN: 0
    • Association Fee Frequency: Quarterly
    • Window Features: Blinds, Shutters
    • Laundry Features: Inside, Laundry Room
    • Number Of Pets: 2
    • Association Fee Includes: Maintenance Grounds, Recreational Facilities, Security, Cable TV, Maintenance Exterior, Private Road, 24-Hour Guard, Manager
    • Association Amenities: Cable, Clubhouse, Fitness Center, Maintenance, Park, Pool, Spa/Hot Tub, Gated, Tennis Court(s), Shuffleboard Court, Recreation Facilities, Pickleball Court(s)
    • List Agent AOR: Orlando Regional
    • List AOR: Orlando Regional
    • Property Condition: Completed
    • Zoning Compatible YN: 1
    • Room Count: 8
    • County Or Parish: Volusia
    • Levels: One
    • Direction Faces: Southeast
    • Parking Features: Garage Faces Side
    • Year Built: 2006
    • Pet Size: Medium (36-60 Lbs.)
    • Representation: Seller Represented
    • Tax Year: 2019
    • View: Trees/Woods
    • Public Survey Section: 25
    • Stories Total: 1
    • Garage Dimensions: 22x21
    • MLS Area Major: 32724 - Deland
    • Zoning: 0100
    • Living Area: 2208.00
    • Association Fee: 1175.00
    • Building Area Total: 3267.00
    • Lot Size Dimensions: 120X62
    • Subdivision Name: VICTORIA PARK INCREMENT 03 NORTH
    • Public Survey Range: 30E
    • Additional Lease Restrictions: Buyer to verify any and all rules and restrictions
    • Tax Annual Amount: 3540.00
    • Approval Process: Buyer to verify any and all rules and restrictions with HOA.
    • Total Acreage: 0 to less than 1/4
    • Association Name: Evergreen Lifestyle Management/Michelle Saunders
    • Virtual Tour URL Unbranded 2: https://vimeo.com/471075488/7e82c271ff
    • Listing terms: Cash, Conventional, VA Loan
    • Ownership: Fee Simple

    Price history

    DateEventPrice
    3/1/2021Sold$375,000-2.6%$170/sqft
    Source: Public Record Report a problem
    12/22/2020Pending sale$385,000$174/sqft
    Source: CENTURY 21 ALTON CLARK #O5900386 Report a problem
    12/12/2020Price change$385,000-3.8%$174/sqft
    Source: CENTURY 21 ALTON CLARK #O5900386 Report a problem
    10/22/2020Listed for sale$400,000-6.3%$181/sqft
    Source: CENTURY 21 ALTON CLARK #O5900386 Report a problem
    10/5/2006Sold$426,798$193/sqft
    Source: Public Record Report a problem

    Public tax history

    YearProperty taxesTax assessment
    2025$5,996 +2.1%$372,221 +2.9%
    2024$5,872 +1.5%$361,731 +3%
    2023$5,783 +1.6%$351,196 +3%
    2022$5,692 $340,967 +53.4%
    2021-- $222,265 +1.4%
    2020$3,624 $219,196 +2.3%
    2019$3,624 -1.7%$214,268 +1.9%
    2018$3,688 -1.8%$210,273 +2.1%
    2017$3,754 -0.9%$205,948 +2.1%
    2016$3,788 +3.9%$201,712 +0.7%
    2015$3,644 -4%$200,310 +0.8%
    2014$3,795 $198,720 +1.5%
    2013-- $195,783 +1.7%
    2012-- $192,510 -4%
    2011-- $200,579 -6.8%
    2010-- $215,314 -6.4%
    2009-- $230,077 -28.5%
    2007-- $321,688 +436.1%
    2006-- $60,000 +200%
    2005-- $20,000

    Find assessor info on the county website

    Neighborhood: 32724

    Nearby schools

    GreatSchools rating
    Get a cash offer in 3 minutes
    Find out how much your home could sell for in as little as 3 minutes with a no-obligation cash offer.
    Estimated market value
    $461,600
    Get a cash offer in 3 minutes
    Find out how much your home could sell for in as little as 3 minutes with a no-obligation cash offer.
    Estimated market value
    $461,600