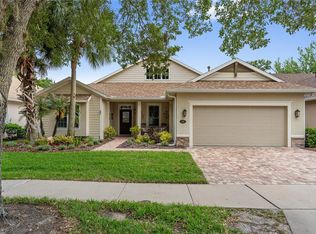
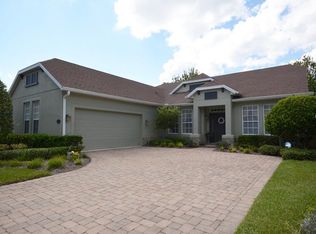
1224 Heron Point Way, Deland, FL 32724
Home value
$453,000
$430,000 - $476,000
$2,347/mo
Owner options
$2,347/mo
Rent Zestimate®
Find your next renter with Zillow Rental Manager. Plus, with online applications, you can quickly screen prospective tenants – for free.
$2,347/mo
Rent Zestimate®
$3,598/mo
Est. payment
Refinancing to a lower rate could help reduce your monthly payments and save thousands over the life of the loan.
$3,598/mo
Est. payment
Explore your selling options
Work with a Zillow partner agent
Leverage their expertise and Zillow's premium Showcase listings to get your home seen by more buyers.
Get startedList with your own agent
Get your home in front of millions of buyers by listing it on Zillow.
Learn how to do itSell it yourself
Take full control of how buyers see your home on Zillow by listing For Sale by Owner (FSBO).
List your homeWhat's special
Zillow last checked:
Listing updated:
Donna Pastore 407-920-4667,
COLDWELL BANKER REALTY 407-333-8088
Chadwick Tejada, 3219878
WEICHERT REALTORS HALLMARK PRO

Facts & features
Interior
Bedrooms & bathrooms
- Bedrooms: 3
- Bathrooms: 2
- Full bathrooms: 2
Primary bedroom
- Description: Room6
- Features: Ceiling Fan(s), Dual Sinks, Tub with Separate Shower Stall, En Suite Bathroom, Tall Countertops, Water Closet/Priv Toilet, Walk-In Closet(s)
- Level: First
- Dimensions: 19x13
Bedroom 2
- Description: Room7
- Features: Ceiling Fan(s), Walk-In Closet(s)
- Level: First
- Dimensions: 13x12
Bedroom 3
- Description: Room8
- Features: Ceiling Fan(s), Built-in Closet
- Level: First
- Dimensions: 12x12
Balcony porch lanai
- Description: Room9
- Features: Ceiling Fan(s)
- Level: First
- Dimensions: 30x20
Dinette
- Description: Room3
- Level: First
- Dimensions: 11x10
Dining room
- Description: Room5
- Level: First
- Dimensions: 12x11
Great room
- Description: Room1
- Features: Ceiling Fan(s)
- Level: First
- Dimensions: 21x19
Kitchen
- Description: Room2
- Level: First
- Dimensions: 12x10
Living room
- Description: Room4
- Level: First
- Dimensions: 14x12
Heating
- Central, Natural Gas
Cooling
- Central Air
Appliances
- Included: Dishwasher, Disposal, Dryer, Gas Water Heater, Microwave, Refrigerator
- Laundry: Inside, Laundry Room
Features
- Ceiling Fan(s), Central Vacuum, Crown Molding, Eating Space In Kitchen, High Ceilings, Kitchen/Family Room Combo, Primary Bedroom Main Floor, Open Floorplan, Solid Wood Cabinets, Split Bedroom, Stone Counters, Thermostat, Tray Ceiling(s), Walk-In Closet(s)
- Flooring: Carpet, Ceramic Tile
- Doors: Sliding Doors
- Windows: Blinds
- Has fireplace: Yes
- Fireplace features: Decorative, Electric
Interior area
- Total structure area: 3,359
- Total interior livable area: 2,228 sqft
Property
Parking
- Total spaces: 2
- Parking features: Garage Door Opener, Garage Faces Side, Oversized, Workshop in Garage
- Attached garage spaces: 2
- Details: Garage Dimensions: 24x21
Features
- Levels: One
- Stories: 1
- Patio & porch: Covered, Front Porch, Rear Porch, Screened
- Exterior features: Garden, Irrigation System, Lighting, Rain Gutters, Sidewalk
- Has view: Yes
- View description: Park/Greenbelt, Trees/Woods
Lot
- Size: 7,205 sqft
- Dimensions: 60 x 120
- Features: Oversized Lot, Conservation Area, Landscaped, City Lot, Sidewalk, Above Flood Plain
- Residential vegetation: Mature Landscaping, Trees/Landscaped
Details
- Parcel number: 25173016004640
- Zoning: RES
- Special conditions: None
Construction
Type & style
- Home type: SingleFamily
- Architectural style: Contemporary,Ranch
- Property subtype: Single Family Residence
Materials
- Block, Stucco
- Foundation: Slab
- Roof: Shingle
Condition
- New construction: No
- Year built: 2006
Details
- Builder model: Duke-Pinot
- Builder name: St Joe
Utilities & green energy
- Sewer: Public Sewer
- Water: Public
- Utilities for property: BB/HS Internet Available, Cable Connected, Electricity Connected, Fire Hydrant, Natural Gas Connected, Public, Sewer Connected, Sprinkler Recycled, Street Lights, Underground Utilities, Water Connected
Green energy
- Water conservation: Irrig. System-Rainwater from Ponds, Irrigation-Reclaimed Water
Community & neighborhood
Security
- Security features: Security System, Smoke Detector(s)
Community
- Community features: Association Recreation - Owned, Clubhouse, Deed Restrictions, Fitness Center, Golf Carts OK, Golf, Irrigation-Reclaimed Water, Park, Pool, Restaurant, Sidewalks, Special Community Restrictions, Gated Community - Guard
Senior living
- Senior community: Yes
Location
- Region: Deland
- Subdivision: VICTORIA PARK INC 3 NE / VICTORIA GARDENS
HOA & financial
HOA
- Has HOA: Yes
- HOA fee: $465 monthly
- Amenities included: Cable TV, Clubhouse, Fitness Center, Gated, Park, Pickleball Court(s), Pool, Recreation Facilities, Security, Spa/Hot Tub, Tennis Court(s), Trail(s)
- Services included: Cable TV, Community Pool, Reserve Fund, Internet, Maintenance Grounds, Manager, Private Road, Recreational Facilities, Security
- Association name: Evergreen Lifestyle Management
- Association phone: 386-738-2112
- Second association name: Victoria Park Community Council
- Second association phone: 386-738-2112
Other fees
- Pet fee: $0 monthly
Other financial information
- Total actual rent: 0
Other
Other facts
- Listing terms: Cash,Conventional,VA Loan
- Ownership: Fee Simple
- Road surface type: Paved
Price history
| Date | Event | Price |
|---|---|---|
| 8/29/2023 | Sold | $460,000-3.2%$206/sqft |
Source: | ||
| 8/6/2023 | Pending sale | $475,000$213/sqft |
Source: | ||
| 7/20/2023 | Listed for sale | $475,000+46.2%$213/sqft |
Source: | ||
| 6/4/2018 | Sold | $325,000-3%$146/sqft |
Source: Public Record Report a problem | ||
| 1/20/2018 | Listed for sale | $334,900-11%$150/sqft |
Source: GREATER ORLANDO REALTY USA INC #O5556911 Report a problem | ||
| 8/21/2006 | Sold | $376,300$169/sqft |
Source: Public Record Report a problem | ||
Public tax history
| Year | Property taxes | Tax assessment |
|---|---|---|
| 2025 | -- | $372,206 -2.3% |
| 2024 | -- | $380,791 +32.1% |
| 2023 | $4,510 -0.3% | $288,303 +3% |
| 2022 | $4,526 | $279,906 +3% |
| 2021 | -- | $271,753 +1.4% |
| 2020 | $4,640 | $268,001 +2.3% |
| 2019 | $4,640 -1.9% | $261,976 +1.1% |
| 2018 | $4,728 -18.9% | $259,054 +5.8% |
| 2017 | $5,831 +2.1% | $244,804 +7.3% |
| 2016 | $5,709 +8.9% | $228,215 +8.2% |
| 2015 | $5,242 +3.7% | $210,907 +1.4% |
| 2014 | $5,052 | $208,073 +0.6% |
| 2013 | -- | $206,828 +8.7% |
| 2012 | -- | $190,217 -0.7% |
| 2011 | -- | $191,478 -6.2% |
| 2010 | -- | $204,176 -6.6% |
| 2009 | -- | $218,524 -29% |
| 2007 | -- | $307,670 +412.8% |
| 2006 | -- | $60,000 +200% |
| 2005 | -- | $20,000 |
Find assessor info on the county website
Neighborhood: 32724
Nearby homes
Nearby schools
GreatSchools rating
- 5/10Freedom Elementary SchoolGrades: PK-5Distance: 1.1 mi
- 4/10Deland Middle SchoolGrades: 6-8Distance: 2.7 mi
- 6/10Deland High SchoolGrades: PK,9-12Distance: 3.6 mi
Get a cash offer in 3 minutes
- Florida
- Volusia County
- Deland
- 32724
- 1224 Heron Point Way