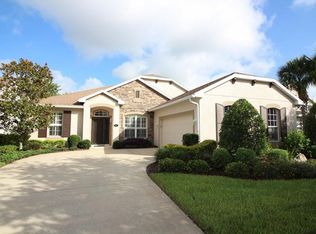
Welcome to this beautifully updated 4-bedroom, 3 full bath home offering over 2,100 square feet of spacious living in the highly desirable 55+ gated community of Victoria Gardens. Nestled on a quiet preserve lot, this home offers the perfect blend of comfort, privacy, and resort-style living. Designed for both everyday living and entertaining, the home features a formal living room, formal dining room, and a warm, inviting family room with a fireplace. The thoughtfully designed layout includes a Jack & Jill bath, a spacious walk-in shower, and generous living spaces throughout. Recent upgrades provide peace of mind, including a new roof (2021), new A/C (2024), Anderson windows (2017), and new flooring (2024). A built-in bar with beverage fridge creates the perfect entertaining space, while the included washer and dryer add convenience. Step outside to the large patio overlooking a tranquil preserve — an ideal setting to relax and enjoy Florida living. The home also features a 2-car garage and leased solar panels at just $115/month, helping keep electric bills remarkably low at approximately $30/month. Residents of Victoria Gardens enjoy exceptional resort-style amenities including a clubhouse with bar & bistro, resort-style pool, fitness center, tennis and pickleball courts, scenic walking trails, ponds, and nature preserves — all within a beautifully maintained gated community.
Sold for $450,000
Zillow last checked:
Listing updated:
Bought with:
Susan Herring, 3006605
COLDWELL BANKER REALTY
Source: Stellar MLS,MLS#: V4949080 Originating MLS: West Volusia
Originating MLS: West Volusia
Price history
| Date | Event | Price |
|---|---|---|
| 7/31/2026 | Sold | $450,000-4.3%$198/sqft |
Source:  Stellar MLS #V4949080 Report a problem Stellar MLS #V4949080 Report a problem | ||
| 7/8/2026 | Contingent | $470,000$207/sqft |
Source: Stellar MLS #V4949080 Report a problem | ||
| 6/2/2026 | Pending sale | $470,000$207/sqft |
Source: Stellar MLS #V4949080 Report a problem | ||
| 5/13/2026 | Listed for sale | $470,000+4.4%$207/sqft |
Source: Stellar MLS #V4949080 Report a problem | ||
| 11/20/2022 | Listing removed | -- |
Source: Stellar MLS #V4926837 Report a problem | ||
| 9/23/2022 | Listed for sale | $450,000+97.5%$198/sqft |
Source: Stellar MLS #V4926837 Report a problem | ||
| 3/23/2010 | Sold | $227,900-8.8%$100/sqft |
Source: Public Record Report a problem | ||
| 11/13/2009 | Listing removed | $249,900$110/sqft |
Source: NRT Florida #O4847487 Report a problem | ||
| 5/4/2009 | Price change | $249,900-12.6%$110/sqft |
Source: NRT Florida #O4847487 Report a problem | ||
| 3/7/2009 | Price change | $286,070-2.7%$126/sqft |
Source: NRT Florida #O4847487 Report a problem | ||
| 10/14/2008 | Price change | $294,070-9.3%$129/sqft |
Source: NRT Florida #O4847487 Report a problem | ||
| 7/28/2008 | Price change | $324,365-9%$143/sqft |
Source: NRT Florida #O4847487 Report a problem | ||
| 6/6/2008 | Listed for sale | $356,486$157/sqft |
Source: NRT Florida #O4847487 Report a problem | ||
Nearby homes
- $425,1004 bd3 ba2.2k sqft1226 Heron Point Way #RIA, Deland, FL 32724Off Market
- $425,1004 bd3 ba2.2k sqft1226 Heron Point Way #VACANT, Deland, FL 32724Off Market
- $438,8003 bd2 ba2.2k sqft1228 Heron Point Way, Deland, FL 32724Off Market
- $454,0003 bd2 ba2.2k sqft1224 Heron Point Way, Deland, FL 32724Off Market

Get a cash offer in 3 minutes
Find out how much your home could sell for in as little as 3 minutes with a no-obligation cash offer.
Estimated market value
$452,200
