Welcome to this charming cottage ideally located near everything Richmond has to offer! Conveniently situated close to the West End, the desirable Libbie & Grove area, and just minutes from Interstate 64, this home combines character, comfort, and convenience.
Inside, you’ll find beautiful original hardwood floors throughout, spacious open family and dining rooms perfect for everyday living or entertaining, and a bright kitchen featuring a newer stove installed in April 2026. The home also offers updated bathrooms, including one full bath and one half bath, along with all new light fixtures throughout.
Enjoy relaxing outdoors on the private, spacious rear deck, with a separate area ideal for gardening, a convenient storage shed for tools and equipment, and a welcoming covered front porch complete with a swing. The mature landscaping adds to the home’s warmth and curb appeal.
Major updates include a new roof (April 2018), washing machine (December 2024), dryer (December 2021), bathroom vent installation (May 2025), new gas furnace (December 2025), privacy fence (June 2025), and a new vapor barrier installed in June 2026.
This darling home is truly full of charm both inside and out!
Pending
$369,900
1212 Hillside Ave, Henrico, VA 23229
2beds
983sqft
Single Family Residence
Built in 1948
10,428 Square Feet Lot
$382,100 Zestimate®
$376/sqft
$-- HOA
What's special
- 15 days |
- 924 |
- 49 |
Likely to sell faster than
Zillow last checked:
Listing updated:
Listed by:
Michele Burke 804-338-1198,
Virginia Capital Realty 804-545-6300
Source: CVRMLS,MLS#: 2618041 Originating MLS: Central Virginia Regional MLS
Originating MLS: Central Virginia Regional MLSFacts & features
Interior
Bedrooms & bathrooms
- Bedrooms: 2
- Bathrooms: 2
- Full bathrooms: 1
- 1/2 bathrooms: 1
Primary bedroom
- Description: hardwood floors
- Level: First
- Dimensions: 12.0 x 11.0
Bedroom 2
- Description: hardwood floors
- Level: First
- Dimensions: 12.0 x 11.0
Dining room
- Description: hardwood floors
- Level: First
- Dimensions: 19.0 x 8.0
Family room
- Description: hardwood floors, open floorplan
- Level: First
- Dimensions: 19.0 x 15.0
Other
- Description: Tub
- Level: First
Half bath
- Level: First
Kitchen
- Description: hardwood floors, new stove
- Level: First
- Dimensions: 12.0 x 12.0
Heating
- Forced Air, Natural Gas
Cooling
- Central Air
Appliances
- Included: Dishwasher, Electric Cooking, Electric Water Heater, Disposal, Refrigerator
- Laundry: Washer Hookup, Dryer Hookup
Features
- Dining Area, High Speed Internet, Main Level Primary, Wired for Data
- Flooring: Ceramic Tile, Wood
- Windows: Thermal Windows
- Basement: Crawl Space
- Attic: Pull Down Stairs
Interior area
- Total interior livable area: 983 sqft
- Finished area above ground: 983
- Finished area below ground: 0
Video & virtual tour
Property
Parking
- Parking features: Driveway, Paved, On Street
- Has uncovered spaces: Yes
Features
- Levels: One
- Stories: 1
- Patio & porch: Front Porch, Deck, Porch
- Exterior features: Deck, Lighting, Out Building(s), Porch, Storage, Shed, Paved Driveway
- Pool features: None
- Fencing: Back Yard,Fenced
Lot
- Size: 10,428 Square Feet
- Features: Landscaped, Level
Details
- Additional structures: Outbuilding
- Parcel number: 7607426719
- Zoning description: R3
Construction
Type & style
- Home type: SingleFamily
- Architectural style: Bungalow,Cottage
- Property subtype: Single Family Residence
Materials
- Aluminum Siding, Brick, Frame, Plaster
Condition
- Resale
- New construction: No
- Year built: 1948
Utilities & green energy
- Sewer: Public Sewer
- Water: Public
Community & HOA
Community
- Subdivision: Sterlingwood
Location
- Region: Henrico
Financial & listing details
- Price per square foot: $376/sqft
- Tax assessed value: $306,900
- Annual tax amount: $2,547
- Date on market: 7/7/2026
- Ownership: Individuals
- Ownership type: Sole Proprietor
Estimated market value
$382,100
$363,000 - $401,000
$2,256/mo
Price history
| Date | Event | Price |
|---|---|---|
| 7/15/2026 | Pending sale | $369,900$376/sqft |
Source:  CVRMLS #2618041 Report a problem CVRMLS #2618041 Report a problem | ||
| 7/8/2026 | Listed for sale | $369,900+65.1%$376/sqft |
Source: CVRMLS #2618041 Report a problem | ||
| 5/5/2025 | Listing removed | $2,000$2/sqft |
Source: Zillow Rentals Report a problem | ||
| 5/2/2025 | Listed for rent | $2,000$2/sqft |
Source: Zillow Rentals Report a problem | ||
| 4/12/2018 | Sold | $224,000+4.2%$228/sqft |
Source: CVRMLS #1808216 Report a problem | ||
| 3/10/2018 | Listed for sale | $215,000+11.4%$219/sqft |
Source: Rashkind Saunders & Co. #1808216 Report a problem | ||
| 8/4/2016 | Sold | $193,000+53.2%$196/sqft |
Source: Public Record Report a problem | ||
| 5/16/2002 | Sold | $126,000$128/sqft |
Source: Public Record Report a problem | ||
Public tax history
| Year | Property taxes | Tax assessment |
|---|---|---|
| 2025 | $2,547 +4.7% | $306,900 +7.3% |
| 2024 | $2,432 +3.8% | $286,100 +3.8% |
| 2023 | $2,342 +5.7% | $275,500 +5.7% |
| 2022 | $2,216 +12.9% | $260,700 +15.5% |
| 2021 | $1,964 +2.9% | $225,700 |
| 2020 | $1,908 +21.6% | $225,700 +2.9% |
| 2019 | $1,569 +100% | $219,300 +21.6% |
| 2018 | $784 | $180,300 |
| 2017 | $784 -48.2% | $180,300 +3.7% |
| 2016 | $1,513 +5% | $173,900 |
| 2015 | $1,441 | $173,900 +5% |
| 2014 | $1,441 | $165,600 +4% |
| 2013 | -- | $159,200 -7.9% |
| 2012 | -- | $172,800 |
| 2011 | -- | $172,800 |
| 2010 | -- | $172,800 -2% |
| 2009 | -- | $176,400 |
Find assessor info on the county website
Monthly payment
Est. payment
Payment breakdown
Explore the cost of this home by adjusting the details. Changes won't be saved.Climate risks
Neighborhood: Forest Heights
Nearby schools
GreatSchools rating
- 10/10Tuckahoe Elementary SchoolGrades: PK-5Distance: 1 mi
- 5/10Tuckahoe Middle SchoolGrades: 6-8Distance: 1.3 mi
- 3/10Freeman High SchoolGrades: 9-12Distance: 1 mi
Schools provided by the listing agent
- Elementary: Tuckahoe
- Middle: Tuckahoe
- High: Freeman
Source: CVRMLS. This data may not be complete. We recommend contacting the local school district to confirm school assignments for this home.
- $389,8002 bd1 ba1.1k sqft1214 Hillside Ave, Henrico, VA 23229Sold

- $351,0003 bd1 ba947 sqft1210 Hillside Ave, Henrico, VA 23229Sold
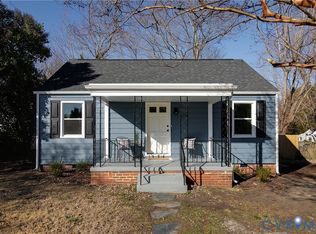
- $502,6004 bd3 ba1.7k sqft1216 Hillside Ave, Henrico, VA 23229Off Market
- $304,2002 bd1 ba827 sqft1208 Hillside Ave, Henrico, VA 23229Off Market
- $332,6003 bd1 ba1k sqft1213 Foxcroft Rd, Henrico, VA 23229Off Market
- $484,9003 bd2 ba1.6k sqft1215 Foxcroft Rd, Henrico, VA 23229Off Market
- $380,7002 bd2 ba1.1k sqft1211 Foxcroft Rd, Henrico, VA 23229Off Market
- $305,0002 bd1 ba827 sqft1211 Hillside Ave, Henrico, VA 23229Sold
A local agent can set up tours, give advice and negotiate with sellers.
Similar homes
- $379,9503 bd2 ba1.1k sqft1215 Starling Dr, Henrico, VA 23229For Sale
 MLS ID #2614638, Gene Walden, Weichert Realtors Baron&Snipes. CVRMLS
 - $414,9503 bd2 ba1.3k sqft8307 Rolando Dr, Henrico, VA 23229For Sale
 MLS ID #2615697, Andrew Parham, Hometown Realty. CVRMLS
 - $319,0002 bd2 ba1.1k sqft1507 Brigham Rd, Richmond, VA 23226For Sale
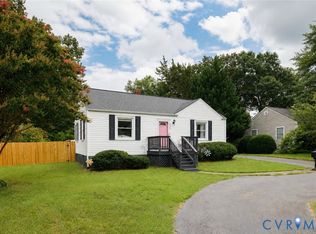 MLS ID #2618791, Candace Coates-Faircloth, Shaheen Ruth Martin & Fonville. CVRMLS
 - $405,0003 bd1 ba1.3k sqft8713 Rolando Dr, Henrico, VA 23229For Sale
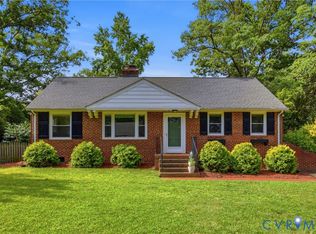 MLS ID #2616362, Krystal Evans, RE/MAX Commonwealth. CVRMLS
 - $345,0003 bd1 ba1.3k sqft6209 Kimberly Cir, Richmond, VA 23225For SaleMLS ID #2619716, Anousheh Khalili, River Fox Realty. CVRMLS
- $449,9993 bd2 ba1.4k sqft414 Keats Rd, Henrico, VA 23229For SaleMLS ID #2614269, Jenny Maraghy, Compass. CVRMLS
- $365,0002 bd3 ba1.4k sqft8112 Greystone East Cir, Henrico, VA 23229For SaleMLS ID #2617410, Alice Buchanan Scott, Long & Foster REALTORS. CVRMLS
- $375,0004 bd2 ba1.4k sqft5002 Bethlehem Rd, Richmond, VA 23230For SaleMLS ID #2614087, Tom Weir, KW Metro Center. CVRMLS
- $365,0002 bd3 ba1.4k sqft8112 E Greystone Cir, Henrico, VA 23229For SaleMLS ID #2617410, Alice Buchanan Scott. Long & Foster Broker Feed
- $334,9003 bd2 ba1.1k sqft6627 Carmel Rd, Henrico, VA 23228For SaleMLS ID #2617781, Nicholas Thurman, CapCenter. CVRMLS
- $420,0002 bd2 ba1.4k sqft6929 Woodrow Ter, Henrico, VA 23228For SaleMLS ID #2617753, Jonathon Wilson, Samson Properties. CVRMLS
- $434,5003 bd3 ba1.4k sqft9814 Saint Pages Ln, Henrico, VA 23233For SaleMLS ID #2618334, Ted Lansing, Shaheen Ruth Martin & Fonville. CVRMLS
- $349,9003 bd1 ba1.1k sqft3022 Pinehurst Rd, Henrico, VA 23228For SaleMLS ID #2617361, Reagan Wallace, Keller Williams Realty. CVRMLS
- $354,0003 bd2 ba1.2k sqft7708 Chamberlayne Ave, Richmond, VA 23227For SaleMLS ID #2616221, Annemarie Franz, RE/MAX Commonwealth. CVRMLS
- $329,9503 bd2 ba1k sqft7513 Griffin Ave, Richmond, VA 23227For SaleMLS ID #2617466, Jasmeet Singh, Long & Foster REALTORS. CVRMLS
- $399,9502 bd1 ba1k sqft3314 Grayland Ave, Richmond, VA 23221For SaleMLS ID #2617315, Maura Long, Hometown Realty. CVRMLS
- $295,0002 bd2 ba979 sqft9129 Derbyshire Rd Unit E, Henrico, VA 23229For SaleMLS ID #2618851, Ernie Dettbarn, Dettbarn Real Estate. CVRMLS
- $360,0003 bd2 ba1.3k sqft1343 Bartlett Rd, Henrico, VA 23231For SaleMLS ID #2616087, Shannon Russell, BHG Base Camp. CVRMLS
- $374,9503 bd3 ba1.4k sqft3321 Maryland Ave, Richmond, VA 23222For SaleMLS ID #2614927, Daria Dudding, The Hogan Group Real Estate. CVRMLS
- $320,0003 bd2 ba1.3k sqft4116 Bronholly Rd, Chesterfield, VA 23832For SaleMLS ID #2619702, Heather Paoloni, Long & Foster REALTORS. CVRMLS
