This charming 2-bedroom, 1-bath ranch home is perfectly situated just minutes from The Village Shopping Center and the University of Richmond in the highly sought-after Tuckahoe school district. Lovingly maintained and thoughtfully updated, the home features a newer roof, & HVAC, freshly refinished oak hardwood floors in beautiful condition, and a light bathroom refresh. Vinyl siding, thermal windows, and insulated exterior doors round out a package of updates that deliver low maintenance, energy efficiency, and peace of mind for years to come.
The tidy floor plan begins with the generous living room, which flows naturally through to the dining room, the two bedrooms share a Jack-and-Jill full bathroom and the kitchen occupies the opposite corner. Plenty of off-street parking is provided by both a driveway and a curb-side parking pad, a convenience you won't take for granted in this neighborhood. Out back, a large partially fenced yard offers exceptional space for gardening, play, and outdoor living, and a garden shed provides handy additional storage. Inside, pull-down attic access adds surprisingly generous overhead storage for a home this size. At a cozy 827 square feet with the big-ticket items already done and a location that rarely comes available at this price point, this is a genuine opportunity to get into one of Richmond's most desirable westside neighborhoods and make it your own. Don't wait to come take a closer look soon!
Sold for $305,000
$305,000
1211 Hillside Ave, Henrico, VA 23229
2beds
827sqft
Single Family Residence
Built in 1948
10,262 Square Feet Lot
$305,100 Zestimate®
$369/sqft
$1,960 Estimated rent
Home value
$305,100
$287,000 - $323,000
$1,960/mo
Zestimate® history
Owner options
List your home for rent
$1,960/mo
Rent Zestimate®
Find your next renter with Zillow Rental Manager. Plus, with online applications, you can quickly screen prospective tenants – for free.
$1,960/mo
Rent Zestimate®
Refinance and save
$1,830/mo
Est. payment
Refinancing to a lower rate could help reduce your monthly payments and save thousands over the life of the loan.
$1,830/mo
Est. payment
Explore your selling options
Work with a Zillow partner agent
Leverage their expertise and Zillow's premium Showcase listings to get your home seen by more buyers.
Get startedList with your own agent
Get your home in front of millions of buyers by listing it on Zillow.
Learn how to do itSell it yourself
Take full control of how buyers see your home on Zillow by listing For Sale by Owner (FSBO).
List your homeWhat's special
Large partially fenced yardPlenty of off-street parkingVinyl sidingInsulated exterior doorsLight bathroom refreshThermal windowsNewer roof
Zillow last checked:
Listing updated:
Listed by:
Shannon Harton (804)514-4257,
Nest Realty Group
Bought with:
Donna Austin, 0225070454
Austin Properties Inc
Source: CVRMLS,MLS#: 2615969 Originating MLS: Central Virginia Regional MLS
Originating MLS: Central Virginia Regional MLSFacts & features
Interior
Bedrooms & bathrooms
- Bedrooms: 2
- Bathrooms: 1
- Full bathrooms: 1
Primary bedroom
- Level: First
- Dimensions: 0 x 0
Bedroom 2
- Level: First
- Dimensions: 0 x 0
Dining room
- Level: First
- Dimensions: 0 x 0
Other
- Description: Tub & Shower
- Level: First
Kitchen
- Level: First
- Dimensions: 0 x 0
Living room
- Level: First
- Dimensions: 0 x 0
Heating
- Electric, Forced Air
Cooling
- Central Air
Appliances
- Included: Electric Water Heater
Features
- Bedroom on Main Level, Ceiling Fan(s), Cable TV
- Flooring: Vinyl, Wood
- Doors: Storm Door(s)
- Basement: Crawl Space
- Attic: Pull Down Stairs
Interior area
- Total interior livable area: 827 sqft
- Finished area above ground: 827
- Finished area below ground: 0
Property
Parking
- Parking features: Driveway, Off Street, Unpaved
- Has uncovered spaces: Yes
Features
- Levels: One
- Stories: 1
- Patio & porch: Front Porch, Porch
- Exterior features: Awning(s), Porch, Unpaved Driveway
- Pool features: None
- Fencing: Fenced,Partial
Lot
- Size: 10,262 Square Feet
Details
- Additional structures: Shed(s)
- Parcel number: 7607428512
- Zoning description: R3
Construction
Type & style
- Home type: SingleFamily
- Architectural style: Ranch
- Property subtype: Single Family Residence
Materials
- Frame, Plaster, Vinyl Siding
- Roof: Composition
Condition
- Resale
- New construction: No
- Year built: 1948
Utilities & green energy
- Sewer: Public Sewer
- Water: Public
Community & HOA
Community
- Subdivision: Sterlingwood
Location
- Region: Henrico
Financial & listing details
- Price per square foot: $369/sqft
- Tax assessed value: $248,100
- Annual tax amount: $2,059
- Date on market: 6/29/2026
- Ownership: Individuals
- Ownership type: Sole Proprietor
Price history
| Date | Event | Price |
|---|---|---|
| 7/1/2026 | Sold | $305,000+4.1%$369/sqft |
Source:  CVRMLS #2615969 Report a problem CVRMLS #2615969 Report a problem | ||
| 6/14/2026 | Pending sale | $293,000$354/sqft |
Source: CVRMLS #2615969 Report a problem | ||
| 6/11/2026 | Listed for sale | $293,000+208.4%$354/sqft |
Source: CVRMLS #2615969 Report a problem | ||
| 3/20/2001 | Sold | $95,000$115/sqft |
Source: Public Record Report a problem | ||
Public tax history
| Year | Property taxes | Tax assessment |
|---|---|---|
| 2025 | $2,059 +5.4% | $248,100 +7.9% |
| 2024 | $1,954 +3.4% | $229,900 +3.4% |
| 2023 | $1,890 +6.3% | $222,300 +6.3% |
| 2022 | $1,777 +13.4% | $209,100 +16.1% |
| 2021 | $1,567 +3% | $180,100 |
| 2020 | $1,522 +19.5% | $180,100 +3% |
| 2019 | $1,274 | $174,900 +19.5% |
| 2018 | $1,274 +100% | $146,400 |
| 2017 | $637 -48.3% | $146,400 +3.4% |
| 2016 | $1,232 +5.4% | $141,600 |
| 2015 | $1,169 | $141,600 +5.4% |
| 2014 | $1,169 | $134,400 +3.8% |
| 2013 | -- | $129,500 -6.8% |
| 2012 | -- | $138,900 |
| 2011 | -- | $138,900 |
| 2010 | -- | $138,900 -1.9% |
| 2009 | -- | $141,600 |
Find assessor info on the county website
Neighborhood: Forest Heights
Nearby homes
- $350,0002 bd2 ba1.5k sqft1213 Hillside Ave, Henrico, VA 23229Sold
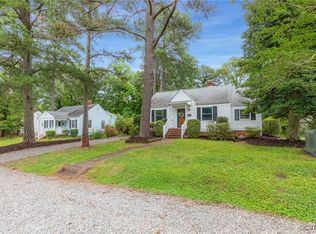
- $384,1002 bd1 ba1.2k sqft1209 Hillside Ave, Henrico, VA 23229Off Market
- $396,9003 bd2 ba1.4k sqft1215 Hillside Ave, Henrico, VA 23229Off Market
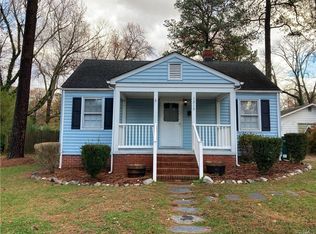
- $300,8002 bd1 ba960 sqft1207 Hillside Ave, Henrico, VA 23229Off Market
- $348,2003 bd1 ba1k sqft1208 Hollins Rd, Henrico, VA 23229Off Market
- $367,2003 bd2 ba1.3k sqft1210 Hollins Rd, Henrico, VA 23229Off Market
- $382,7003 bd1 ba1.2k sqft1206 Hollins Rd, Henrico, VA 23229Off Market
- $369,9002 bd2 ba983 sqft1212 Hillside Ave, Henrico, VA 23229Pending
Nearby schools
GreatSchools rating
- 10/10Tuckahoe Elementary SchoolGrades: PK-5Distance: 1.1 mi
- 5/10Tuckahoe Middle SchoolGrades: 6-8Distance: 1.3 mi
- 3/10Freeman High SchoolGrades: 9-12Distance: 1 mi
Schools provided by the listing agent
- Elementary: Tuckahoe
- Middle: Tuckahoe
- High: Freeman
Source: CVRMLS. This data may not be complete. We recommend contacting the local school district to confirm school assignments for this home.
Get a cash offer in 3 minutes
Find out how much your home could sell for in as little as 3 minutes with a no-obligation cash offer.
Estimated market value
$305,100
Get a cash offer in 3 minutes
Find out how much your home could sell for in as little as 3 minutes with a no-obligation cash offer.
Estimated market value
$305,100
- Virginia
- Henrico County
- Henrico
- 23229
- Forest Heights
- 1211 Hillside Ave
Nearby cities
Nearby neighborhoods
Nearby zip codes
Other Henrico Topics
