Stop The Car, you don't want to miss this home in the Tuckahoe, Tuckahoe, Freeman School district! Welcome to 1213 Hillside Ave, a charming and spacious home in Henrico. This 2-bedroom, 2-bath home offers 1,561 sq ft of thoughtfully designed living space with both comfort and function in mind.
Curb appeal includes a concrete walkway, brick steps, vinyl siding, black shutters, gutters with drainage, and mature landscaping. The fenced backyard features two sheds—one with a covered storage area for firewood, the other a larger structure with two separate areas and overhead storage. The backyard also includes a detached front-entry garage that offers great flexibility as a workshop, complete with shelving, an exhaust fan, and a wood-burning stove. A Guardian home generator provides added peace of mind.
Inside, the living room welcomes you with hardwood floors and a decorative brick fireplace that can accommodate an electric insert. The first bedroom includes wood floors, an overhead light, a single closet, and an ensuite with a tub-shower combo and single vanity. Just off the living room is a cozy sitting area with wood paneling, chair rail, a ceiling fan, and an additional closet.
The kitchen offers ample space with wood cabinetry, prep area, gas stove, and attic access. Nearby, the laundry room includes built-in shelving, side-by-side hookups, and a brand new gas water heater.
Step down into the expansive great room—ideal for relaxing or entertaining. With new carpet, large skylights, abundant natural light, a brick fireplace with wood stove, and flexible zones for dining or lounging, this room opens to the backyard through double doors. The second bedroom is located just a few steps up and connects to a full hall bath with jetted tub, walk-in shower, and double vanity.
This property is a unique blend of cozy charm and versatile space—ready for you to call it home.
Sold for $350,000
$350,000
1213 Hillside Ave, Henrico, VA 23229
2beds
1,561sqft
Single Family Residence
Built in 1948
9,809 Square Feet Lot
$362,600 Zestimate®
$224/sqft
$2,366 Estimated rent
Home value
$362,600
$334,000 - $395,000
$2,366/mo
Zestimate® history
Owner options
List your home for rent
$2,366/mo
Rent Zestimate®
Find your next renter with Zillow Rental Manager. Plus, with online applications, you can quickly screen prospective tenants – for free.
$2,366/mo
Rent Zestimate®
Refinance and save
$2,093/mo
Est. payment
Refinancing to a lower rate could help reduce your monthly payments and save thousands over the life of the loan.
$2,093/mo
Est. payment
Explore your selling options
Work with a Zillow partner agent
Leverage their expertise and Zillow's premium Showcase listings to get your home seen by more buyers.
Get startedList with your own agent
Get your home in front of millions of buyers by listing it on Zillow.
Learn how to do itSell it yourself
Take full control of how buyers see your home on Zillow by listing For Sale by Owner (FSBO).
List your homeWhat's special
Fenced backyardDetached front-entry garageBrick stepsTwo shedsMature landscapingAttic accessLaundry room
Zillow last checked:
Listing updated:
Listed by:
James Strum (804)432-3408,
Long & Foster REALTORS
Bought with:
Ryan Hudson, 0225176541
ERA Woody Hogg & Assoc
Source: CVRMLS,MLS#: 2515045 Originating MLS: Central Virginia Regional MLS
Originating MLS: Central Virginia Regional MLSFacts & features
Interior
Bedrooms & bathrooms
- Bedrooms: 2
- Bathrooms: 2
- Full bathrooms: 2
Other
- Description: Tub & Shower
- Level: First
Heating
- Forced Air, Natural Gas
Cooling
- Central Air, Window Unit(s)
Appliances
- Included: Gas Cooking, Gas Water Heater
- Laundry: Washer Hookup, Dryer Hookup
Features
- Bedroom on Main Level, Ceiling Fan(s), Dining Area, French Door(s)/Atrium Door(s), Fireplace, Jetted Tub, Laminate Counters, Bath in Primary Bedroom, Main Level Primary, Skylights
- Flooring: Linoleum, Wood
- Doors: French Doors
- Windows: Skylight(s)
- Basement: Crawl Space
- Attic: Pull Down Stairs
- Number of fireplaces: 1
- Fireplace features: Masonry, Wood Burning
Interior area
- Total interior livable area: 1,561 sqft
- Finished area above ground: 1,561
- Finished area below ground: 0
Property
Parking
- Total spaces: 1
- Parking features: Direct Access, Driveway, Detached, Garage, Unpaved
- Garage spaces: 1
- Has uncovered spaces: Yes
Features
- Levels: One
- Stories: 1
- Patio & porch: Patio, Stoop
- Exterior features: Out Building(s), Storage, Shed, Unpaved Driveway
- Pool features: None
- Has spa: Yes
- Fencing: Back Yard,Chain Link,Fenced
Lot
- Size: 9,809 Square Feet
- Features: Level
- Topography: Level
Details
- Additional structures: Outbuilding
- Parcel number: 7607428818
- Zoning description: R3
- Other equipment: Generator
Construction
Type & style
- Home type: SingleFamily
- Architectural style: Ranch
- Property subtype: Single Family Residence
Materials
- Frame, Vinyl Siding
- Roof: Shingle
Condition
- Resale
- New construction: No
- Year built: 1948
Utilities & green energy
- Sewer: Community/Coop Sewer
- Water: Public
Community & HOA
Community
- Subdivision: Sterling
Location
- Region: Henrico
Financial & listing details
- Price per square foot: $224/sqft
- Tax assessed value: $327,300
- Annual tax amount: $2,782
- Date on market: 1/17/2026
- Ownership: Individuals
- Ownership type: Sole Proprietor
Price history
| Date | Event | Price |
|---|---|---|
| 6/30/2025 | Sold | $350,000$224/sqft |
Source:  CVRMLS #2515045 Report a problem CVRMLS #2515045 Report a problem | ||
| 6/3/2025 | Pending sale | $350,000$224/sqft |
Source: CVRMLS #2515045 Report a problem | ||
| 5/30/2025 | Listed for sale | $350,000$224/sqft |
Source: CVRMLS #2515045 Report a problem | ||
Public tax history
| Year | Property taxes | Tax assessment |
|---|---|---|
| 2025 | $2,933 +5.4% | $353,400 +8% |
| 2024 | $2,782 +3.9% | $327,300 +3.9% |
| 2023 | $2,678 +4.1% | $315,100 +4.1% |
| 2022 | $2,572 +12.1% | $302,600 +14.7% |
| 2021 | $2,295 +2.8% | $263,800 |
| 2020 | $2,232 +18.3% | $263,800 +2.8% |
| 2019 | $1,887 | $256,600 +18.3% |
| 2018 | $1,887 +100% | $216,900 |
| 2017 | $944 -48.2% | $216,900 +3.7% |
| 2016 | $1,820 +4.6% | $209,200 |
| 2015 | $1,740 | $209,200 +4.6% |
| 2014 | $1,740 | $200,000 +4.2% |
| 2013 | -- | $191,900 -7.4% |
| 2012 | -- | $207,200 |
| 2011 | -- | $207,200 |
| 2010 | -- | $207,200 -2.1% |
| 2009 | -- | $211,600 |
Find assessor info on the county website
Neighborhood: Forest Heights
Nearby homes
- $305,0002 bd1 ba827 sqft1211 Hillside Ave, Henrico, VA 23229Sold
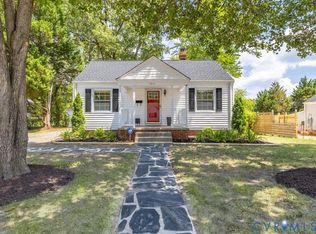
- $402,3003 bd2 ba1.4k sqft1215 Hillside Ave, Henrico, VA 23229Off Market
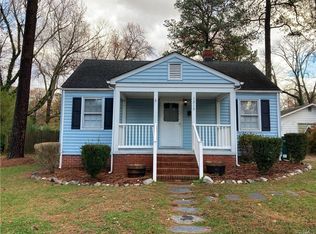
- $386,2002 bd1 ba1.2k sqft1209 Hillside Ave, Henrico, VA 23229Off Market
- $338,5003 bd1 ba1.1k sqft1217 Hillside Ave, Henrico, VA 23229Off Market
- $372,0003 bd2 ba1.3k sqft1210 Hollins Rd, Henrico, VA 23229Off Market
- $350,4003 bd1 ba1k sqft1208 Hollins Rd, Henrico, VA 23229Off Market
- $343,0003 bd1 ba968 sqft1212 Hollins Rd, Henrico, VA 23229Off Market
- $389,8002 bd1 ba1.1k sqft1214 Hillside Ave, Henrico, VA 23229Sold
Nearby schools
GreatSchools rating
- 10/10Tuckahoe Elementary SchoolGrades: PK-5Distance: 1.1 mi
- 5/10Tuckahoe Middle SchoolGrades: 6-8Distance: 1.3 mi
- 3/10Freeman High SchoolGrades: 9-12Distance: 1 mi
Schools provided by the listing agent
- Elementary: Tuckahoe
- Middle: Tuckahoe
- High: Freeman
Source: CVRMLS. This data may not be complete. We recommend contacting the local school district to confirm school assignments for this home.
Get a cash offer in 3 minutes
Find out how much your home could sell for in as little as 3 minutes with a no-obligation cash offer.
Estimated market value
$362,600
Get a cash offer in 3 minutes
Find out how much your home could sell for in as little as 3 minutes with a no-obligation cash offer.
Estimated market value
$362,600
- Virginia
- Henrico County
- Henrico
- 23229
- Forest Heights
- 1213 Hillside Ave
Nearby cities
Nearby neighborhoods
Nearby zip codes
Other Henrico Topics
