Skip main navigation
Sold for $595,000
  • $595,000

    1212 Lightstone Ct, Sherman, IL 62684

    4beds
    3,281sqft
    Single Family Residence, Residential
    Built in 2021
    0.4 Acres Lot
    $619,100 Zestimate®
    $181/sqft
    $3,868 Estimated rent

    Home value

    $619,100

    $563,000 - $681,000

    $3,868/mo

    Zestimate® history
    Loading
    Loading...

    Owner options

    List your home for rent

    $3,868/mo

    Rent Zestimate®

    Find your next renter with Zillow Rental Manager. Plus, with online applications, you can quickly screen prospective tenants – for free.

    Learn more

    $3,868/mo

    Rent Zestimate®

    Refinance and save

    $3,672/mo

    Est. payment

    Refinancing to a lower rate could help reduce your monthly payments and save thousands over the life of the loan.

    See today's rates

    $3,672/mo

    Est. payment

    Explore your selling options

    Work with a Zillow partner agent

    Leverage their expertise and Zillow's premium Showcase listings to get your home seen by more buyers.

    Get started

    List with your own agent

    Get your home in front of millions of buyers by listing it on Zillow.

    Learn how to do it

    Sell it yourself

    Take full control of how buyers see your home on Zillow by listing For Sale by Owner (FSBO).

    List your home

    What's special

    Gas log fireplaceSleek tiled backsplashFenced corner lotFamily roomRich hardwood flooringSplit bedroom conceptTop-of-the-line cabinetry and appliances
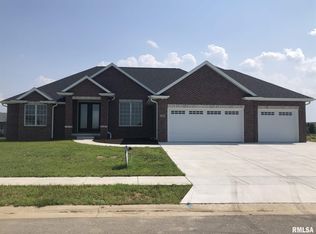
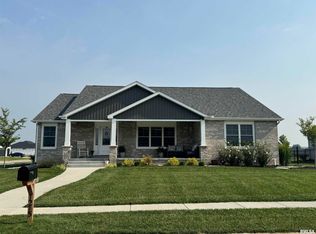
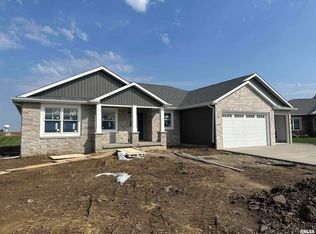
    Polished 2021 custom constructed 4-bedroom, 3 full bath vinyl sided ranch style home flanked with captivating brick and stone touches on a pristinely landscaped 115X150 fenced corner lot in Old Tipton Estates -- STUNNING! The fabulous double door entry leads you in to a gracious open living/dining/kitchen concept with rich hardwood flooring, soaring cathedral ceilings, gas log fireplace, and amazing custom cabinetry. The kitchen comes fully equipped with top-of-the-line cabinetry and appliances, expansive center island/breakfast bar, solid surface countertops, and a sleek tiled backsplash -- not to mention amazing additional cabinet space along with an additional sink situated just off of the dining area. Cabinets are soft close -- many have glass fronts and/or lighting. The split bedroom concept is sure to please -- primary suite is located on one side of home with a large walk-in closet with laundry hook-ups as well as a gorgeous private bath with a large walk-in shower, soaking tub, and double vanity -- other two bedrooms are on opposite side of home with a beautiful full hall bath -- also host to a double vanity. The full basement (nine-foot ceilings) features a 38X19 family room, fourth bedroom with egress, third full bath, laundry facilities, mechanicals, and a rec room/gym. Side load 3+ car attached garage, soundproof insulated walls, screened back porch, private rear patio, covered front porch, fenced yard, sleek black Pella windows -- REMARKABLE PROPERTY!

    Zillow last checked:

    Listing updated:

    Listed by:

    Seth A Goodman 217-737-3742,

    ME Realty

    Bought with:

    Crystal Germeraad, 475161193

    RE/MAX Professionals

    Source: RMLS Alliance as distributed by MLS GRID,MLS#: CA1038020MLS LogoOriginating MLS: Capital Area Association of Realtors

    Facts & features

    Interior

    Bedrooms & bathrooms
    • Bedrooms: 4
    • Bathrooms: 3
    • Full bathrooms: 3
    Bedroom 1
    • Level: Main
    • Dimensions: 14ft 0in x 20ft 0in
    Bedroom 2
    • Level: Main
    • Dimensions: 12ft 0in x 12ft 0in
    Bedroom 3
    • Level: Main
    • Dimensions: 12ft 0in x 12ft 0in
    Bedroom 4
    • Level: Basement
    • Dimensions: 11ft 0in x 14ft 0in
    Other
    • Level: Main
    • Dimensions: 10ft 0in x 17ft 0in
    Other
    • Area: 1271
    Family room
    • Level: Basement
    • Dimensions: 38ft 0in x 19ft 0in
    Kitchen
    • Level: Main
    • Dimensions: 16ft 0in x 12ft 0in
    Laundry
    • Level: Basement
    • Dimensions: 12ft 0in x 7ft 0in
    Living room
    • Level: Main
    • Dimensions: 18ft 0in x 15ft 0in
    Main level
    • Area: 2010
    Recreation room
    • Level: Basement
    • Dimensions: 23ft 0in x 20ft 0in
    Heating
    • Forced Air
    Cooling
    • Central Air
    Appliances
    • Included: Dishwasher, Dryer, Microwave, Range, Refrigerator, Washer
    Features
    • Vaulted Ceiling(s), Solid Surface Counter, Ceiling Fan(s)
    • Windows: Blinds
    • Basement: Egress Window(s),Full,Partially Finished
    • Number of fireplaces: 1
    • Fireplace features: Gas Log, Living Room
    Interior area
    • Total structure area: 2,010
    • Total interior livable area: 3,281 sqft

    Property

    Parking
    • Total spaces: 3
    • Parking features: Attached, Garage Faces Side
    • Attached garage spaces: 3
    Features
    • Patio & porch: Patio, Porch, Screened
    Lot
    • Size: 0.40 Acres
    • Dimensions: 115 x 150
    • Features: Corner Lot, Level
    Details
    • Parcel number: 0635.0227024

    Construction

    Type & style
    • Home type: SingleFamily
    • Architectural style: Ranch
    • Property subtype: Single Family Residence, Residential
    Materials
    • Brick, Stone, Vinyl Siding
    • Foundation: Concrete Perimeter
    • Roof: Shingle
    Condition
    • New construction: No
    • Year built: 2021

    Utilities & green energy

    • Sewer: Public Sewer
    • Water: Public

    Community & neighborhood

    Location
    • Region: Sherman
    • Subdivision: Old Tipton Estates

    HOA & financial

    HOA
    • Has HOA: Yes
    • HOA fee: $175 annually

    Price history

    DateEventPrice
    9/9/2025Sold$595,000-0.4%$181/sqft
    Source: RMLS Alliance as distributed by MLS GRID #CA1038020 Report a problem
    8/5/2025Pending sale$597,500$182/sqft
    Source: RMLS Alliance as distributed by MLS GRID #CA1038020 Report a problem
    7/22/2025Listed for sale$597,500-4.4%$182/sqft
    Source: RMLS Alliance as distributed by MLS GRID #CA1038020 Report a problem
    7/21/2025Listing removed$625,000$190/sqft
    Source: RMLS Alliance as distributed by MLS GRID #CA1035119 Report a problem
    6/27/2025Price change$625,000-2.2%$190/sqft
    Source: RMLS Alliance as distributed by MLS GRID #CA1035119 Report a problem
    6/17/2025Price change$639,000-3%$195/sqft
    Source: RMLS Alliance as distributed by MLS GRID #CA1035119 Report a problem
    5/29/2025Price change$659,000-2.4%$201/sqft
    Source: RMLS Alliance as distributed by MLS GRID #CA1035119 Report a problem
    5/14/2025Price change$675,000-3.6%$206/sqft
    Source: RMLS Alliance as distributed by MLS GRID #CA1035119 Report a problem
    4/6/2025Listed for sale$700,000+1172.7%$213/sqft
    Source: RMLS Alliance as distributed by MLS GRID #CA1035119 Report a problem
    12/21/2020Sold$55,000$17/sqft
    Source: Public Record Report a problem

    Public tax history

    YearProperty taxesTax assessment
    2024$9,626 +3.5%$136,294 +8.1%
    2023$9,300 +4%$126,069 +7.4%
    2022$8,943 +167.2%$117,427 +177%
    2021$3,347 +16504.1%$42,395 +16460.5%
    2020$20 +5.5%$256 +0.8%
    2019$19 $254 +0.4%
    2018$19 $253
    2017-- --

    Find assessor info on the county website

    Neighborhood: 62684

    Nearby schools

    GreatSchools rating
    Schools provided by the listing agent
    • High: Williamsville-Sherman CUSD #15

    Source: RMLS Alliance as distributed by MLS GRID. This data may not be complete. We recommend contacting the local school district to confirm school assignments for this home.

    Get pre-qualified for a loan
    At Zillow Home Loans, we can pre-qualify you in as little as 5 minutes with no impact to your credit score.

    An equal housing lender. NMLS #10287.

    Sell for more on Zillow
    Get a Zillow Showcase℠ listing at no additional cost and you could sell for .
    $619,100
    2% more
    +$12,382
    With Zillow Showcase(estimated)
    $631,482