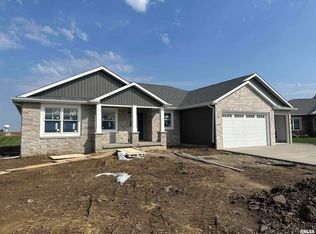
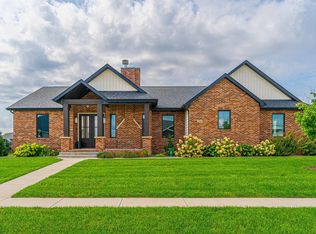
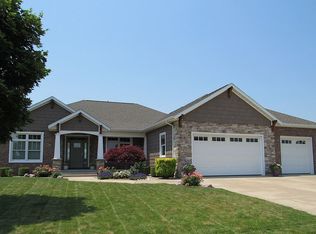
Custom built by Tom Galassi, this stunning home blends elevated craftsmanship with timeless design. Rich hardwood flooring flows throughout the entire main level, while soaring 11-foot ceilings create an open & airy feel throughout the main living spaces. The open concept layout was designed for both everyday living & entertaining, featuring a massive island, quartz countertops, tile glass backsplash, two-tone cabinetry, & custom built-ins surrounding the fireplace for a truly impressive focal point. A formal office with glass French doors provides the perfect private workspace, while the thoughtfully designed coffee bar adds both charm & convenience. Guests will appreciate the main floor half bath, & the oversized laundry/drop zone offers exceptional functionality complete with a generously sized pantry. The primary suite is a true retreat with elegant crown molding details, a private bath featuring dual sinks, a walk-in tile shower, & spacious walk-in closet. Secondary bedrooms offer 9-foot ceilings, enhancing the spacious feel throughout the home. The partially finished full basement expands the living space beautifully with a large family room, stunning wet bar, 4th bedroom, full bath, & an abundance of storage space. Additional features include a backup water jet sump pump system & attached 3-car garage. Step outside to the large covered rear patio, perfectly designed for entertaining guests or simply relaxing with your favorite drink.
Sold for $627,000
Zillow last checked:
Listing updated:
Bought with:
James J Skeeters, 475097981
Keller Williams Capital
Source: RMLS Alliance as distributed by MLS GRID,MLS#: CA1044100 Originating MLS: Capital Area Association of Realtors
Originating MLS: Capital Area Association of Realtors
Price history
| Date | Event | Price |
|---|---|---|
| 8/13/2026 | Sold | $627,000+0.3%$186/sqft |
Source:  RMLS Alliance as distributed by MLS GRID #CA1044100 Report a problem RMLS Alliance as distributed by MLS GRID #CA1044100 Report a problem | ||
| 6/6/2026 | Pending sale | $625,000$185/sqft |
Source: RMLS Alliance as distributed by MLS GRID #CA1044100 Report a problem | ||
| 6/4/2026 | Listed for sale | $625,000+1162.6%$185/sqft |
Source: RMLS Alliance as distributed by MLS GRID #CA1044100 Report a problem | ||
| 5/16/2016 | Sold | $49,500$15/sqft |
Source: Public Record Report a problem | ||


Get pre-qualified for a loan
At Zillow Home Loans, we can pre-qualify you in as little as 5 minutes with no impact to your credit score.An equal housing lender. NMLS #10287.
