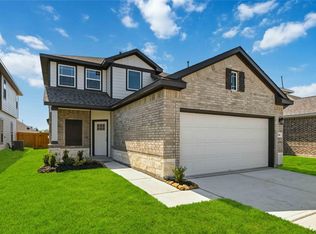
The Hawthorne is a beautifully designed four-bedroom, two-bathroom home that has something for everyone. The owner’s suite features a large walk-in closet and a luxury bath and shower for ultimate relaxation. Need a home office? The fourth bedroom can easily be converted into a dedicated workspace. Plus, with the extended covered patio, you can customize your outdoor living space to fit your lifestyle. The Hawthorne blends comfort, convenience and flexibility to meet your needs.
Bluebonnet Village offers a lifestyle rooted in community, convenience and value. With access to Bellville ISD schools, this neighborhood provides lasting benefits for families of all sizes. With easy access to I-10 and US 290, residents can quickly connect to Greater Houston while enjoying the peace and charm of Bellville. Families benefit from highly regarded Bellville ISD schools, a low tax rate and a vibrant community filled with year-round events.
Pending
Price cut: $25K (7/3)
$289,265
1212 Lilly Ln, Bellville, TX 77418
4beds
1,556sqft
Single Family Residence
Built in 2026
4,791 Square Feet Lot
$287,800 Zestimate®
$186/sqft
$44/mo HOA
What's special
Extended covered patioFour-bedroom two-bathroom homeLuxury bath and shower
- 22 days
- 131
- 4
Zillow last checked:
Listing updated:
Listed by:
Daniel Signorelli TREC #0419930 713-609-1986,
The Signorelli Company
Source: HAR,MLS#: 65067608
Facts & features
Interior
Bedrooms & bathrooms
- Bedrooms: 4
- Bathrooms: 2
- Full bathrooms: 2
Rooms
- Room types: Family Room, Utility Room
Primary bedroom
- Level: First
- Area: 190.4
- Dimensions: 14x13.6
Bedroom
- Level: First
- Area: 100
- Dimensions: 10x10
Bedroom
- Level: First
- Area: 123
- Dimensions: 12.3x10
Bedroom
- Level: First
- Area: 100
- Dimensions: 10x10
Other
- Level: First
Breakfast
- Level: First
- Area: 174.93
- Dimensions: 11.9x14.7
Other
- Level: First
Family room
- Level: First
- Area: 132.3
- Dimensions: 9x14.7
Kitchen
- Level: First
Primary bath
- Level: First
Utility room
- Level: First
Heating
- Natural Gas
Cooling
- Ceiling Fan(s), Electric
Appliances
- Included: Disposal, Gas Oven, Microwave, Gas Range, Dishwasher
- Laundry: Electric Dryer Hookup, Washer Hookup
Features
- Crown Molding, High Ceilings, Prewired for Alarm System, All Bedrooms Down, Primary Bed - 1st Floor, Walk-In Closet(s)
- Flooring: Carpet, Vinyl
- Windows: Insulated/Low-E windows
Interior area
- Total structure area: 1,556
- Total interior livable area: 1,556 sqft
Property
Parking
- Total spaces: 2
- Parking features: Attached, Double-Wide Driveway
- Attached garage spaces: 2
Features
- Stories: 1
- Patio & porch: Covered, Porch
- Exterior features: Sprinkler System
- Fencing: Back Yard
Lot
- Size: 4,791 Square Feet
- Dimensions: 40 x 120
- Features: Back Yard, Subdivided, 0 Up To 1/4 Acre
Details
- Parcel number: R000083140
Construction
Type & style
- Home type: SingleFamily
- Architectural style: Traditional
- Property subtype: Single Family Residence
Materials
- Blown-In Insulation, Brick, Cement Siding, Wood Siding
- Foundation: Slab
- Roof: Composition
Condition
- New construction: Yes
- Year built: 2026
Details
- Builder name: First America Homes
Utilities & green energy
- Sewer: Public Sewer
Green energy
- Green verification: HERS Index Score
- Energy efficient items: Attic Vents, Thermostat, Lighting, HVAC, HVAC>15 SEER, Other Energy Features
Community & HOA
Community
- Security: Prewired for Alarm System
- Subdivision: Bluebonnet Village
HOA
- Has HOA: Yes
- HOA fee: $523 annually
Location
- Region: Bellville
Financial & listing details
- Price per square foot: $186/sqft
- Tax assessed value: $11,940
- Annual tax amount: $231
- Date on market: 8/18/2026
- Listing terms: Cash,Conventional,FHA,Investor,USDA Loan,VA Loan
- Ownership: Full Ownership
- Road surface type: Concrete
Estimated market value
$287,800
$273,000 - $302,000
$2,350/mo
Price history
| Date | Event | Price |
|---|---|---|
| 8/26/2026 | Pending sale | $289,265$186/sqft |
Source:  HAR #65067608 Report a problem HAR #65067608 Report a problem | ||
| 7/3/2026 | Price change | $289,265-8%$186/sqft |
Source: HAR #97017299 Report a problem | ||
| 5/20/2026 | Price change | $314,265-0.9%$202/sqft |
Source:  First America Homes Report a problem First America Homes Report a problem | ||
| 5/2/2026 | Price change | $317,265+1%$204/sqft |
Source: First America Homes Report a problem | ||
| 4/15/2026 | Listed for sale | $314,265$202/sqft |
Source: HAR #70114175 Report a problem | ||
Public tax history
| Year | Property taxes | Tax assessment |
|---|---|---|
| 2025 | $231 -66.5% | $11,940 -66.7% |
| 2024 | $687 | $35,820 |
Find assessor info on the county website
Monthly payment
Est. payment
Payment breakdown
Explore the cost of this home by adjusting the details. Changes won't be saved.Climate risks
Neighborhood: 77418
Nearby schools
Schools provided by the listing agent
- Elementary: O'bryant Primary School
- Middle: Bellville Junior High
- High: Bellville High School
Source: HAR. This data may not be complete. We recommend contacting the local school district to confirm school assignments for this home.

Similar homes
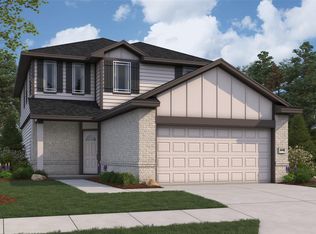
- $310,4304 bd2 ba1.5k sqft1129 Lilly Ln, Bellville, TX 77418New Construction
 HAR
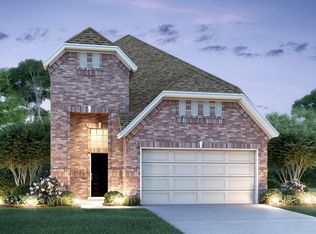
HAR - from $306,9903 bd3 ba2k sqftBirch Plan, Bluebonnet Village, Bellville, TX 77418New Construction
 First America Homes
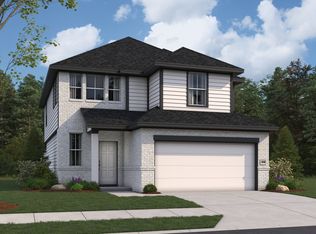
 - from $279,9904 bd2 ba1.5k sqftHawthorne Plan, Bluebonnet Village, Bellville, TX 77418New Construction
 First America Homes
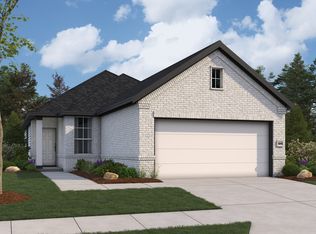
 - $319,2334 bd3 ba2k sqft1060 Lilly Ln, Bellville, TX 77418New Construction
 HAR
HAR
