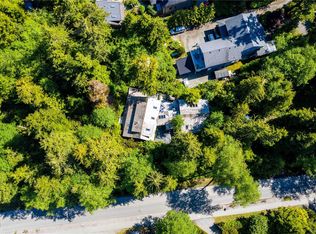
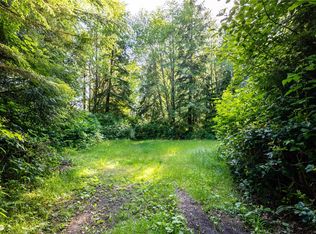
Welcome to this gorgeous character home nestled among towering cedars, just steps from North Chesterman Beach, Tofinos beloved surf and recreational beach. Morning surf checks, evening sunsets and over 2.5km of sandy beach are right out your front door. Currently operating as a successful two-room B&B with a private owner’s suite, this versatile property offers an exceptional opportunity for continued operation or conversion into a spacious family home. Ample parking, a 2-car garage, carport, crawlspace, greenhouse, generator and gym add functionality. A charming wraparound deck enhances the home’s year-round appeal, while the expansive deck off the main suite is perfectly positioned to enjoy maximum sun exposure. Fresh exterior paint and a newer roof (2019) add peace of mind. Private and surrounded by nature, with plenty of room for RV and boat parking—an inviting, turn-key West Coast property in one of Tofino’s most sought-after beach locations. Connect to schedule a private tour.
For sale
C$3,200,000
1212 Lynn Rd, Tofino, BC V0R 2Z0
6beds
5baths
3,504sqft
Single Family Residence
Built in 1998
0.41 Acres Lot
$-- Zestimate®
C$913/sqft
C$-- HOA
What's special
Gorgeous character homeNestled among towering cedarsAmple parkingCharming wraparound deckMaximum sun exposureFresh exterior paint
- 50 days
- 104
- 3
Zillow last checked:
Listing updated:
Listed by:
Shannon Chase Personal Real Estate Corporation,
RE/MAX Mid-Island Realty (Tfno)
Source: VIVA,MLS®#: 1046467
Facts & features
Interior
Bedrooms & bathrooms
- Bedrooms: 6
- Bathrooms: 5
- Main level bathrooms: 2
- Main level bedrooms: 2
Kitchen
- Level: Main,Second
Heating
- Baseboard, Propane, Wood
Cooling
- None
Appliances
- Included: Built-In Range, Dishwasher, Dryer, Freezer, Microwave, Oven Built-In, Oven/Range Electric, Oven/Range Gas, Range Hood, Refrigerator, Washer
- Laundry: Common Area, Inside
Features
- Ceiling Fan(s), Dining Room, Dining/Living Combo, Eating Area, French Doors, Storage, Workshop, Central Vacuum
- Windows: Skylight(s)
- Basement: Crawl Space,Not Full Height,Walk-Out Access
- Number of fireplaces: 3
- Fireplace features: Family Room, Propane, Wood Burning Stove
Interior area
- Total structure area: 4,937
- Total interior livable area: 3,504 sqft
Video & virtual tour
Property
Parking
- Total spaces: 6
- Parking features: Carport, Driveway, Garage Double, Garage Door Opener
- Garage spaces: 2
- Carport spaces: 1
- Has uncovered spaces: Yes
Accessibility
- Accessibility features: Ground Level Main Floor
Features
- Entry location: Main Level
- Patio & porch: Balcony/Deck, Balcony/Patio
- Exterior features: Garden, Lighting, Low Maintenance Yard
- Has spa: Yes
- Spa features: Bath, Jetted Tub
- Fencing: Partial
Lot
- Size: 0.41 Acres
- Features: Landscaped, Level, Park Setting, Private, Quiet Area, Recreation Nearby, Rectangular Lot, Serviced
Details
- Additional structures: Greenhouse, Shed(s), Workshop
- Parcel number: 018570143
- Zoning: RA1
- Zoning description: Residential
- Other equipment: Propane Tank, DC Well Pump, Propane Tank Leased
Construction
Type & style
- Home type: SingleFamily
- Architectural style: Character
- Property subtype: Single Family Residence
Materials
- Concrete, Frame Wood, Insulation: Ceiling, Insulation: Walls, Wood Siding
- Foundation: Concrete Perimeter
- Roof: Asphalt Shingle
Condition
- Resale
- New construction: No
- Year built: 1998
Utilities & green energy
- Water: Municipal
- Utilities for property: Cable Connected, Compost, Electricity Connected, Garbage, Phone Connected, Recycling
Community & HOA
Location
- Region: Tofino
Financial & listing details
- Price per square foot: C$913/sqft
- Tax assessed value: C$2,591,000
- Annual tax amount: C$9,876
- Date on market: 8/10/2026
- Ownership: Freehold
- Electric utility on property: Yes
- Road surface type: Paved
Price history
| Date | Event | Price |
|---|---|---|
| 8/10/2026 | Listed for sale | C$3,200,000C$913/sqft |
Source: VIVA #1046467 Report a problem | ||
Public tax history
Tax history is unavailable.
Climate risks
Neighborhood: V0R
Nearby schools
GreatSchools rating
No schools nearby
We couldn't find any schools near this home.
Similar homes
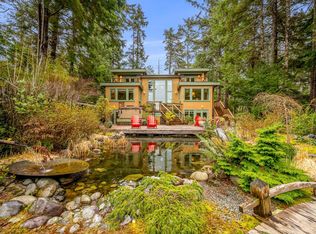
- C$2,725,0005 bd6 ba3.8k sqft1316 Lynn Rd, Tofino, BC V0R 2Z0For Sale
 MLS ID #1010544, Jennifer Heckert Personal Real Estate Corporation, RE/MAX Mid-Island Realty (Tfno). VIVA
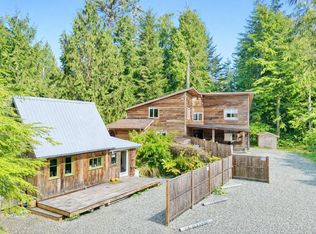
 - C$2,199,0005 bd4 ba2.4k sqft1228 Howard Dr, Tofino, BC V0R 2Z0For Sale
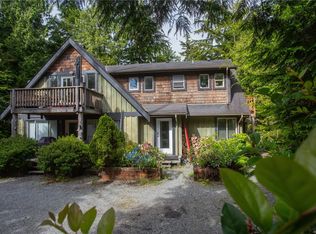 MLS ID #1040151, Bryan Pudney, Rennie & Associates Realty Ltd.. VIVA
 - C$2,499,0009 bd5 ba4.8k sqft1294 Lynn Rd, Tofino, BC V0R 2Z0For Sale
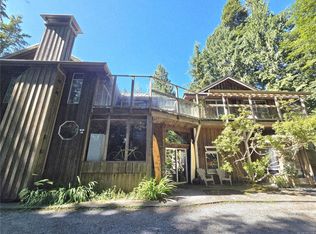 MLS ID #1008154, Shannon Chase Personal Real Estate Corporation, RE/MAX Mid-Island Realty (Tfno). VIVA
 - C$2,849,0004 bd3 ba2.5k sqft1364 Chesterman Beach Rd, Tofino, BC V0R 2Z0For Sale
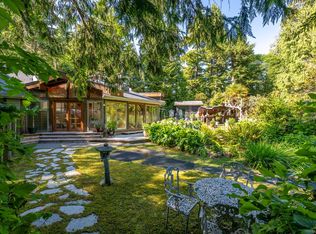 MLS ID #1041348, Peter Raab, Engel & Volkers Vancouver. VIVA
