Skip main navigation
Sold for $469,515
  • $469,515

    1212 Marsh Hawk Way, Wake Forest, NC 27587

    4beds
    2,457sqft
    Single Family Residence
    Built in 2023
    10,454 Square Feet Lot
    $475,100 Zestimate®
    $191/sqft
    $2,748 Estimated rent

    Home value

    $475,100

    $451,000 - $499,000

    $2,748/mo

    Zestimate® history
    Loading
    Loading...

    Owner options

    List your home for rent

    $2,748/mo

    Rent Zestimate®

    Find your next renter with Zillow Rental Manager. Plus, with online applications, you can quickly screen prospective tenants – for free.

    Learn more

    $2,748/mo

    Rent Zestimate®

    Refinance and save

    $3,132/mo

    Est. payment

    Refinancing to a lower rate could help reduce your monthly payments and save thousands over the life of the loan.

    See today's rates

    $3,132/mo

    Est. payment

    Explore your selling options

    Work with a Zillow partner agent

    Leverage their expertise and Zillow's premium Showcase listings to get your home seen by more buyers.

    Get started

    List with your own agent

    Get your home in front of millions of buyers by listing it on Zillow.

    Learn how to do it

    Sell it yourself

    Take full control of how buyers see your home on Zillow by listing For Sale by Owner (FSBO).

    List your home

    What's special

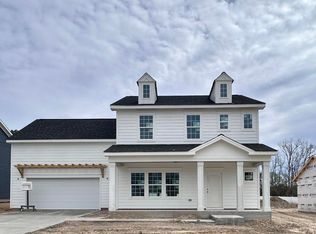
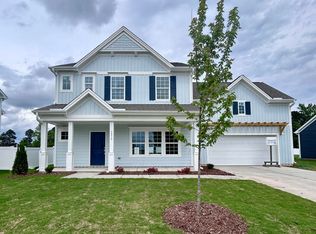
    Located in charming Elizabeth Springs, the Charlotte offers a perfect combination of comfort & style. With attention to detail & high-quality finishes, this home is sure to impress. The main floor features a bright and airy living room & gourmet kitchen, perfect for gatherings and relaxation. Kitchen includes a large island for extra work space, storage and seating. Beautifully staggered height cabinetry w/ soft close doors and drawers and crown molding tie it all together. Spacious first floor owners' suite with a walk in closet and ensuite bathroom, featuring quartz countertops on the adult height, dual sink vanity create an oasis for rest & rejuvenation. Upstairs, three additional bedrooms provide plenty of space for family members or guests, and a separate full bathroom ensures convenience and privacy. Large rec room provides another gathering space for fun & comfort. Enjoy the nearly quarter acre lot that is perfect for outdoor entertaining or enjoying a quiet evening. Take advantage of the community walking trails and close proximity to the future community pool and cabana!

    Zillow last checked:

    Listing updated:

    Listed by:

    Addie Armstrong,

    Coldwell Banker Advantage NH

    Bought with:

    Suzy Marcial Armas, 333965

    Keller Williams Elite Realty

    Source: Doorify MLS,MLS#: 2542141MLS Logo

    Facts & features

    Interior

    Bedrooms & bathrooms
    • Bedrooms: 4
    • Bathrooms: 3
    • Full bathrooms: 2
    • 1/2 bathrooms: 1
    Primary bedroom
    • Level: Main
    Bedroom 2
    • Level: Second
    Bedroom 3
    • Level: Second
    Bedroom 4
    • Level: Second
    Bathroom 2
    • Level: Main
    Bonus room
    • Level: Second
    Dining room
    • Level: Main
    Other
    • Level: Main
    Family room
    • Level: Main
    Kitchen
    • Level: Main
    Recreation room
    • Level: Second
    Heating
    • Natural Gas, Zoned
    Cooling
    • Zoned
    Appliances
    • Included: Dishwasher, Gas Cooktop, Gas Water Heater, Microwave, Plumbed For Ice Maker, Range Hood, Self Cleaning Oven
    • Laundry: Main Level
    Features
    • Entrance Foyer, High Ceilings, Pantry, Primary Downstairs, Walk-In Closet(s), Living/Dining Room Combination, Bathtub/Shower Combination, Quartz Counters, Smooth Ceilings
    • Flooring: Carpet, Tile
    • Windows: Insulated Windows
    Interior area
    • Total structure area: 2,457
    • Total interior livable area: 2,457 sqft
    • Finished area above ground: 2,457
    • Finished area below ground: 0

    Property

    Parking
    • Total spaces: 4
    • Parking features: Attached, Garage, Garage Door Opener
    • Garage spaces: 2
    • Uncovered spaces: 2
    Features
    • Levels: Two
    • Stories: 2
    • Patio & porch: Covered, Patio, Porch
    • Exterior features: Rain Gutters
    • Pool features: Swimming Pool Com/Fee
    Lot
    • Size: 10,454 Square Feet
    • Dimensions: 138.22 x 73.67 x 143.78 x 74.69
    Details
    • Parcel number: 1860135982
    • Special conditions: Standard

    Construction

    Type & style
    • Home type: SingleFamily
    • Architectural style: Farmhouse
    • Property subtype: Single Family Residence
    Materials
    • Fiber Cement
    • Foundation: Stem Walls
    Condition
    • New construction: Yes
    • Year built: 2023
    • Major remodel year: 2023
    Details
    • Builder model: Charlotte

    Utilities & green energy

    • Sewer: Public Sewer
    • Water: Public
    Green energy
    • Energy efficient items: Thermostat

    Community & HOA

    Community
    • Security: Security System
    • Subdivision: Elizabeth Springs
    HOA
    • Has HOA: Yes
    • Amenities included: Pool, Trail(s)
    • Services included: Maintenance Grounds
    • HOA fee: $180 quarterly
    • HOA name: Charleston Management
    • HOA phone: 919-847-3003
    Location
    • Region: Wake Forest

    Financial & listing details

    • Price per square foot: $191/sqft
    • Tax assessed value: $492,630
    • Annual tax amount: $4,538
    • Date on market: 11/15/2023
    • Listing agreement: Exclusive Right To Sell
    • Listing terms: Cash,Conventional,FHA,USDA Loan,VA Loan

    Price history

    DateEventPrice
    3/27/2024Sold$469,515+0.5%$191/sqft
    Source: Doorify MLS #2542141 Report a problem
    1/13/2024Pending sale$467,260$190/sqft
    Source: Doorify MLS #2542141 Report a problem
    1/5/2024Price change$467,260-0.4%$190/sqft
    Source: Doorify MLS #2542141 Report a problem
    11/15/2023Listed for sale$469,180$191/sqft
    Source: Doorify MLS #2542141 Report a problem

    Public tax history

    YearProperty taxesTax assessment
    2025$4,538 +119.5%$492,630 +117.7%
    2024$2,067 +146.8%$226,300 +201.7%
    2023$838 $75,000
    2022-- $75,000
    Find assessor info on the county website

    Neighborhood: 27587

    Nearby schools

    GreatSchools rating
    Schools provided by the listing agent
    • Elementary: Wake - Sanford Creek Elementary
    • Middle: Wake - Wake Forest Middle School
    • High: Wake - Wake Forest High School

    Source: Doorify MLS. This data may not be complete. We recommend contacting the local school district to confirm school assignments for this home.

    Get a cash offer in 3 minutes
    Find out how much your home could sell for in as little as 3 minutes with a no-obligation cash offer.
    Estimated market value
    $475,100
    Get a cash offer in 3 minutes
    Find out how much your home could sell for in as little as 3 minutes with a no-obligation cash offer.
    Estimated market value
    $475,100