Skip main navigation
Sold for $446,153
  • $446,153

    1216 Marsh Hawk Way, Wake Forest, NC 27587

    3beds
    2,116sqft
    Single Family Residence, Residential
    Built in 2024
    10,018.8 Square Feet Lot
    $445,600 Zestimate®
    $211/sqft
    $2,323 Estimated rent

    Home value

    $445,600

    $423,000 - $468,000

    $2,323/mo

    Zestimate® history
    Loading
    Loading...

    Owner options

    List your home for rent

    $2,323/mo

    Rent Zestimate®

    Find your next renter with Zillow Rental Manager. Plus, with online applications, you can quickly screen prospective tenants – for free.

    Learn more

    $2,323/mo

    Rent Zestimate®

    Refinance and save

    $2,816/mo

    Est. payment

    Refinancing to a lower rate could help reduce your monthly payments and save thousands over the life of the loan.

    See today's rates

    $2,816/mo

    Est. payment

    Explore your selling options

    Work with a Zillow partner agent

    Leverage their expertise and Zillow's premium Showcase listings to get your home seen by more buyers.

    Get started

    List with your own agent

    Get your home in front of millions of buyers by listing it on Zillow.

    Learn how to do it

    Sell it yourself

    Take full control of how buyers see your home on Zillow by listing For Sale by Owner (FSBO).

    List your home

    What's special

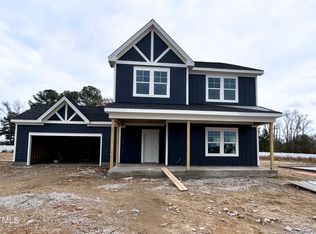
    Stunning home located in vibrant Wake Forest/Rolesville area.This beautiful property is currently under construction, offering an incredible opportunity to own a spacious & modern home. The home showcases a charming Coastal Cottage style with a front porch that exudes warmth & curb appeal. Imagine sipping your morning coffee or greeting neighbors from the comfort of this inviting space. Step inside to discover a gorgeous interior featuring quartz countertops and deluxe kitchen amenities. The kitchen is adorned with staggered cabinetry, adding a touch of elegance to the space. Imagine preparing delicious meals while enjoying the convenience and beauty of this well-appointed kitchen. With three bedrooms and two and a half bathrooms, this home provides ample space for comfortable living. The bedrooms are conveniently located on the second floor, along with large recreation room.This home boasts a generous size of 2116 square feet, providing plenty of room for relaxation and entertaining. Enjoy the walking trails & on those hot summer days, cool off in the community pool and soak up the sun with family and friends.

    Zillow last checked:

    Listing updated:

    Listed by:

    Dawson Kingsley 240-927-2951,

    Coldwell Banker Advantage NH

    Bought with:

    Brenda Holden, 157334

    Long & Foster Real Estate INC/Stonehenge

    Source: Doorify MLS,MLS#: 10007181MLS Logo

    Facts & features

    Interior

    Bedrooms & bathrooms
    • Bedrooms: 3
    • Bathrooms: 3
    • Full bathrooms: 2
    • 1/2 bathrooms: 1
    Heating
    • Natural Gas
    Cooling
    • Zoned
    Appliances
    • Included: Dishwasher, Disposal, ENERGY STAR Qualified Dishwasher, Gas Water Heater, Microwave, Plumbed For Ice Maker
    • Laundry: In Hall, Laundry Closet, Upper Level
    Features
    • Bathtub/Shower Combination, Kitchen Island, Open Floorplan, Quartz Counters, Radon Mitigation, Recessed Lighting, Shower Only, Smooth Ceilings, Vaulted Ceiling(s), Walk-In Closet(s)
    • Flooring: Carpet, Ceramic Tile, Vinyl
    • Has fireplace: No
    Interior area
    • Total structure area: 2,116
    • Total interior livable area: 2,116 sqft
    • Finished area above ground: 2,116
    • Finished area below ground: 0

    Property

    Parking
    • Total spaces: 4
    • Parking features: Attached, Driveway, Garage, Garage Door Opener, Garage Faces Front
    • Attached garage spaces: 2
    • Uncovered spaces: 2
    Features
    • Stories: 2
    • Patio & porch: Front Porch, Patio
    • Exterior features: Rain Gutters
    • Pool features: Community
    • Has view: Yes
    Lot
    • Size: 10,018 sqft
    • Features: Back Yard, Front Yard, Interior Lot, Landscaped
    Details
    • Parcel number: 1860145070
    • Special conditions: Standard

    Construction

    Type & style
    • Home type: SingleFamily
    • Architectural style: Traditional
    • Property subtype: Single Family Residence, Residential
    Materials
    • Fiber Cement
    • Foundation: Stem Walls
    • Roof: Asphalt, Fiberglass
    Condition
    • New construction: Yes
    • Year built: 2024
    • Major remodel year: 2024
    Details
    • Builder name: ExperienceOne Homes

    Utilities & green energy

    • Sewer: Public Sewer
    • Water: Public
    • Utilities for property: Cable Available, Electricity Available, Natural Gas Connected, Sewer Connected, Water Connected, Underground Utilities

    Community & neighborhood

    Community
    • Community features: Pool, Sidewalks, Street Lights
    Location
    • Region: Wake Forest
    • Subdivision: Elizabeth Springs

    HOA & financial

    HOA
    • Has HOA: Yes
    • HOA fee: $180 quarterly
    • Amenities included: Cabana, Maintenance Grounds, Management, Pool, Trail(s)
    • Services included: Maintenance Grounds

    Price history

    DateEventPrice
    7/11/2024Sold$446,153+0.1%$211/sqft
    Source: Doorify MLS #10007181 Report a problem
    6/10/2024Pending sale$445,653$211/sqft
    Source: Doorify MLS #10007181 Report a problem
    4/6/2024Listed for sale$445,653$211/sqft
    Source: Doorify MLS #10007181 Report a problem
    3/19/2024Listing removed--
    Source: Doorify MLS #10007181 Report a problem
    3/14/2024Price change$445,653-0.2%$211/sqft
    Source: Doorify MLS #10007181 Report a problem
    3/8/2024Price change$446,563+0.2%$211/sqft
    Source: Doorify MLS #10007181 Report a problem
    2/8/2024Pending sale$445,710$211/sqft
    Source: Doorify MLS #10007181 Report a problem
    1/19/2024Listed for sale$445,710$211/sqft
    Source: Doorify MLS #10007181 Report a problem

    Public tax history

    YearProperty taxesTax assessment
    2025$4,089 +171.8%$443,727 +169.4%
    2024$1,505 +79.6%$164,700 +119.6%
    2023$838 $75,000
    2022-- $75,000

    Find assessor info on the county website

    Neighborhood: 27587

    Nearby schools

    GreatSchools rating
    Schools provided by the listing agent
    • Elementary: Wake - Sanford Creek
    • Middle: Wake - Wake Forest
    • High: Wake - Wake Forest

    Source: Doorify MLS. This data may not be complete. We recommend contacting the local school district to confirm school assignments for this home.

    Get a cash offer in 3 minutes
    Find out how much your home could sell for in as little as 3 minutes with a no-obligation cash offer.
    Estimated market value
    $445,600
    Get a cash offer in 3 minutes
    Find out how much your home could sell for in as little as 3 minutes with a no-obligation cash offer.
    Estimated market value
    $445,600