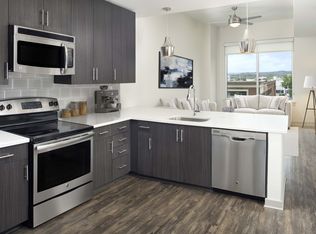
Welcome to the S01 Floor Plan in Nashville, offering a contemporary studio design with efficient use of space at 537 sq ft. Experience the convenience of modern amenities in a vibrant city location. Features include a sleek kitchen, open concept living area, and unique interior finishes that cater to a modern lifestyle. Embrace the essence of urban living with this thoughtfully crafted floor plan. Contact us today to schedule your tour and see what makes this studio an ideal choice.
Apartment for rent
Special offer
$1,845/moFees may apply
1212 McGavock St, # 1-409, Nashville, TN 37203
Studio
537sqft
Price may not include required fees and charges. Learn more|
Apartment
Available now
Cats, dogs OK
In unit laundry
Fireplace
What's special
Sleek kitchenUnique interior finishes
- 26 days |
- -- |
- -- |
Zillow last checked:
Listing updated:
Travel times

Let’s turn your rent into credit progress
Build credit history with every on-time payment and get credit for the payment you’re already making.
Facts & features
Interior
Bedrooms & bathrooms
- Bedrooms: 0
- Bathrooms: 1
- Full bathrooms: 1
Heating
- Fireplace
Appliances
- Included: dryer, washer
- Laundry: In Unit
Features
- Bar, Ceiling Fan(s), Smart Home, Storage
- Flooring: Tile
Interior area
- Total interior livable area: 537 sqft
Property
Parking
- Details: Contact manager
Features
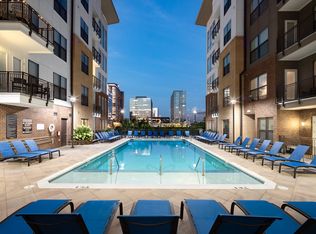
- Exterior features: *Select apartment homes, 12, 000 sq ft of on-site retail, 9-foot ceilings, AdditionalStorage, Bathrooms with pass through closets*, Courtyard, Designer bathrooms with quartz countertops and double vanities, Dog Run, ENERGY STAR stainless steel appliance package, Easy access to I-65, I-40, and downtown Nashville, Find your zen in our yoga and Pilates studio, Flexible payment schedules available on approved credit, powered by Flex, Gate, HardwoodFloor, Lighting, On-time rental payment reporting through RentPlus, Oversized windows for plentiful natural light, Premium collection homes feature: French door refrigerators, wine fridges, and upgraded finishes*, PrivateBalcony, Separate dining area*, Serene bathrooms with spa-like soaking tubs*, Single-basin sinks with pull-down faucet, Spacious bedrooms with large closets, Storage, Studio, 1-, 2- and 3-bedroom apartment homes with den and penthouse layouts available, Stylish tile backsplash
- Pool features: Pool
- Has spa: Yes
- Spa features: Spa
- Has view: Yes
- View description: Green space and city views*
Lot
- Features: Landscaped, Level, Private, Views
Details
- Additional structures: Garage(s), Storage
Construction
Type & style
- Home type: Apartment
- Property subtype: Apartment
Condition
- Year built: 2025
Building
Details
- Building name: Modera McGavock
Management
- Pets allowed: Yes
Community & HOA
Community
- Features: Clubhouse, Fitness Center, Gated, Park, Pool, Smoke Free
HOA
- Amenities included: Fitness Center, Game Room, Maintenance, Park, Parking, Pool, Spa, Storage
Location
- Region: Nashville
Financial & listing details
- Lease term: 12 months, 13 months, 14 months, 15 months
Price history
| Date | Event | Price |
|---|---|---|
| 7/30/2026 | Listed for rent | $1,845+5.7%$3/sqft |
Source: Zillow Rentals Report a problem | ||
| 7/15/2025 | Listing removed | $1,745$3/sqft |
Source: Zillow Rentals Report a problem | ||
| 7/11/2025 | Price change | $1,745-7.9%$3/sqft |
Source: Zillow Rentals Report a problem | ||
| 6/17/2025 | Listed for rent | $1,895$4/sqft |
Source: Zillow Rentals Report a problem | ||
Neighborhood: 37203
Nearby schools
GreatSchools rating
- 5/10Jones ElementaryGrades: PK-5Distance: 1.9 mi
- 4/10John Early Paideia Middle MagnetGrades: 6-8Distance: 2.4 mi
- 4/10Pearl Cohn Magnet High SchoolGrades: 9-12Distance: 1.6 mi
Nearby apartments for rent



Similar homes for rent

There are 85 available units in this apartment building
- Special offer! NOW LEASING: ENJOY UP TO 3 MONTHS FREE
Enjoy up to 3 months of rent free living on select homes *Restrictions apply. 14-15 month lease term required.Expires October 24, 2026