Skip main navigation
Closed
  • $919,000

    1212 Milford Ct, Naperville, IL 60564

    4beds
    3,374sqft
    Single Family Residence
    Built in 1996
    0.38 Acres Lot
    $999,200 Zestimate®
    $272/sqft
    $5,130 Estimated rent

    Home value

    $999,200

    $949,000 - $1.05M

    $5,130/mo

    Zestimate® history
    Loading
    Loading...

    Owner options

    List your home for rent

    $5,130/mo

    Rent Zestimate®

    Find your next renter with Zillow Rental Manager. Plus, with online applications, you can quickly screen prospective tenants – for free.

    Learn more

    $5,130/mo

    Rent Zestimate®

    Refinance and save

    $5,847/mo

    Est. payment

    Refinancing to a lower rate could help reduce your monthly payments and save thousands over the life of the loan.

    See today's rates

    $5,847/mo

    Est. payment

    Explore your selling options

    Work with a Zillow partner agent

    Leverage their expertise and Zillow's premium Showcase listings to get your home seen by more buyers.

    Get started

    List with your own agent

    Get your home in front of millions of buyers by listing it on Zillow.

    Learn how to do it

    Sell it yourself

    Take full control of how buyers see your home on Zillow by listing For Sale by Owner (FSBO).

    List your home

    What's special

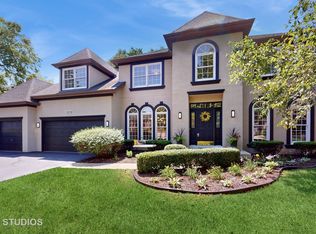

    "Welcome Home to River Run! This is the ultimate package: the perfect home, the ideal lot, and a prime location you've been dreaming of! Nestled deep on Milford Court, 1212 offers a serene setting on a sprawling, private lot that backs onto River Run park and clubhouse. Step out into your backyard oasis with direct access to playground , pool, tennis courts and club amenities. Inside, discover a light filled interior with abundant windows and skylights, hardwood flooring, White Millwork a well- designed floor plan highlighted by a 2-story foyer, and an updated kitchen featuring an abundance of White kitchen cabinetry, newer sleek stainless steel appliances and solid surface counters. Transition effortlessly from indoor to outdoor living with access to the maintenance-free deck and pristine yard. Relax in the inviting family room adorned with a vaulted ceiling and a floor-to-ceiling brick fireplace. Additional amenities include a formal Dining room, flexible Living room space, a main floor den with library shelves, and a convenient full bath for potential related living. Stay organized with a spacious mudroom complete with custom built-in cubbies and lockers, and a separate laundry room. Upstairs, retreat to the luxurious Owner's Suite featuring a spa-like bath with beautiful tilework, a generous shower, soaking tub, and dual closets outfitted with a California closet system for ultimate organization. The upper level also offers spacious secondary bedrooms , updated guest bath and en-suite with generously sized closets with organizers. The finished basement boasts nice additional living space, a full bath, office/exercise room, Huge Playroom, Recreational space and a great storage room complete with Gladiator shelving units. Milford Ct includes a total appox. sq footage of 6874, big 3 car garage with heater, New Roof/Skylights/Gutter Guards approx. (2020), Exterior staining (2023), Garage door with Smart openers (2022), Landscape refresh (2020), Furnace approx. ( 2016), AC approx. (2019). Get ready to host some fun gatherings with the indoor and outdoor entertaining areas, 4/5 bedrooms, 5 full baths, and served by the award-winning Naperville School District #204, including Neuqua Valley High School, this home is the epitome of luxury living. Plus, it's conveniently located just minutes from Knoch Knolls Park and The Dupage River Trail, Downtown Naperville, and offers easy access to I355/I55. River Run Club Equity Membership included!"

    Zillow last checked:

    Listing updated:

    Listed by:

    ElizaBeth Schoonenberg 630-606-9057,

    john greene, Realtor

    Bought with:

    Carrie Foley

    john greene, Realtor

    Source: MRED as distributed by MLS GRID,MLS#: 12053856MLS Logo

    Facts & features

    Interior

    Bedrooms & bathrooms
    • Bedrooms: 4
    • Bathrooms: 5
    • Full bathrooms: 5
    Rooms
    • Room types: Den, Eating Area, Exercise Room, Recreation Room, Play Room, Foyer
    Primary bedroom
    • Features: Flooring (Carpet), Window Treatments (Blinds), Bathroom (Full)
    • Level: Second
    • Area: 252 Square Feet
    • Dimensions: 18X14
    Bedroom 2
    • Features: Flooring (Carpet), Window Treatments (Blinds)
    • Level: Second
    • Area: 169 Square Feet
    • Dimensions: 13X13
    Bedroom 3
    • Features: Flooring (Carpet), Window Treatments (Blinds)
    • Level: Second
    • Area: 154 Square Feet
    • Dimensions: 14X11
    Bedroom 4
    • Features: Flooring (Carpet), Window Treatments (Blinds)
    • Level: Second
    • Area: 192 Square Feet
    • Dimensions: 16X12
    Den
    • Features: Flooring (Carpet), Window Treatments (Blinds)
    • Level: Main
    • Area: 132 Square Feet
    • Dimensions: 12X11
    Dining room
    • Features: Flooring (Hardwood), Window Treatments (Blinds)
    • Level: Main
    • Area: 182 Square Feet
    • Dimensions: 14X13
    Eating area
    • Features: Flooring (Hardwood), Window Treatments (Blinds)
    • Level: Main
    • Area: 170 Square Feet
    • Dimensions: 17X10
    Exercise room
    • Features: Flooring (Carpet)
    • Level: Basement
    • Area: 176 Square Feet
    • Dimensions: 16X11
    Family room
    • Features: Flooring (Hardwood), Window Treatments (Blinds)
    • Level: Main
    • Area: 340 Square Feet
    • Dimensions: 20X17
    Foyer
    • Features: Flooring (Hardwood)
    • Level: Main
    • Area: 126 Square Feet
    • Dimensions: 14X9
    Kitchen
    • Features: Kitchen (Eating Area-Table Space, Island, Pantry-Walk-in), Flooring (Hardwood), Window Treatments (Blinds)
    • Level: Main
    • Area: 221 Square Feet
    • Dimensions: 17X13
    Laundry
    • Features: Flooring (Travertine)
    • Level: Main
    • Area: 70 Square Feet
    • Dimensions: 10X07
    Living room
    • Features: Flooring (Hardwood), Window Treatments (Blinds)
    • Level: Main
    • Area: 192 Square Feet
    • Dimensions: 16X12
    Play room
    • Features: Flooring (Carpet)
    • Level: Basement
    • Area: 544 Square Feet
    • Dimensions: 34X16
    Recreation room
    • Features: Flooring (Carpet)
    • Level: Basement
    • Area: 270 Square Feet
    • Dimensions: 18X15
    Heating
    • Natural Gas, Forced Air
    Cooling
    • Central Air
    Appliances
    • Included: Double Oven, Microwave, Dishwasher, Refrigerator, Washer, Dryer, Disposal, Stainless Steel Appliance(s), Cooktop, Humidifier
    • Laundry: Main Level
    Features
    • Cathedral Ceiling(s), Wet Bar, 1st Floor Full Bath
    • Flooring: Hardwood
    • Windows: Skylight(s)
    • Basement: Finished,Full
    • Number of fireplaces: 1
    • Fireplace features: Wood Burning, Gas Log, Gas Starter, Family Room
    Interior area
    • Total structure area: 5,124
    • Total interior livable area: 3,374 sqft
    • Finished area below ground: 1,500

    Property

    Parking
    • Total spaces: 3
    • Parking features: Asphalt, Garage Door Opener, Heated Garage, On Site, Garage Owned, Attached, Garage
    • Attached garage spaces: 3
    • Has uncovered spaces: Yes
    Accessibility
    • Accessibility features: No Disability Access
    Features
    • Stories: 2
    • Patio & porch: Deck
    • Fencing: Fenced
    Lot
    • Size: 0.38 Acres
    • Dimensions: 100X164X88X159
    • Features: Cul-De-Sac, Landscaped
    Details
    • Parcel number: 0701142050120000
    • Special conditions: None
    • Other equipment: Ceiling Fan(s), Sump Pump, Radon Mitigation System

    Construction

    Type & style
    • Home type: SingleFamily
    • Architectural style: Traditional
    • Property subtype: Single Family Residence
    Materials
    • Brick, Cedar
    • Foundation: Concrete Perimeter
    • Roof: Asphalt
    Condition
    • New construction: No
    • Year built: 1996

    Utilities & green energy

    • Sewer: Public Sewer
    • Water: Lake Michigan

    Community & HOA

    Community
    • Features: Clubhouse, Park, Pool, Tennis Court(s), Street Lights
    • Security: Security System, Carbon Monoxide Detector(s)
    • Subdivision: River Run
    HOA
    • Has HOA: Yes
    • Services included: Other
    • HOA fee: $300 annually
    Location
    • Region: Naperville

    Financial & listing details

    • Price per square foot: $272/sqft
    • Tax assessed value: $771,033
    • Annual tax amount: $15,567
    • Date on market: 5/16/2024
    • Listing terms: Conventional
    • Ownership: Fee Simple w/ HO Assn.

    Price history

    DateEventPrice
    6/21/2024Sold$919,000-0.1%$272/sqft
    Source: MRED as distributed by MLS GRID #12053856 Report a problem
    5/23/2024Pending sale$919,900$273/sqft
    Source: MRED as distributed by MLS GRID #12053856 Report a problem
    5/21/2024Contingent$919,900$273/sqft
    Source: MRED as distributed by MLS GRID #12053856 Report a problem
    5/16/2024Listed for sale$919,900+48.4%$273/sqft
    Source: MRED as distributed by MLS GRID #12053856 Report a problem
    11/21/2018Sold$620,000-1.6%$184/sqft
    Source: MRED as distributed by MLS GRID #10093651 Report a problem
    10/11/2018Pending sale$629,900$187/sqft
    Source: Coldwell Banker Residential Brokerage - Naperville #10093651 Report a problem
    9/21/2018Price change$629,900-2.3%$187/sqft
    Source: Coldwell Banker Residential Brokerage - Naperville #10093651 Report a problem
    9/10/2018Listed for sale$644,900+27.1%$191/sqft
    Source: Coldwell Banker Residential #10077420 Report a problem
    2/27/2015Sold$507,500-3.3%$150/sqft
    Source: Public Record Report a problem
    1/6/2015Pending sale$524,900$156/sqft
    Source: Coldwell Banker Residential Brokerage - Naperville #08603299 Report a problem
    12/20/2014Price change$524,900-2.8%$156/sqft
    Source: Coldwell Banker Residential Brokerage - Naperville #08603299 Report a problem
    11/14/2014Price change$539,900-1.8%$160/sqft
    Source: Coldwell Banker Residential Brokerage - Naperville #08603299 Report a problem
    9/24/2014Price change$549,900-2.7%$163/sqft
    Source: Coldwell Banker Residential Brokerage - Naperville #08603299 Report a problem
    6/30/2014Price change$565,000-1.7%$167/sqft
    Source: Coldwell Banker Residential Brokerage - Naperville #08603299 Report a problem
    5/23/2014Price change$575,000-1.7%$170/sqft
    Source: Coldwell Banker Residential Brokerage - Naperville #08603299 Report a problem
    5/3/2014Listed for sale$585,000+7.3%$173/sqft
    Source: Coldwell Banker Residential Brokerage - Naperville #08603299 Report a problem
    7/16/2013Sold$545,000-3.5%$162/sqft
    Source: Public Record Report a problem
    4/9/2013Listed for sale$564,900+1.1%$167/sqft
    Source: Coldwell Banker Residential Brokerage - Naperville #08311435 Report a problem
    7/31/2011Listing removed$559,000$166/sqft
    Source: ReMax Professionals Select #07638614 Report a problem
    7/6/2011Price change$559,000+3.5%$166/sqft
    Source: ReMax Professionals Select #07638614 Report a problem
    6/2/2011Price change$539,900-3.4%$160/sqft
    Source: Coldwell Banker Residential Brokerage - Naperville #07638614 Report a problem
    4/5/2011Price change$559,000-1.8%$166/sqft
    Source: Coldwell Banker Residential Brokerage - Naperville #07638614 Report a problem
    1/6/2011Price change$569,000-3.4%$169/sqft
    Source: NRT Chicago #07638614 Report a problem
    9/23/2010Listed for sale$589,000-2.6%$175/sqft
    Source: NRT Chicago #07638614 Report a problem
    7/7/2010Listing removed$605,000$179/sqft
    Source: NRT Chicago #07406317 Report a problem
    1/5/2010Listed for sale$605,000+24.9%$179/sqft
    Source: NRT Chicago #07406317 Report a problem
    6/8/2000Sold$484,500+38.8%$144/sqft
    Source: Public Record Report a problem
    8/6/1996Sold$349,000$103/sqft
    Source: Public Record Report a problem

    Public tax history

    YearProperty taxesTax assessment
    2024$16,310 +4.8%$257,011 +13.2%
    2023$15,568 +5%$227,041 +7.7%
    2022$14,832 +4.6%$210,716 +5%
    2021$14,181 +1.9%$200,682 +1.6%
    2020$13,913 +1.7%$197,502 +2.9%
    2019$13,677 -1%$191,936 +0.8%
    2018$13,812 +1.5%$190,383 +2.7%
    2017$13,604 +0.2%$185,468 +2.2%
    2016$13,581 -6.2%$181,476 +4%
    2015$14,477 $174,496 -2.6%
    2014$14,477 +1.7%$179,114
    2013$14,240 +4.1%$179,114
    2012$13,685 +4.2%$179,114 -3.5%
    2011$13,138 +4.2%$185,700 -1.6%
    2010$12,604 -1.5%$188,717 -8.5%
    2009$12,792 +0.6%$206,140
    2008$12,712 $206,140 +2.7%
    2007-- $200,639 +6.8%
    2006$11,927 +2.1%$187,816 +6.2%
    2005$11,678 -2.1%$176,801 +1.3%
    2004$11,930 +0.1%$174,527 +1.6%
    2003$11,920 +8.9%$171,861 +10.6%
    2002$10,949 +10.8%$155,399 +10.9%
    2001$9,881 +21.3%$140,086 +19.1%
    2000$8,148 $117,656
    Find assessor info on the county website

    Neighborhood: River Run

    Nearby schools

    GreatSchools rating
    Schools provided by the listing agent
    • Elementary: Graham Elementary School
    • Middle: Crone Middle School
    • High: Neuqua Valley High School
    • District: 204

    Source: MRED as distributed by MLS GRID. This data may not be complete. We recommend contacting the local school district to confirm school assignments for this home.

    Get a cash offer in 3 minutes
    Find out how much your home could sell for in as little as 3 minutes with a no-obligation cash offer.
    Estimated market value
    $999,200
    Get a cash offer in 3 minutes
    Find out how much your home could sell for in as little as 3 minutes with a no-obligation cash offer.
    Estimated market value
    $999,200