Skip main navigation
Closed
  • $925,000

    1216 Milford Ct, Naperville, IL 60564

    5beds
    3,710sqft
    Single Family Residence
    Built in 1996
    0.4 Acres Lot
    $1,038,100 Zestimate®
    $249/sqft
    $5,096 Estimated rent

    Home value

    $1,038,100

    $986,000 - $1.10M

    $5,096/mo

    Zestimate® history
    Loading
    Loading...

    Owner options

    List your home for rent

    $5,096/mo

    Rent Zestimate®

    Find your next renter with Zillow Rental Manager. Plus, with online applications, you can quickly screen prospective tenants – for free.

    Learn more

    $5,096/mo

    Rent Zestimate®

    Refinance and save

    $5,883/mo

    Est. payment

    Refinancing to a lower rate could help reduce your monthly payments and save thousands over the life of the loan.

    See today's rates

    $5,883/mo

    Est. payment

    Explore your selling options

    Work with a Zillow partner agent

    Leverage their expertise and Zillow's premium Showcase listings to get your home seen by more buyers.

    Get started

    List with your own agent

    Get your home in front of millions of buyers by listing it on Zillow.

    Learn how to do it

    Sell it yourself

    Take full control of how buyers see your home on Zillow by listing For Sale by Owner (FSBO).

    List your home

    What's special

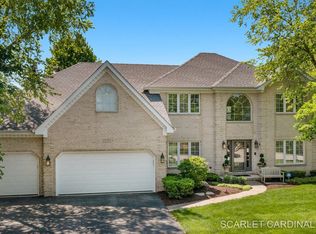
    Price Improvement on this Beautiful Home! Welcome to your dream home in the prestigious River Run community. Nestled in the picturesque neighborhood, this stunning updated 5 bedroom, 3.5 bath home exudes timeless charm and modern elegance. As you approach the house, the curb appeal will captivate you with its manicured landscaping and inviting facade. Step inside to discover a world of luxury living, where newly refinished hardwood floors adorn both levels and two convenient staircases offer easy access throughout the home. As you walk into to the dramatic two-story foyer, your eyes can't help but focus on the heart of the house which is a spacious family room with a fireplace featuring a brick surround, perfect for cozy evenings with loved ones. The gourmet kitchen is a chef's delight, boasting granite countertops, newly refinished white cabinets, brand new microwave, new light fixtures which includes a light and bright eating area. Step outside into the beautifully landscaped grounds, where luxury meets nature in perfect harmony. The outdoor kitchen and fireplace offer the perfect setting for al fresco dining and entertaining, allowing you to savor the beauty of the outdoors while enjoying the comforts of home. Updated laundry room with new laundry tub, brand new washer and dryer, spacious laundry storage closet. New light fixtures are featured in the entire first floor, with a brand-new remodeled powder room. The upstairs boasts five spacious bedrooms with lovely views out of each window. The true centerpiece of this home is the spectacular master bath, a true sanctuary for relaxation and rejuvenation. Featuring a dramatic bathtub surrounded by new elegant tiling, a luxurious new shower, and a massive walk-in closet. This newly remodeled spa like retreat is sure to delight the senses and a blissful escape from the everyday hustle and bustle. All bathrooms in this home have been completely remodeled too! The finished basement offers a versatile space for recreation and has brand new carpet throughout. Too many new updates to list, home has been completely remodeled. With newer and updated garage amenities such as an electric car charger, epoxy garage floor, and a new garage heater with a ton of overhead storage and a special storage closet. This home is a rare find that promises both luxury and convenience. Don't miss this opportunity to make this exquisite property your own and experience your best life. Start envisioning your future in this remarkable community and residence! Home also features an invisible fence for your fur baby. Clubhouse bond included

    Zillow last checked:

    Listing updated:

    Listed by:

    Linda Neubauer, PSA,RENE,RSPS 630-408-9688,

    Baird & Warner,

    Ellen Gorrell, ABR,SFR 708-790-2805,

    Baird & Warner

    Bought with:

    Daniel Firks

    Coldwell Banker Real Estate Group

    Source: MRED as distributed by MLS GRID,MLS#: 12034968MLS Logo

    Facts & features

    Interior

    Bedrooms & bathrooms
    • Bedrooms: 5
    • Bathrooms: 4
    • Full bathrooms: 3
    • 1/2 bathrooms: 1
    Rooms
    • Room types: Bedroom 5, Eating Area, Office, Recreation Room, Workshop
    Primary bedroom
    • Features: Flooring (Hardwood), Bathroom (Full, Double Sink, Tub & Separate Shwr)
    • Level: Second
    • Area: 266 Square Feet
    • Dimensions: 14X19
    Bedroom 2
    • Features: Flooring (Hardwood)
    • Level: Second
    • Area: 285 Square Feet
    • Dimensions: 15X19
    Bedroom 3
    • Features: Flooring (Hardwood)
    • Level: Second
    • Area: 156 Square Feet
    • Dimensions: 12X13
    Bedroom 4
    • Features: Flooring (Hardwood), Window Treatments (Wood Frames)
    • Level: Second
    • Area: 156 Square Feet
    • Dimensions: 12X13
    Bedroom 5
    • Features: Flooring (Hardwood)
    • Level: Second
    • Area: 156 Square Feet
    • Dimensions: 12X13
    Dining room
    • Features: Flooring (Hardwood)
    • Level: Main
    • Area: 180 Square Feet
    • Dimensions: 12X15
    Eating area
    • Features: Flooring (Hardwood)
    • Level: Main
    • Area: 108 Square Feet
    • Dimensions: 9X12
    Family room
    • Features: Flooring (Hardwood)
    • Level: Main
    • Area: 340 Square Feet
    • Dimensions: 17X20
    Kitchen
    • Features: Kitchen (Eating Area-Table Space, Pantry-Closet, Breakfast Room, Pantry), Flooring (Hardwood)
    • Level: Main
    • Area: 238 Square Feet
    • Dimensions: 14X17
    Laundry
    • Features: Flooring (Ceramic Tile)
    • Level: Main
    • Area: 88 Square Feet
    • Dimensions: 8X11
    Living room
    • Features: Flooring (Hardwood)
    • Level: Main
    • Area: 168 Square Feet
    • Dimensions: 12X14
    Office
    • Features: Flooring (Hardwood)
    • Level: Main
    • Area: 154 Square Feet
    • Dimensions: 11X14
    Other
    • Features: Flooring (Carpet)
    • Level: Basement
    • Area: 420 Square Feet
    • Dimensions: 15X28
    Other
    • Features: Flooring (Wood Laminate)
    • Level: Basement
    • Area: 40 Square Feet
    • Dimensions: 5X8
    Heating
    • Natural Gas, Electric, Forced Air
    Cooling
    • Central Air
    Appliances
    • Included: Double Oven, Microwave, Dishwasher, Refrigerator, Washer, Dryer, Disposal, Oven, Range Hood, Multiple Water Heaters, Gas Water Heater
    • Laundry: Main Level, Gas Dryer Hookup
    Features
    • Cathedral Ceiling(s), Walk-In Closet(s), High Ceilings, Special Millwork, Separate Dining Room, Pantry, Workshop
    • Flooring: Hardwood
    • Basement: Finished,Crawl Space,Egress Window,Concrete,Rec/Family Area,Storage Space,Partial
    • Number of fireplaces: 1
    • Fireplace features: Gas Log, Gas Starter, Masonry, Family Room
    Interior area
    • Total structure area: 5,450
    • Total interior livable area: 3,710 sqft

    Property

    Parking
    • Total spaces: 3
    • Parking features: Asphalt, Garage Door Opener, Garage, On Site, Garage Owned, Attached
    • Attached garage spaces: 3
    • Has uncovered spaces: Yes
    Accessibility
    • Accessibility features: No Disability Access
    Features
    • Stories: 2
    • Patio & porch: Patio
    • Exterior features: Outdoor Grill, Fire Pit
    • Fencing: Invisible
    Lot
    • Size: 0.4 Acres
    • Dimensions: 100 X 173
    • Features: Cul-De-Sac, Landscaped
    Details
    • Additional structures: Other, Outdoor Kitchen, Club House
    • Parcel number: 0701142050110000
    • Special conditions: None
    • Other equipment: Ceiling Fan(s), Sump Pump, Sprinkler-Lawn

    Construction

    Type & style
    • Home type: SingleFamily
    • Architectural style: Contemporary
    • Property subtype: Single Family Residence
    Materials
    • Synthetic Stucco
    • Foundation: Concrete Perimeter
    • Roof: Asphalt
    Condition
    • New construction: No
    • Year built: 1996

    Utilities & green energy

    • Electric: Circuit Breakers
    • Sewer: Public Sewer
    • Water: Lake Michigan

    Community & HOA

    Community
    • Features: Clubhouse, Park, Pool, Tennis Court(s), Curbs, Sidewalks, Street Lights, Street Paved
    • Security: Security System, Carbon Monoxide Detector(s)
    • Subdivision: River Run
    HOA
    • Has HOA: Yes
    • Services included: Exterior Maintenance, Lawn Care
    • HOA fee: $300 annually
    Location
    • Region: Naperville

    Financial & listing details

    • Price per square foot: $249/sqft
    • Tax assessed value: $813,480
    • Annual tax amount: $15,667
    • Date on market: 7/19/2024
    • Listing terms: Cash
    • Ownership: Fee Simple

    Price history

    DateEventPrice
    8/14/2024Sold$925,000-2.6%$249/sqft
    Source: MRED as distributed by MLS GRID #12034968 Report a problem
    8/3/2024Pending sale$949,900$256/sqft
    Source: MRED as distributed by MLS GRID #12034968 Report a problem
    7/31/2024Price change$949,900-2.6%$256/sqft
    Source: MRED as distributed by MLS GRID #12034968 Report a problem
    7/19/2024Listed for sale$974,900+75.7%$263/sqft
    Source: MRED as distributed by MLS GRID #12034968 Report a problem
    12/27/2022Listing removed--
    Source: Zillow Rentals Report a problem
    12/22/2022Listed for rent$4,500+7.1%$1/sqft
    Source: Zillow Rentals Report a problem
    7/1/2020Listing removed$4,200$1/sqft
    Source: Compass #10737752 Report a problem
    6/6/2020Listed for rent$4,200$1/sqft
    Source: Compass #10737752 Report a problem
    7/19/2019Sold$555,000-0.7%$150/sqft
    Source: MRED as distributed by MLS GRID #10280445 Report a problem
    5/26/2019Pending sale$559,000$151/sqft
    Source: RE/MAX Action #10280445 Report a problem
    5/20/2019Price change$559,000-1.8%$151/sqft
    Source: RE/MAX Action #10280445 Report a problem
    4/17/2019Price change$569,153-1.8%$153/sqft
    Source: RE/MAX Action #10280445 Report a problem
    2/23/2019Listed for sale$579,823-3.3%$156/sqft
    Source: RE/MAX Action #10280445 Report a problem
    11/29/2018Listing removed$599,888$162/sqft
    Source: RE/MAX Action #10067730 Report a problem
    8/24/2018Price change$599,888-2.4%$162/sqft
    Source: RE/MAX Action #10067730 Report a problem
    7/23/2018Price change$614,520-1.6%$166/sqft
    Source: RE/MAX Action #10067730 Report a problem
    6/12/2018Price change$624,520-1.6%$168/sqft
    Source: RE/MAX Action #09930388 Report a problem
    4/28/2018Listed for sale$634,520+48.1%$171/sqft
    Source: RE/MAX Action #09930388 Report a problem
    6/17/2010Sold$428,500-7.7%$115/sqft
    Source: Public Record Report a problem
    5/29/2010Listed for sale$464,000$125/sqft
    Source: ERA Naper Realty #07449999 Report a problem
    4/25/2010Listing removed$464,000$125/sqft
    Source: ERA Naper Realty, Inc. #07449999 Report a problem
    2/28/2010Listed for sale$464,000+4.1%$125/sqft
    Source: ERA Naper Realty #07449999 Report a problem
    3/9/2009Sold$445,676-1%$120/sqft
    Source: Public Record Report a problem
    1/23/2002Sold$450,000+25%$121/sqft
    Source: Public Record Report a problem
    10/15/1996Sold$360,000$97/sqft
    Source: Public Record Report a problem

    Public tax history

    YearProperty taxesTax assessment
    2024$17,237 +4.7%$271,160 +13.2%
    2023$16,456 +5%$239,540 +7.8%
    2022$15,667 +4.6%$222,246 +5%
    2021$14,981 +1.9%$211,663 +1.6%
    2020$14,698 +1.7%$208,309 +2.9%
    2019$14,450 -0.6%$202,439 +1.2%
    2018$14,531 +1.5%$199,976 +2.7%
    2017$14,312 +0.2%$194,813 +2.2%
    2016$14,288 -6.2%$190,620 +4%
    2015$15,238 $183,288 -2.6%
    2014$15,238 +1.7%$188,206
    2013$14,988 +4.1%$188,206
    2012$14,404 +5.1%$188,206 -2.7%
    2011$13,703 +4.2%$193,440 -1.6%
    2010$13,146 -2%$196,581 -8.9%
    2009$13,412 +0.6%$215,840
    2008$13,327 $215,840 -1.1%
    2007-- $218,132 +6.8%
    2006$12,994 +2.1%$204,172 +6.2%
    2005$12,725 +1.8%$192,198 +5.3%
    2004$12,494 +0.1%$182,534 +1.6%
    2003$12,476 +9%$179,716 +10.7%
    2002$11,445 +14.6%$162,288 +14.6%
    2001$9,988 +17.6%$141,573 +15.6%
    2000$8,495 $122,516
    Find assessor info on the county website

    Neighborhood: River Run

    Nearby schools

    GreatSchools rating
    Schools provided by the listing agent
    • Elementary: Graham Elementary School
    • Middle: Crone Middle School
    • High: Neuqua Valley High School
    • District: 204

    Source: MRED as distributed by MLS GRID. This data may not be complete. We recommend contacting the local school district to confirm school assignments for this home.

    Get a cash offer in 3 minutes
    Find out how much your home could sell for in as little as 3 minutes with a no-obligation cash offer.
    Estimated market value
    $1,038,100
    Get a cash offer in 3 minutes
    Find out how much your home could sell for in as little as 3 minutes with a no-obligation cash offer.
    Estimated market value
    $1,038,100